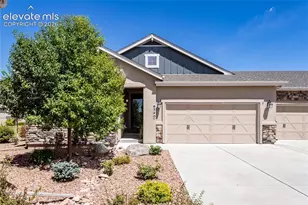
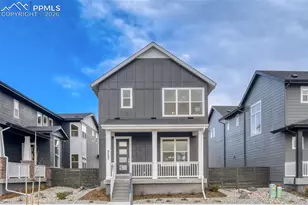
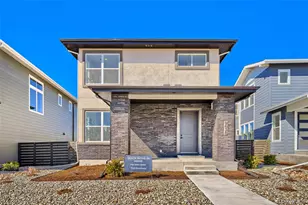
Full Property Details for 6340 Harney Dr
General
- Price: $679,000
- HOA FEE: $480/month
- Taxes: $5,315 (2025)
- Status: Active
- Type: Patio Home
- Source: PikesPeak
- MLS ID: 7072855
- Updated: 9/3/2026
- Added to Site: 50 day(s) ago
Interior
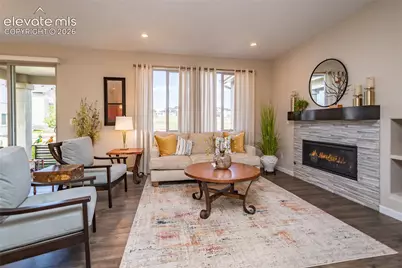
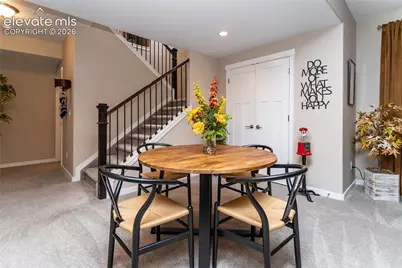
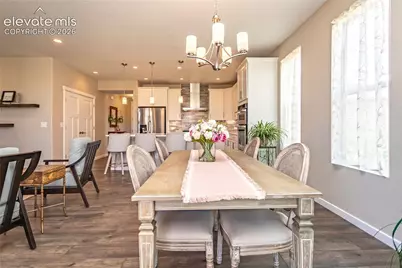
- Interior Features: 9Ft + Ceilings, Great Room
- Fireplace(s): Basement, Gas, Main Level, Two
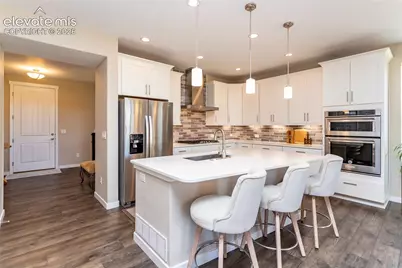
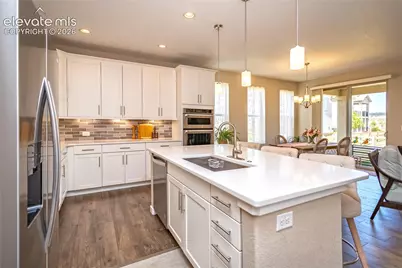
- Appliances: Cook Top, Dishwasher, Disposal, Gas in Kitchen, Kitchen Vent Fan, Microwave, Oven, Refrigerator
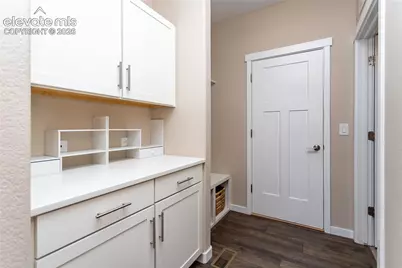
- Flooring: Carpet, Ceramic Tile, Wood
Rooms
- Total Bathrooms: 4
- Full Bathrooms: 3
- 3/4 Bathrooms: 1
- Primary Bathroom: Ceramic Tile, Double Vanity, Free-standing Shower
- Total Bedrooms: 4
- 1st/Main Floor Primary: Yes
Additional Information
- Amenities: Breakfast Bar, High Speed Internet Avail., HOA Required $, Kitchen Pantry, Wet Bar, Window Coverings
- Shared Amenities: Green Areas, Landscape Maintenance
Parking
- Total Spaces: 2
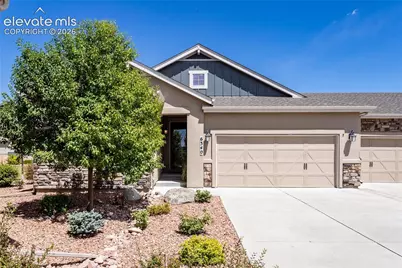
- Garage Description: Attached, Even with Main Level, Garage Door Opener, Oversized
Location
- County: El Paso
- Subdivision: Legends at Wolf Ranch
School Information
- High School District: Academy-20
- Elementary School: Legacy Peak
- Middle School: Chinook Trail
- High School: Liberty
Community
- Assoc. Fees Include: Common Utilities, Covenant Enforcement, Insurance, Lawn, Maintenance Grounds, Management, Snow Removal, Trash Removal
Heating & Cooling
- Cooling Type: Central Air
- Heating Type: Forced Air, Natural Gas
Utilities
- Sewer: Sewer
- Water: Municipal
- Utility Description: Electricity Connected, Natural Gas Connected
Structural Information
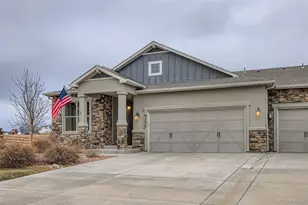
- Description/Design: Ranch
- Structure Type: Framed on Lot
- Builder: Classic Homes
- Model: Telluride-E
- Construction Status: Existing Home
- Basement Desc.: Full Basement
- Roof: Composite Shingle
- Main/1st Level: 1,548 Sq. Ft.
- Finished Above Grnd: 1,548 Sq. Ft.
- Year Built: 2018
Unit Information
- Unit Description: End Unit
Lot Features
- Lot Size (Acres): 0.1824
- Lot Size (Sq. Ft.): 7,944
- Frontage: City/Town Road
- Driveway/Sidewalk: Concrete
- Lot Features: Hiking Trail, Near Hospital, Near Park, Near Schools, Near Shopping Center
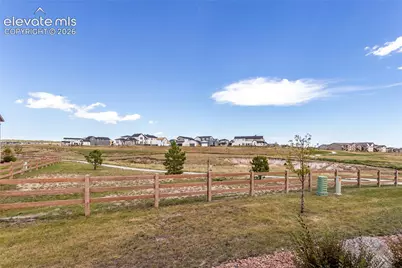
- Lot Description: Backs to Open Space, Cul-de-Sac, Level
Financial Considerations
- Association Fee: Yes
- Association Fee: $480
- Assoc Fee Freq.: Monthly
- Assoc Fee Desc.: Common Utilities, Covenant Enforcement, Insurance, La
- Tax Amount: $5,315.81
- Tax Year: 2025
- Terms: Cash, Conventional, VA
Disclosures and Reports
Listed by Keller Williams Clients Choice Realty