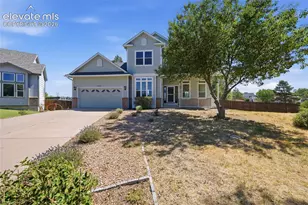
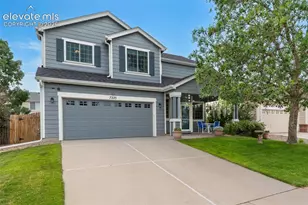
This is a carousel with tiles that activate property listing cards. Use the previous and next buttons to navigate.
1/50
$471,000
This is a carousel with tiles that activate property listing cards. Use the previous and next buttons to navigate.
1/50
Property Description
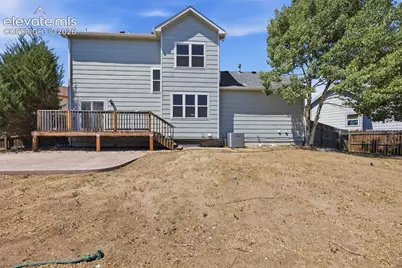
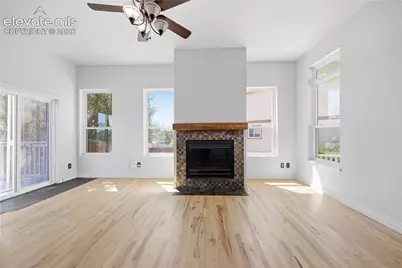
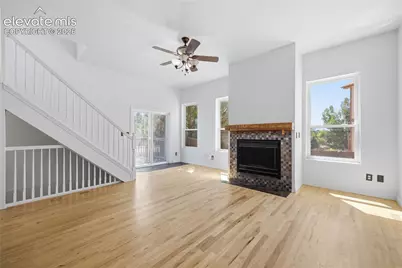
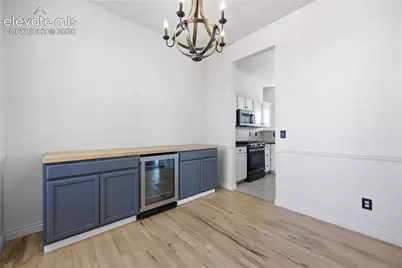
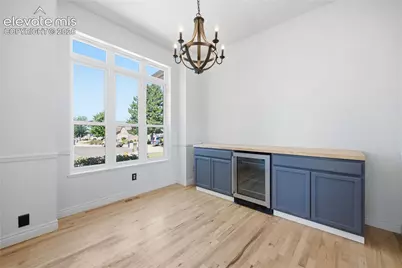
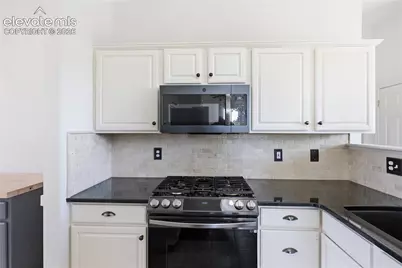
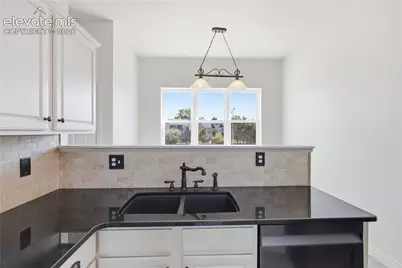
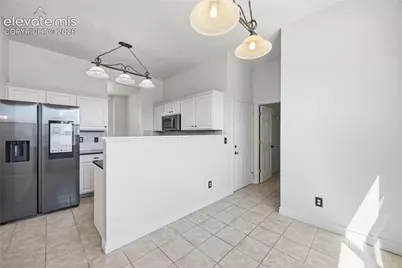
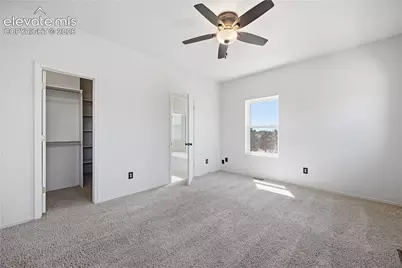
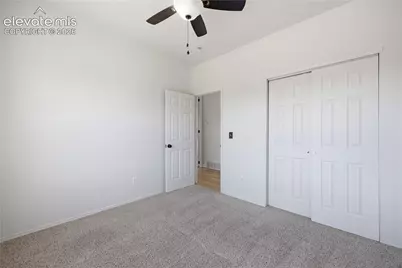
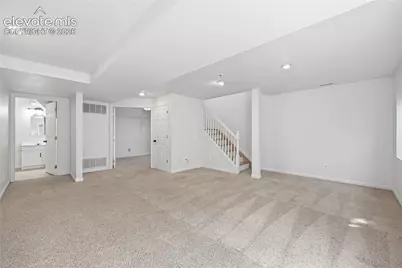
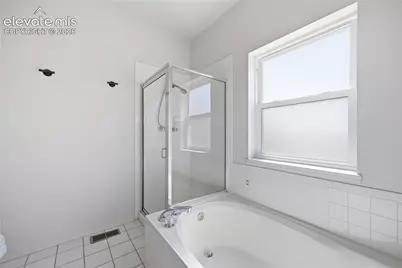
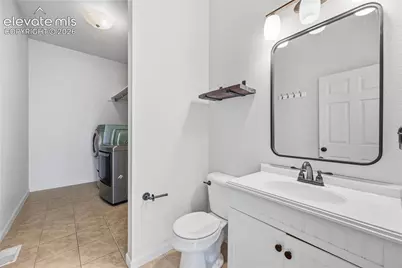
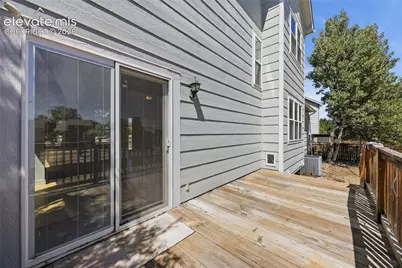
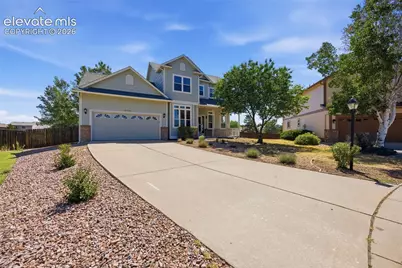
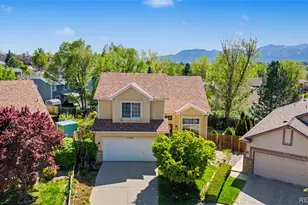
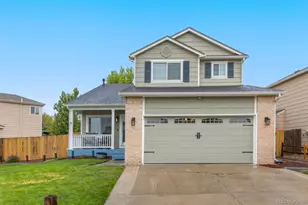
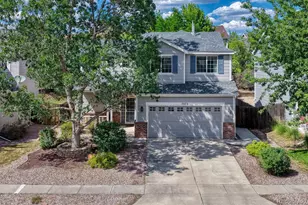
Imagine 6650 Riata Ct, a residence designed for ease of use with functional spaces. The kitchen includes an accent backsplash alongside all stainless steel appliances, enhancing daily routines. An outdoor deck extends living possibilities, while a central fireplace provides an additional comfort point. Throughout the interior, fresh paint brightens each area. This property delivers comfort and modern updates seamlessly. This home has been virtually staged to illustrate its potential. Thanks for viewing!
Full Property Details
Full Property Details for 6650 Riata Ct
General
- Price: $471,000
- HOA FEE: $25/month
- HOA FEE FREQ.: Quarterly
- Taxes: $1,963 (2025)
- Status: Active
- Type: Single Family
- Source: PikesPeak
- MLS ID: 3163778
- Updated: 7/21/2026
- Added to Site: 12 day(s) ago
Interior
- Appliances: Dishwasher, Microwave, Range
Rooms
Bathrooms
- Total Bathrooms: 3
- Full Bathrooms: 3
Bedrooms
- Total Bedrooms: 3
Parking
- Garage Spaces: 2
- Garage Description: Attached
Location
- County: El Paso
- Subdivision: Springs Ranch
School Information
- School District: District 49
Heating & Cooling
- Cooling Type: Central Air
- Heating Type: Natural Gas
Utilities
- Water: Municipal
- Utility Description: Electricity Connected, Natural Gas Available
Structural Information
- Description/Design: 3 Story
- Structure Type: Framed on Lot
- Construction Status: Existing Home
- Exterior Const.: Wood
- Roof: Composite Shingle
- Square Feet: 2,086
- Upper: 1,440 Sq. Ft.
- Main/1st Level: 646 Sq. Ft.
- Finished Total: 2,086 Sq. Ft.
- Basement Finished: 0%
- Year Built: 1995
Lot Features
- Lot Size (Acres): 0.2553
- Lot Size (Sq. Ft.): 11,119
- Lot Description: Level
Financial Considerations
- Association Fee: Yes
- Association Fee: $76
- Assoc Fee Freq.: Quarterly
- Tax Amount: $1,963.89
- Tax Year: 2025
Listed by Opendoor Brokerage LLC
Get Pre-Approved Today
Schools
Schools serving 6650 Riata Ct
School District:Falcon School District 49
| Name | Grades | Distance |
|---|---|---|
Remington Elementary School 2825 Pony Tracks Drive, Colorado Springs, CO 80922 | PK-5 | 0.4 mi |
Horizon Middle School, Colorado Springs, CO 1750 Piros Drive, Colorado Springs, CO 80915 | 6-8 | 1.4 mi |
Sand Creek High School 7005 North Carefree Circle, Colorado Springs, CO 80922 | 9-12 | 0.3 mi |
Disclaimer:
School attendance boundaries provided by ATTOM Data Solutions and are for reference only. Contact the school directly to verify enrollment eligibility.
Price & Sales History for 6650 Riata Ct
Date
Details
Price
Change
Source
7/21/2026
Listed
$471,000
—
MLS
Disclaimer: Historical sales information is derived from public records provided by the county offices. Information is not guaranteed and should be independently verified.
Tax History
Tax History for 6650 Riata Ct
Year
Property Taxes
Change
Tax Assessment
Change
2025
$1,964
13%
$34,160
3%
2024
$1,741
6%
$33,130
—
2023
$1,642
13%
$33,130
34%
2021
$1,456
4%
$24,650
3%
2022
$1,397
-4%
$23,960
9%
2021
$1,456
12%
$21,950
—
2019
$1,298
21%
$21,950
24%
2018
$1,069
—
$17,710
—
2017
$1,074
-1%
$17,710
—
2016
$1,086
—
$17,650
—
2015
$1,087
-1%
$17,650
1%
2014
$1,095
—
$17,430
—
2013
$1,090
—
$17,430
—
Disclaimer: Historical tax information is derived from public records provided by the county offices. Information is not guaranteed and should be independently verified.
Estimate the Cost
Estimate the Cost for 6650 Riata Ct
6650 Riata Court, Colorado Springs, CO 80922 (MLS# 3163778) is a Single Family property with 3 bedrooms and 3 full bathrooms. 6650 Riata Court is currently listed for $471,000 and was received on July 21, 2026. Want to learn more about 6650 Riata Court? Do you have questions about finding other Single Family real estate for sale in Colorado Springs? You can browse all Colorado Springs real estate or contact a Coldwell Banker agent to request more information.