
This is a carousel with tiles that activate property listing cards. Use the previous and next buttons to navigate.

$825,000
This is a carousel with tiles that activate property listing cards. Use the previous and next buttons to navigate.


Full Property Details for 9373 Warrick St
Sign in to view more details. Local MLS Rules require you to be signed in. Not a member yet? Sign up now.
General
- Sold For: $825,000
- HOA FEE: $68/month
- Taxes: $6,054 (2024)
- Status: Closed
- Type: Single Family
- Source: MetroList_Colorado
- MLS ID: 2508229
- Added to Site: 191 day(s) ago
Interior
- Interior Features: Audio/Video Controls, Ceiling Fan(s), Eat-in Kitchen, Kitchen Island, Open Floorplan, Primary Suite, Quartz Counters, Radon Mitigation System, Solid Surface Counters, Hot Tub, Walk-In Closet(s), Wet Bar, Wired for Data
- Fireplace: Yes
- Number of Fireplaces: 1
- Fireplace(s): Family Room, Gas, Family Room, Gas, Family Room, Gas
- Appliances: Bar Fridge, Cooktop, Dishwasher, Disposal, Dryer, Microwave, Oven, Range Hood, Refrigerator, Self Cleaning Oven, Washer
- Flooring: Carpet, Tile, Vinyl, Wood
Rooms
Bathrooms
- Total Bathrooms: 4
- Full Bathrooms: 3
- Half Bathrooms: 1
- Main Floor Baths: 3
- Basement Baths: 1
Bedrooms
- Total Bedrooms: 4
Additional Information
- Shared Amenities: Clubhouse, Park, Playground, Pool, Trail(s)
- Security/Safety: Carbon Monoxide Detector(s), Radon Detector, Smart Cameras
Exterior
- Exterior Features: Fire Pit, Spa/Hot Tub
- Porch/Patio/Deck: Covered, Deck, Patio
Parking
- Garage: Yes
- Garage Spaces: 3
- Total Spaces: 3
- Parking Features: Floor Coating, Oversized
Location
- County: El Paso
- Subdivision: Wolf Ranch
- Driving Directions: From Powers Blvd Head East onto Research Pkwy. Go through all three roundabouts and turn left onto Wolf Valley Drive, Turn Right onto Forestgate Dr., Turn Right onto Warrick St. Home is on the Left in the Cul-de-sac.
School Information
- Elem School District: Academy 20
- Midd School District: Academy 20
- High School District: Academy 20
- Elementary School: Legacy Peak
- Middle School: Chinook Trail
- High School: Liberty
Community
- Association: Yes
- Assoc. Name: Warren Management
- Assoc. Fees Include: Trash
- Pets Allowed: Yes
- Management Type: Professionally Managed
Heating & Cooling
- Cooling Type: Central Air
- Heating Type: Forced Air
Utilities
- Gas: Yes
- Sewer: Public Sewer
- Water: Public
- Utility Description: Cable Available, Electricity Connected, Natural Gas Available
Structural Information
- Structure Type: House
- Builder: Toll Brothers
- Construction: Frame, Wood Siding
- Basement: Yes
- Basement Desc.: Finished, Walk-Out Access
- Roof: Composition
- Square Feet: 4,008
- Sq. Ft. Source: Public Records
- Living Area: 3,807 Sq. Ft.
- Year Built: 2023
Lot Features
- Lot Size (Acres): 0.37
- Lot Size (Sq. Ft.): 16,209
- Street/Road Desc.: Paved
- Fence: Yes
- Lot Features: Cul-De-Sac, Landscaped, Master Planned
- Zoning: PDZ
- Fencing (Description): Full
Financial Considerations
- Association Fee: Yes
- Association Fee: $68
- Assoc Fee Freq.: Monthly
- Assoc Fee /Annual: $816
- Tax Amount: $6,054
- Tax Year: 2024
- Terms: Cash, Conventional, FHA, Qualified Assumption, VA Loan
Disclosures and Reports
- Ownership: Individual
- Special Conditions: None
- Legal Description: LOT 36 REVEL AT WOLF RANCH FIL NO 7
- Exclusions: Personal Property and Staging Items
- Property ID: 52311-01-111
Listed by Keller Williams Clients Choice Realty
Sold by Non Mls Participant
Listing agent
Keller Williams Clients Choice Realty
kimkentera@kw.com,719-290-2604

 NMLS#: 1598647
Schools serving 9373 Warrick St
| Name | Grades | Distance |
|---|---|---|
Legacy Peak Elementary School 8701 Wolf Valley Drive, Colorado Springs, CO 80920 | K-5 | 0.6 mi |
Liberty High School 8720 Scarborough Drive, Colorado Springs, CO 80920 | 9-12 | 1.8 mi |
This is a carousel with tiles that activate property listing cards. Use the previous and next buttons to navigate.
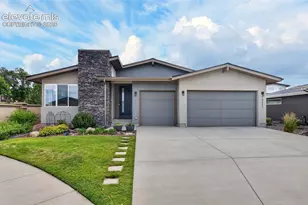
- Single Family
- Active
- Updated 1 day ago
- 4Beds
- 4Total Baths
- MLS # 3437755

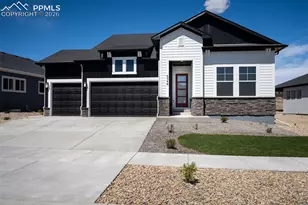
- Single Family
- Active
- 4Beds
- 4Total Baths
- MLS # 9701888

- Single Family
- Active
- Updated 13 days ago
- 4Beds
- 4Total Baths
- MLS # 4218936
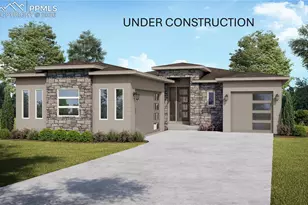
- Single Family
- Active
- Updated 6 hours ago
- 4Beds
- 4Total Baths
- MLS # 9098767

This is a carousel with tiles that activate property listing cards. Use the previous and next buttons to navigate.

- Lots/Land
- Active
- Updated 16 hours ago
- 0.7Acres
- MLS # 6310200
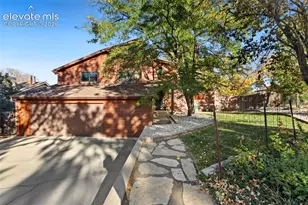
- Single Family
- Active
- Updated 1 day ago
- 4Beds
- 3Total Baths
- MLS # 9227326
- Single Family
- Active
- Updated 6 days ago
- 2Beds
- 2Total Baths
- MLS # 4744923

- Single Family
- Active
- Updated 6 days ago
- 3Beds
- 3Total Baths
- MLS # 6219779
This is a carousel with tiles that activate property listing cards. Use the previous and next buttons to navigate.

- Single Family
- Active
- Updated 3 days ago
- 5Beds
- 3Total Baths
- MLS # 9093655

- Condo
- Active
- Updated 5 days ago
- 2Beds
- 1Total Bath
- MLS # 3848138

- Single Family
- Active
- Updated 1 day ago
- 3Beds
- 2Total Baths
- MLS # 1336328

- Single Family
- Active
- Updated 10 hours ago
- 3Beds
- 2Total Baths
- MLS # 7058717
This is a carousel with tiles that activate property listing cards. Use the previous and next buttons to navigate.

- Single Family
- Closed
- 4Beds
- 4Total Baths
- 3,860Sq. Ft.
- MLS # 4891646

Sold by Non Mls Participant

- Single Family
- Closed
- 5Beds
- 4Total Baths
- 4,136Sq. Ft.
- MLS # 5406388
Sold by The Cutting Edge
- Single Family
- Closed
- 5Beds
- 4Total Baths
- 3,988Sq. Ft.
- MLS # 8180967
Sold by Non Mls Participant
- Single Family
- Closed
- 4Beds
- 4Total Baths
- 3,997Sq. Ft.
- MLS # 6087447
Sold by Non Mls Participant
9373 Warrick Street, Colorado Springs, CO 80924 (MLS# 2508229) is a Single Family property that was sold at $825,000 on May 27, 2026. Want to learn more about 9373 Warrick Street? Do you have questions about finding other Single Family real estate for sale in Colorado Springs? You can browse all Colorado Springs real estate or contact a Coldwell Banker agent to request more information.