No photo available
$504,650 New to Website
Property Description
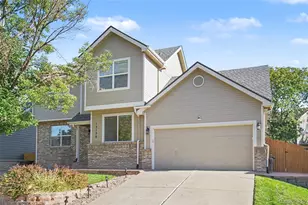
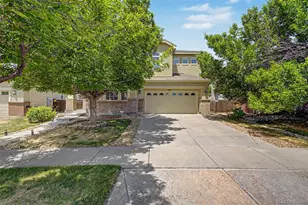
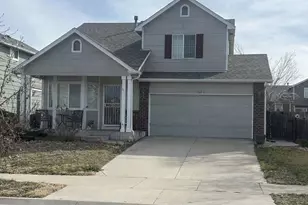
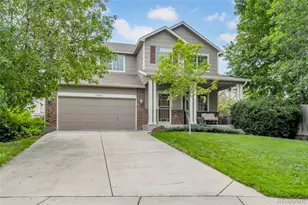
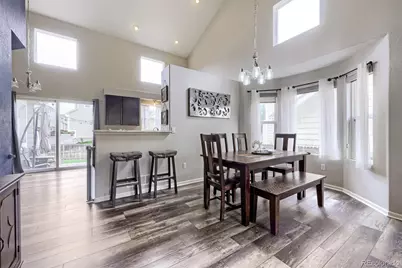
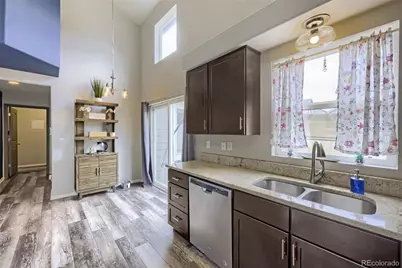
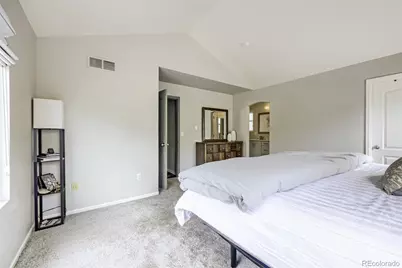
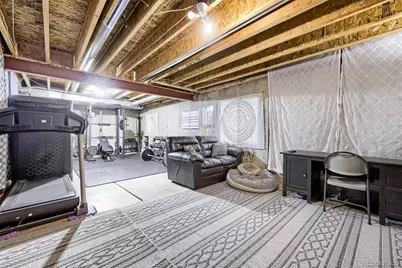
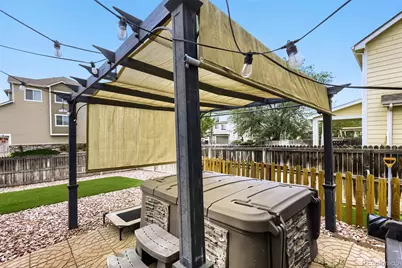
Welcome to this inviting 3-bedroom, 2.5-bathroom Dunes Park home, where comfortable living meets an easy Colorado lifestyle. The home offers a functional layout with plenty of room to gather, relax, and make it your own, including the convenience of a primary bedroom and laundry room both located on the main floor. The basement is currently being used as a gym and offers great potential for future finishing-whether you envision a home theater, office, recreation space or additional living area. The backyard is truly one of the highlights, with low-maintenance artificial turf, a dedicated dog run and doggy door-perfect for pet owners. The gazebo, hot tub, and fire pit make the backyard a great place to relax, entertain, or enjoy summer evenings. An included garage refrigerator adds even more convenience and storage. Save on utility costs with the home's solar panels. (Buyer to assume the existing solar loan with no assumption fee.) And then there's the location! Enjoy the Dunes Park community pool, park, playground, clubhouse, walking paths, sports courts and nearby reservoir, all while being part of a neighborhood where the amenities are just steps from home. There is no separate HOA fee; the community amenities are supported through the metro district and reflected in the property taxes. With a flexible basement, a backyard made for both people and pets, and a neighborhood that makes it easy to enjoy the outdoors, this is a home that offers a little something for everyone.
Full Property Details
Full Property Details for 10140 E 112th Way
Sign in to view more details. Local MLS Rules require you to be signed in. Not a member yet? Sign up now.
General
- Price: $504,650
- Taxes: $4,963 (2025)
- Status: Active
- Type: Single Family
- Source: MetroList_Colorado
- MLS ID: 2412767
- Updated: 9/4/2026
- Added to Site: 2 day(s) ago
Interior
- Interior Features: Granite Counters, High Ceilings, Laminate Counters, Smart Window Coverings, Hot Tub, Vaulted Ceiling(s), Walk-In Closet(s)
- Appliances: Cooktop, Dishwasher, Disposal, Dryer, Gas Water Heater, Microwave, Oven, Range, Refrigerator, Self Cleaning Oven, Washer
- Flooring: Carpet, Linoleum, Tile, Vinyl
Rooms
Bathrooms
- Total Bathrooms: 3
- Full Bathrooms: 1
- 3/4 Bathrooms: 1
- Half Bathrooms: 1
- Main Floor Baths: 2
Bedrooms
- Total Bedrooms: 3
- Bedrooms Main: 1
Additional Information
- Shared Amenities: Garden Area, Playground, Pool
- Security/Safety: Security System, Smoke Detector(s)
Exterior
- Exterior Features: Dog Run, Fire Pit, Private Yard, Spa/Hot Tub
Parking
- Garage: Yes
- Garage Spaces: 2
- Total Spaces: 2
Location
- County: Adams
- Subdivision: Dunes Park
- Direction Faces: North
School Information
- Elem School District: School District 27-J
- High School District: School District 27-J
- Elementary School: Thimmig
- Middle School: Prairie View
- High School: Riverdale Ridge
Community
- Association: Yes
- Assoc. Name: Riverdale Dunes Metro District
- Pets Allowed: Yes
- Management Type: Professionally Managed
Heating & Cooling
- Cooling Type: Central Air
- Heating Type: Forced Air, Natural Gas, Solar
Utilities
- Gas: Yes
- Sewer: Public Sewer
- Water: Public
- Utility Description: Electricity Connected, Natural Gas Connected
Structural Information
- Structure Type: House
- Builder: D.R. Horton, Inc
- Construction: Frame, Stucco
- Basement: Yes
- Basement Desc.: Crawl Space, Sump Pump, Unfinished
- Roof: Composition
- Entry Location: Ground
- Square Feet: 2,192
- Sq. Ft. Source: Public Records
- Living Area: 1,573 Sq. Ft.
- Year Built: 2004
Lot Features
- Lot Size (Acres): 0.11
- Lot Size (Sq. Ft.): 5,000
- Frontage: Public
- Street/Road Desc.: Paved
- Fence: Yes
- Lot Features: Landscaped, Sprinklers In Front
- Trees/Vegetation: Xeriscaping
- Fencing (Description): Full
Financial Considerations
- Assoc Fee Freq.: Included in Property Tax
- Tax Amount: $4,963
- Tax Year: 2025
- Terms: Cash, Conventional, FHA, VA Loan
Disclosures and Reports
- Ownership: Individual
- Special Conditions: None
- Legal Description: SUB:DUNES PARK BLK:8 LOT:9
- Exclusions: Seller's Personal Property
- Property ID: R0134248
Listed by Century 21 Dream Home
Get Pre-Approved Today
Schools
Schools serving 10140 E 112th Way
School District:Brighton School District 27j
| Name | Grades | Distance |
|---|---|---|
John W Thimmig Elementary School 11453 Oswego Street, Henderson, CO 80640 | PK-5 | 1 mi |
Prairie View Middle School 12915 East 120th Avenue, Henderson, CO 80640 | 6-8 | 2.1 mi |
Riverdale Ridge High School 13380 Yosemite Street, Thornton, CO 80602 | 9-12 | 2.7 mi |
Disclaimer:
School attendance boundaries provided by ATTOM Data Solutions and are for reference only. Contact the school directly to verify enrollment eligibility.
Price & Sales History for 10140 E 112th Way
Date
Details
Price
Change
Source
1/09/2019
Sold
$344,900
—
Public Record
Disclaimer: Historical sales information is derived from public records provided by the county offices. Information is not guaranteed and should be independently verified.

Tax History
Tax History for 10140 E 112th Way
Year
Property Taxes
Change
Tax Assessment
Change
2025
$3,142
-42%
$28,690
-12%
2024
$5,384
-1%
$32,700
-1%
2023
$5,424
3%
$33,020
4%
2022
$5,268
22%
$31,760
21%
2021
$4,324
11%
$26,180
9%
2020
$3,913
—
$23,980
—
2019
$3,918
2%
$23,980
18%
2018
$3,825
-17%
$20,400
—
2017
$4,585
47%
$20,400
24%
2016
$3,115
—
$16,410
—
2015
$3,107
13%
$16,410
21%
2013
$2,742
—
$13,600
—
Disclaimer: Historical tax information is derived from public records provided by the county offices. Information is not guaranteed and should be independently verified.
Estimate the Cost
Estimate the Cost for 10140 E 112th Way
10140 E 112th Way, Commerce City, CO 80640 (MLS# 2412767) is a Single Family property with 3 bedrooms, 1 full bathroom and 2 partial bathrooms. 10140 E 112th Way is currently listed for $504,650 and was received on September 03, 2026. Want to learn more about 10140 E 112th Way? Do you have questions about finding other Single Family real estate for sale in Commerce City? You can browse all Commerce City real estate or contact a Coldwell Banker agent to request more information.