No photo available
$545,000 New to Website
Property Description
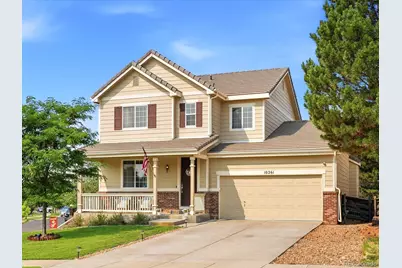
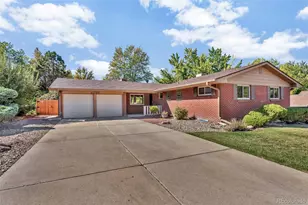
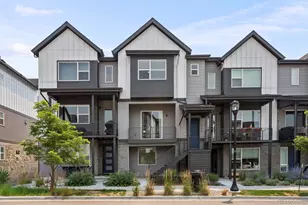
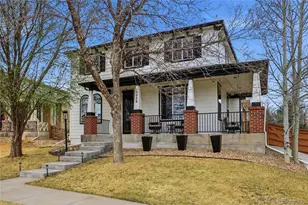
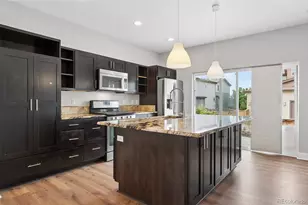
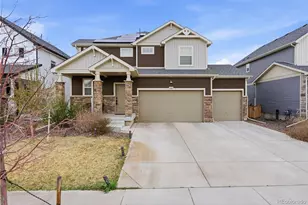
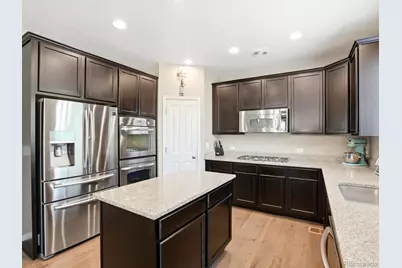
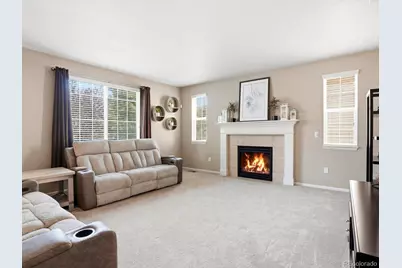
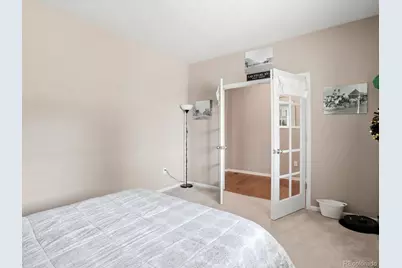
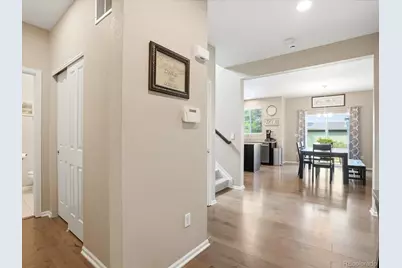
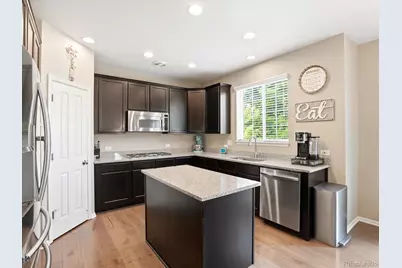
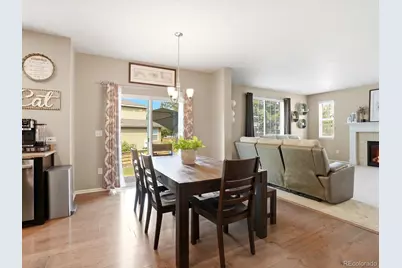
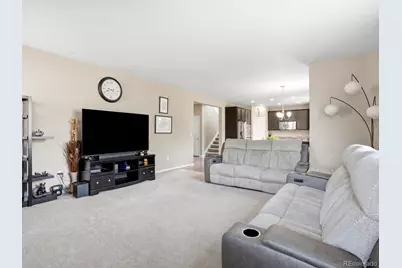
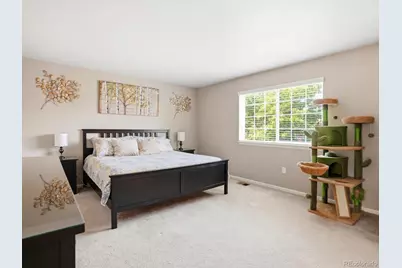
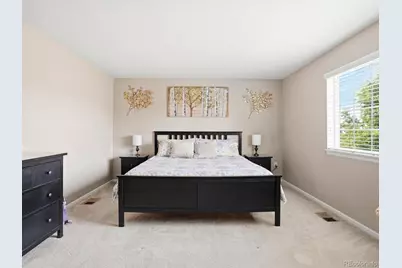
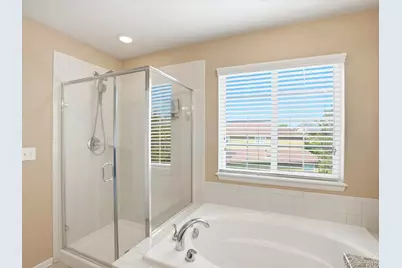
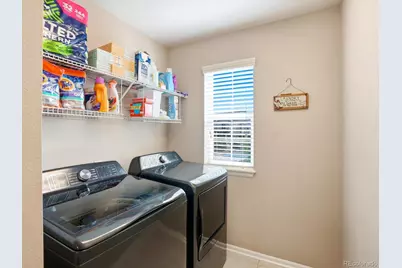
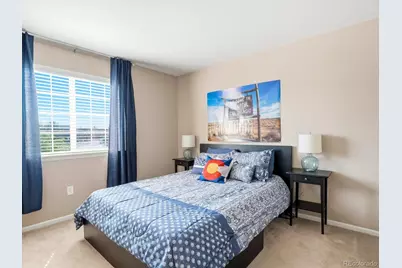
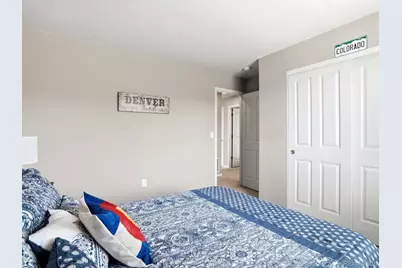
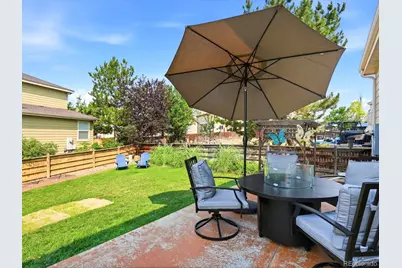
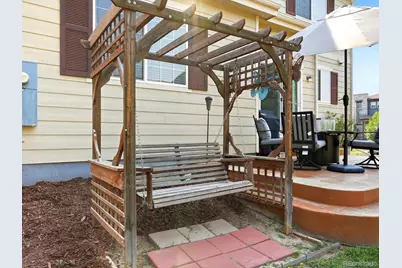
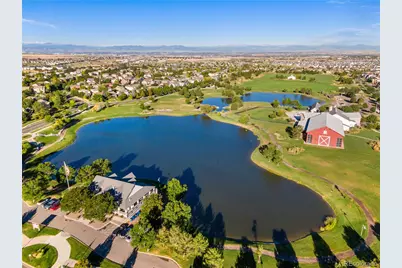
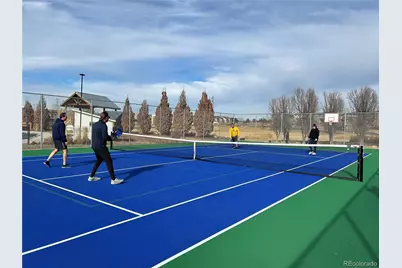
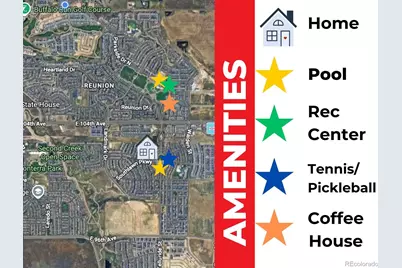
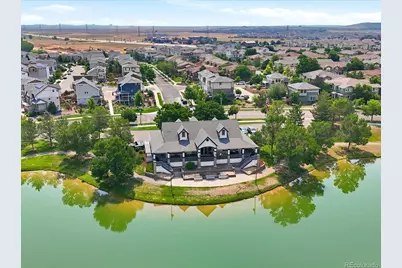
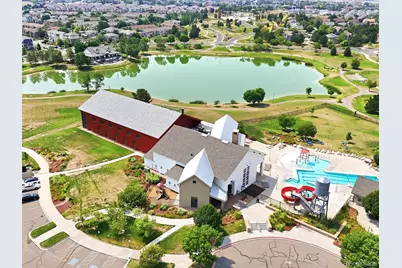
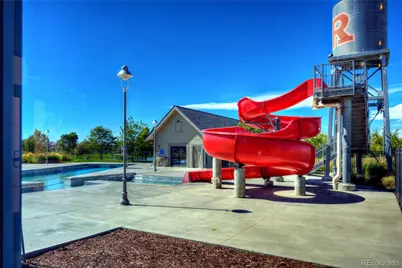
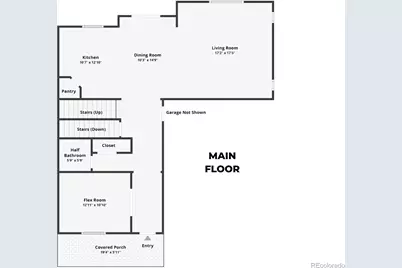
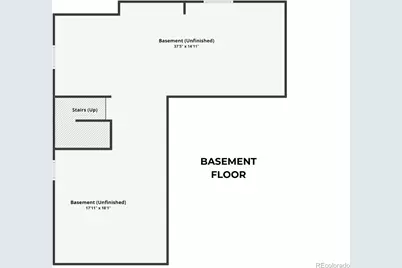
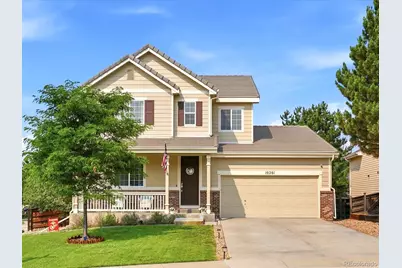
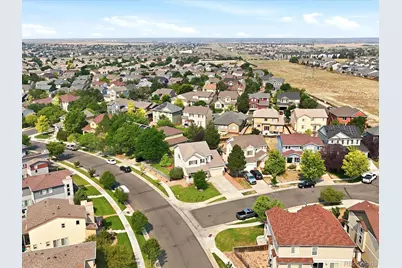
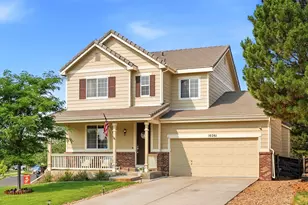
Welcome to this beautifully maintained two-story home in the vibrant Reunion community, built in 2013 and featuring a durable concrete tile roof with an impressive 50-year lifespan. Step inside to rich maple hardwood floors and a versatile flex room, perfect as a home office, sitting room, playroom, guest space, or hobby room. The heart of the home is the upgraded gourmet kitchen, thoughtfully designed with granite countertops, a large island, corner pantry, double ovens, gas range, touchless faucet, and abundant workspace for preparing meals and gathering with friends. The spacious dining area flows seamlessly into the oversized living room, where a cozy gas fireplace creates the perfect place to relax. Step outside to a generously sized backyard featuring a large lawn for games and outdoor fun, raised irrigated garden beds, a patio for entertaining, and mature trees and perennials that provide beauty throughout the seasons. Upstairs, the spacious primary suite offers a private retreat with a luxurious five-piece bath, granite countertops, and a large walk-in closet. Two additional bedrooms, a full hall bath, and a convenient upstairs laundry room complete the upper level. The unfinished basement with 8-foot ceilings offers endless possibilities for future expansion, whether you envision a home gym, media room, gaming area, craft space, or additional living area. Smart home features include a video doorbell, smart thermostat, and smart irrigation system. Additional upgrades include radon mitigation, a sump pump, and a new dishwasher. Enjoy everything Reunion has to offer, including two community pools, tennis and pickleball courts, parks, trails, and year-round neighborhood events such as Movies in the Park, Food Truck Nights, Maker Markets, Music on the Water, and more. This is the perfect place to enjoy Colorado living both inside and out.
Full Property Details
Full Property Details for 10261 E Telluride Ct
Sign in to view more details. Local MLS Rules require you to be signed in. Not a member yet? Sign up now.
General
- Price: $545,000
- HOA FEE: $45/month
- HOA FEE FREQ.: Quarterly
- Taxes: $7,475 (2025)
- Status: Active
- Type: Single Family
- Source: MetroList_Colorado
- MLS ID: 1994387
- Updated: 7/9/2026
- Added to Site: 1 day(s) ago
Interior
- Interior Features: Five Piece Bath, Granite Counters, Kitchen Island, Open Floorplan, Pantry, Radon Mitigation System, Smart Thermostat, Walk-In Closet(s)
- Fireplace: Yes
- Number of Fireplaces: 1
- Fireplace(s): Gas, Living Room, Gas, Living Room, Gas, Living Room
- Appliances: Dishwasher, Disposal, Double Oven, Dryer, Gas Water Heater, Microwave, Oven, Range, Refrigerator, Sump Pump
- Flooring: Carpet, Tile, Wood
Rooms
Bathrooms
- Total Bathrooms: 3
- Full Bathrooms: 2
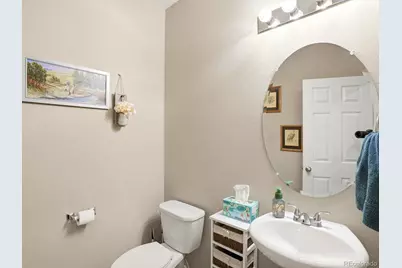
- Half Bathrooms: 1
- Main Floor Baths: 1
Bedrooms
- Total Bedrooms: 3
Other Rooms
- Laundry: In Unit
Additional Information
- Shared Amenities: Clubhouse, Fitness Center, Park, Playground, Pool, Tennis Court(s), Trail(s)
- Security/Safety: Video Doorbell
Exterior
- Exterior Features: Garden, Private Yard, Rain Gutters
- Porch/Patio/Deck: Front Porch, Patio
Parking
- Garage: Yes
- Garage Spaces: 2
- Total Spaces: 2
Location
- County: Adams
- Subdivision: Reunion
School Information
- Elem School District: School District 27-J
- Midd School District: School District 27-J
- High School District: School District 27-J
- Elementary School: Second Creek
- Middle School: Otho Stuart
- High School: Prairie View
Community
- Association: Yes
- Assoc. Name: Reunion
- Assoc. Fees Include: Snow Removal, Trash
- Pets Allowed: Yes
- Management Type: Professionally Managed
Heating & Cooling
- Cooling Type: Central Air
- Heating Type: Forced Air
Utilities
- Gas: Yes
- Sewer: Public Sewer
- Water: Public
- Utility Description: Cable Available, Electricity Connected, Natural Gas Connected
Structural Information
- Architectural Style: Contemporary
- Structure Type: House
- Construction: Frame, Wood Siding
- Basement: Yes
- Basement Desc.: Bath/Stubbed, Full, Interior Entry, Unfinished
- Roof: Concrete
- Square Feet: 3,232
- Sq. Ft. Source: Public Records
- Living Area: 2,086 Sq. Ft.
- Year Built: 2013
Lot Features
- Lot Size (Acres): 0.18
- Lot Size (Sq. Ft.): 8,053
- Fence: Yes
- Lot Features: Corner Lot, Cul-De-Sac, Irrigated, Landscaped, Sprinklers In Front, Sprinklers In Rear
- Fencing (Description): Full
Financial Considerations
- Association Fee: Yes
- Association Fee: $136
- Assoc Fee Freq.: Quarterly
- Assoc Fee /Annual: $546
- Tax Amount: $7,475
- Tax Year: 2025
- Terms: Cash, Conventional, FHA, VA Loan
Disclosures and Reports
- Ownership: Individual
- Special Conditions: None
- Legal Description: SUB:REUNION FILING NO 10 LOT:169
- Exclusions: Seller's personal property.
- Property ID: R0153046
Listed by Amy Ryan Group
Get Pre-Approved Today
Schools
Schools serving 10261 E Telluride Ct
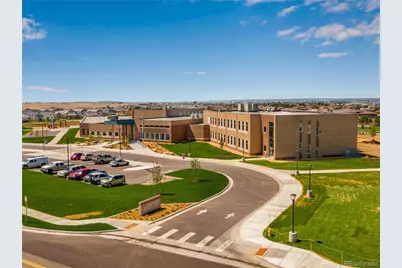
School District:Brighton School District 27j
| Name | Grades | Distance |
|---|---|---|
Southlawn Elementary School 10075 Walden Street, Commerce City, CO 80022 | PK-5 | 0.3 mi |
Otho E Stuart Middle School 15955 East 101st Way, Commerce City, CO 80022 | 6-8 | 1.1 mi |
Prairie View High School 12909 East 120th Avenue, Henderson, CO 80640 | 9-12 | 3.9 mi |
Disclaimer:
School attendance boundaries provided by ATTOM Data Solutions and are for reference only. Contact the school directly to verify enrollment eligibility.
Price & Sales History for 10261 E Telluride Ct
Date
Details
Price
Change
Source
5/09/2018
Sold
$391,000
—
Public Record
Disclaimer: Historical sales information is derived from public records provided by the county offices. Information is not guaranteed and should be independently verified.

Tax History
Tax History for 10261 E Telluride Ct
Year
Property Taxes
Change
Tax Assessment
Change
2025
$5,328
-34%
$33,810
-11%
2024
$8,116
-3%
$38,050
-1%
2023
$8,393
10%
$38,420
11%
2022
$7,641
27%
$34,640
21%
2021
$6,009
2%
$28,630
1%
2020
$5,914
—
$28,290
—
2019
$5,913
7%
$28,290
10%
2018
$5,549
2%
$25,630
—
2017
$5,418
26%
$25,630
21%
2016
$4,305
—
$21,140
—
2015
$4,304
116%
$21,140
18%
2013
$1,992
—
$17,850
—
Disclaimer: Historical tax information is derived from public records provided by the county offices. Information is not guaranteed and should be independently verified.
Estimate the Cost
Estimate the Cost for 10261 E Telluride Ct
10261 E Telluride Court, Commerce City, CO 80022 (MLS# 1994387) is a Single Family property with 3 bedrooms, 2 full bathrooms and 1 partial bathroom. 10261 E Telluride Court is currently listed for $545,000 and was received on July 09, 2026. Want to learn more about 10261 E Telluride Court? Do you have questions about finding other Single Family real estate for sale in Commerce City? You can browse all Commerce City real estate or contact a Coldwell Banker agent to request more information.