No photo available
$579,900 New to Website
Property Description
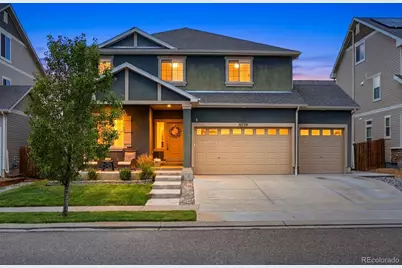
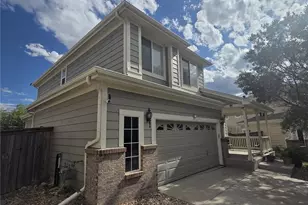
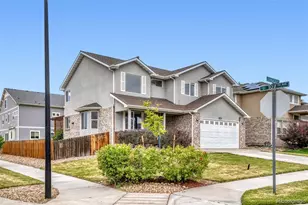
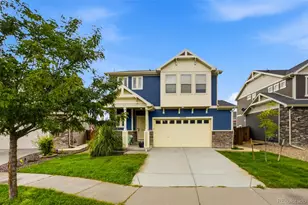
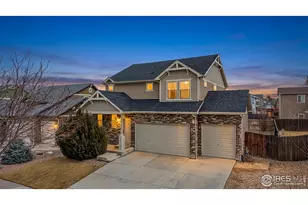
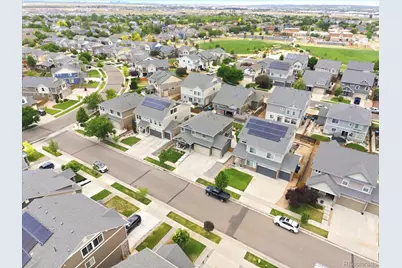
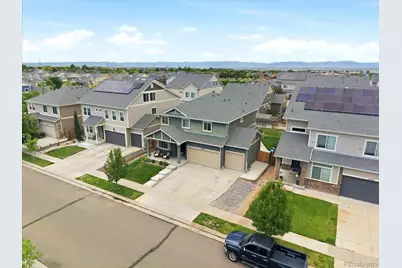
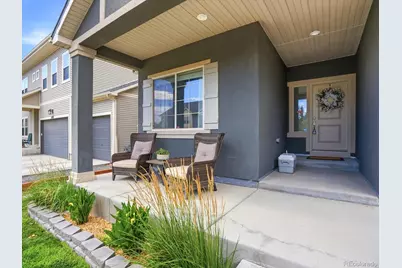
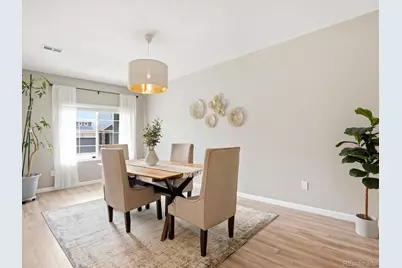
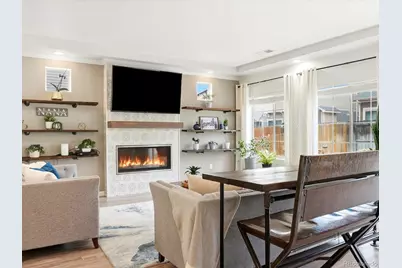
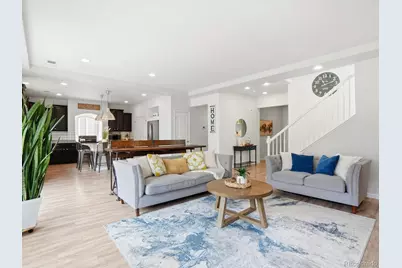
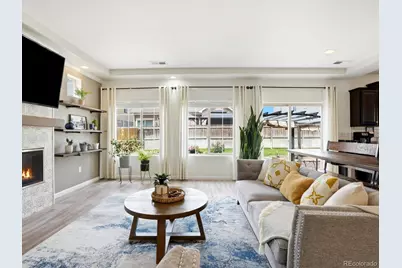
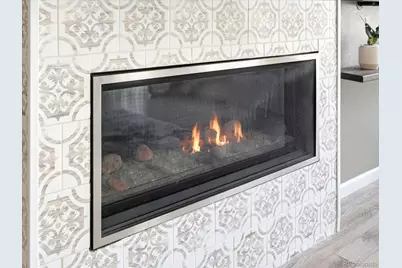
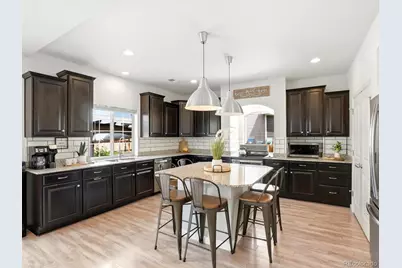
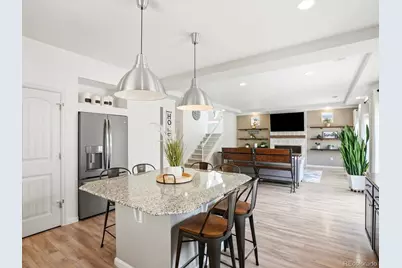
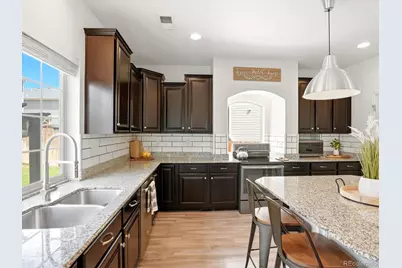
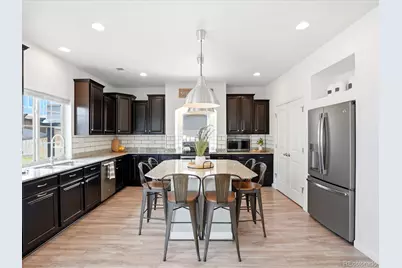
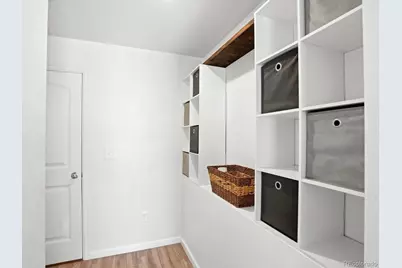
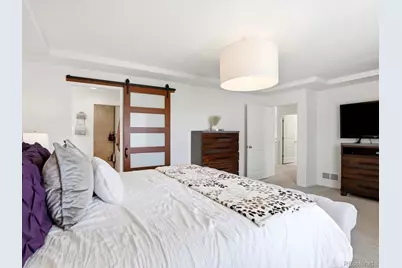
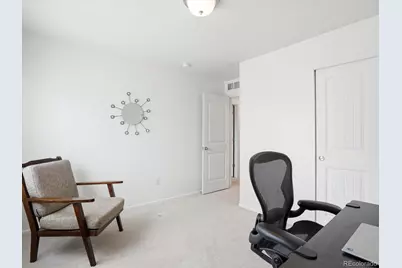
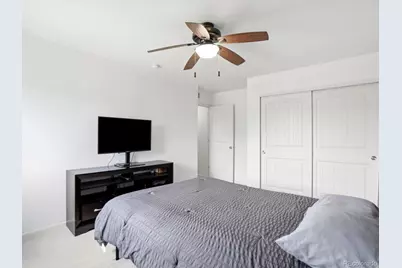
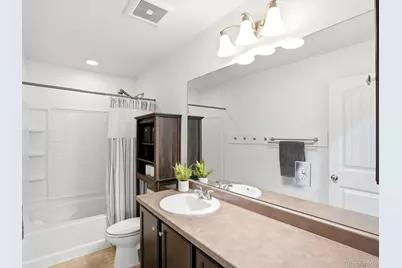
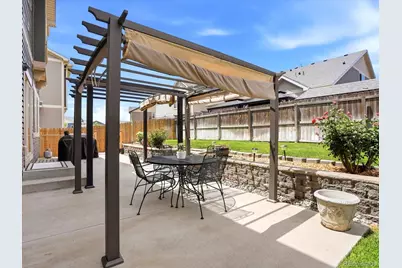
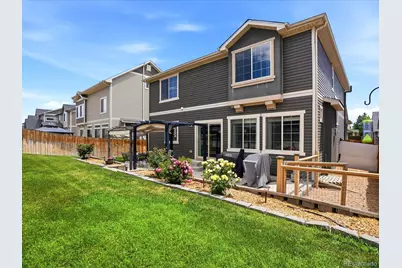
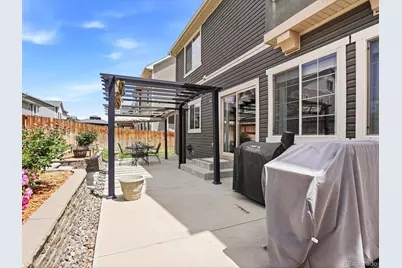
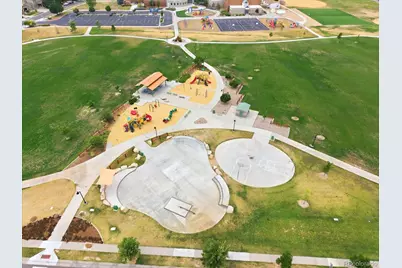
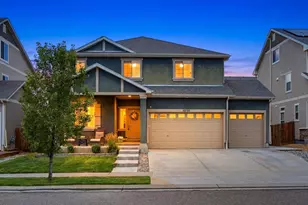
Welcome to this beautifully appointed Avon floorplan, where thoughtful design, stylish finishes, and exceptional functionality come together to create the perfect place to call home. From the moment you step inside, you'll appreciate the bright, open layout featuring durable laminate flooring, abundant natural light, and designer touches. The main level offers a large formal dining space, a spacious great room perfect for gathering with family and friends, and a seamless flow into the gourmet, open concept kitchen. The kitchen is truly the heart of the home, showcasing a large slab granite island, rich espresso cabinetry, stainless steel appliances, generous counter space, and ample storage. Upstairs, you'll find a versatile bonus loft, a conveniently located laundry room, three spacious secondary bedrooms, and a luxurious primary suite designed as a relaxing retreat. The primary bath features a spa-inspired oversized shower, dual vanities, and a spacious walk-in closet. The unfinished basement offers endless possibilities, whether you envision a home gym, media room, additional bedrooms, or simply extra storage, providing room to grow and personalize the space to fit your lifestyle. Step outside to enjoy the beautifully landscaped backyard, complete with a large patio perfect for summer barbecues, outdoor dining, entertaining guests, or simply relaxing among the gorgeous roses. There's plenty of space for creating your own outdoor oasis. A rare three-car garage provides abundant room for vehicles, hobbies, a workshop, or additional storage. Ideally located in a desirable neighborhood with highly rated schools, parks, trails, and convenient access to shopping, dining, and commuter routes, this home offers the perfect balance of comfort, style, and convenience. Move-in ready and meticulously maintained, this exceptional home is ready for its next owners to create lasting memories. Don't miss the opportunity to make this beautiful home your own!
Full Property Details
Full Property Details for 10739 Worchester Way
Sign in to view more details. Local MLS Rules require you to be signed in. Not a member yet? Sign up now.
General
- Price: $579,900
- Taxes: $6,318 (2025)
- Status: Active
- Type: Single Family
- Source: MetroList_Colorado
- MLS ID: 4657211
- Updated: 7/9/2026
- Added to Site: 1 day(s) ago
Interior
- Interior Features: Built-in Features, Ceiling Fan(s), Eat-in Kitchen, Entrance Foyer, Granite Counters, High Ceilings, Kitchen Island, Open Floorplan, Pantry, Primary Suite
- Fireplace: Yes
- Number of Fireplaces: 1
- Fireplace(s): Family Room, Family Room, Family Room
- Appliances: Cooktop, Dishwasher, Disposal, Microwave, Oven, Range Hood
- Flooring: Vinyl
Rooms
Bathrooms
- Total Bathrooms: 3
- Full Bathrooms: 1
- 3/4 Bathrooms: 1
- Half Bathrooms: 1
- Main Floor Baths: 1
Bedrooms
- Total Bedrooms: 4
Other Rooms
- Laundry: In Unit
Parking
- Garage: Yes
- Garage Spaces: 3
- Total Spaces: 3
Location
- County: Adams
- Subdivision: Potomac Farms
School Information
- Elem School District: School District 27-J
- Midd School District: School District 27-J
- High School District: School District 27-J
- Elementary School: Turnberry
- Middle School: Prairie View
- High School: Prairie View
Community
- Association: Yes
- Assoc. Name: Potomac Farms
- Assoc. Fees Include: Maintenance Grounds
- Pets Allowed: Yes
- Management Type: Professionally Managed
Heating & Cooling
- Cooling Type: Central Air
- Heating Type: Forced Air, Natural Gas
Utilities
- Sewer: Public Sewer
- Water: Public
Structural Information
- Structure Type: House
- Construction: Frame
- Basement: Yes
- Basement Desc.: Unfinished
- Roof: Composition
- Square Feet: 3,838
- Sq. Ft. Source: Public Records
- Living Area: 2,644 Sq. Ft.
- Year Built: 2015
Lot Features
- Lot Size (Acres): 0.14
- Lot Size (Sq. Ft.): 6,000
Financial Considerations
- Assoc Fee Freq.: Included in Property Tax
- Tax Amount: $6,318
- Tax Year: 2025
- Terms: Cash, Conventional, FHA, VA Loan
Disclosures and Reports
- Ownership: Individual
- Special Conditions: None
- Legal Description: SUB:POTOMAC FARMS FILING NO 2 AMENDED BLK:1 LOT:13
- Exclusions: Washer and dryer, freezer in garage
- Property ID: R0142173
Listed by The Agency - Denver
Get Pre-Approved Today
Schools
Schools serving 10739 Worchester Way
School District:Brighton School District 27j
| Name | Grades | Distance |
|---|---|---|
Turnberry Elementary School 13069 East 106th Place, Commerce City, CO 80022 | PK-5 | 0.2 mi |
Prairie View Middle School 12915 East 120th Avenue, Henderson, CO 80640 | 6-8 | 1.7 mi |
Prairie View High School 12909 East 120th Avenue, Henderson, CO 80640 | 9-12 | 1.8 mi |
Disclaimer:
School attendance boundaries provided by ATTOM Data Solutions and are for reference only. Contact the school directly to verify enrollment eligibility.
Price & Sales History for 10739 Worchester Way
Date
Details
Price
Change
Source
4/11/2019
Sold
$447,500
—
Public Record
Disclaimer: Historical sales information is derived from public records provided by the county offices. Information is not guaranteed and should be independently verified.

Tax History
Tax History for 10739 Worchester Way
Year
Property Taxes
Change
Tax Assessment
Change
2025
$4,033
-41%
$36,000
-12%
2024
$6,786
-8%
$40,940
-1%
2023
$7,389
4%
$41,340
5%
2022
$7,080
21%
$39,230
18%
2021
$5,862
-5%
$33,210
7%
2020
$6,163
—
$31,090
—
2019
$6,164
15%
$31,090
20%
2018
$5,381
6%
$25,930
—
2017
$5,089
7%
$25,930
9%
2016
$4,773
110%
$23,890
99%
2015
$2,274
243%
$12,020
241%
2014
$663
5%
$3,530
—
2013
$633
—
$3,530
—
Disclaimer: Historical tax information is derived from public records provided by the county offices. Information is not guaranteed and should be independently verified.
Estimate the Cost
Estimate the Cost for 10739 Worchester Way
10739 Worchester Way, Commerce City, CO 80022 (MLS# 4657211) is a Single Family property with 4 bedrooms, 1 full bathroom and 2 partial bathrooms. 10739 Worchester Way is currently listed for $579,900 and was received on July 09, 2026. Want to learn more about 10739 Worchester Way? Do you have questions about finding other Single Family real estate for sale in Commerce City? You can browse all Commerce City real estate or contact a Coldwell Banker agent to request more information.