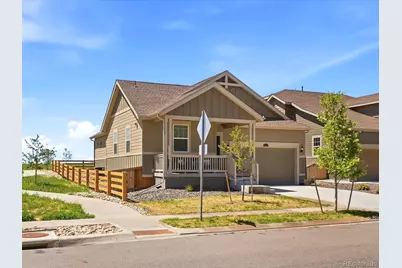
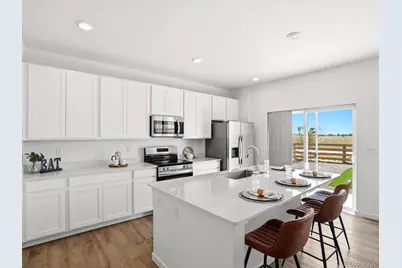
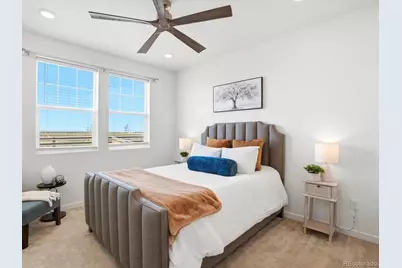
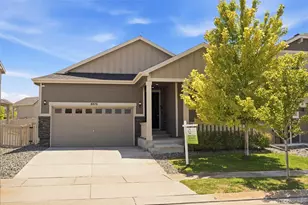
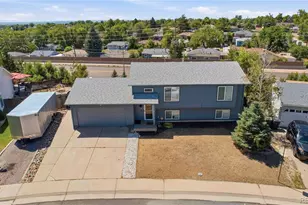
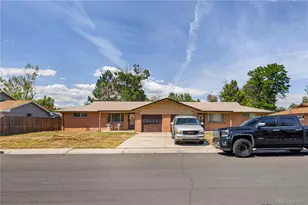
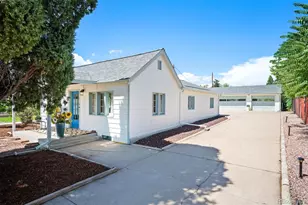
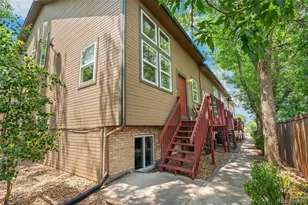
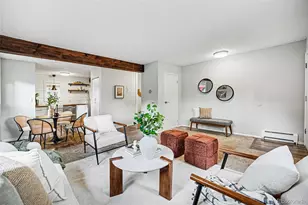
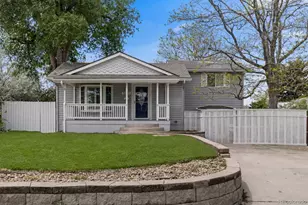
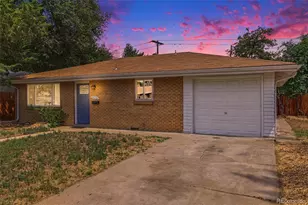
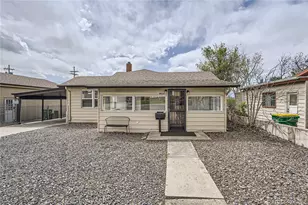
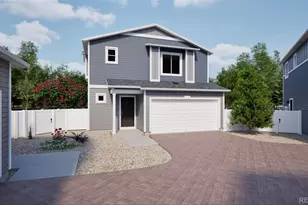
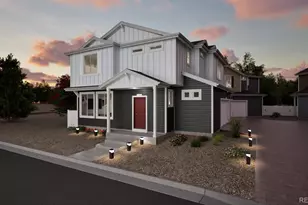
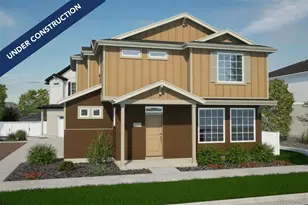
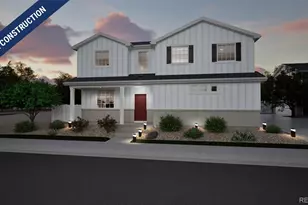
Full Property Details for 13042 E 99th Pl
Sign in to view more details. Local MLS Rules require you to be signed in. Not a member yet? Sign up now.
General
- Price: $460,000
- HOA FEE: $45/month
- HOA FEE FREQ.: Quarterly
- Taxes: $6,427 (2025)
- Status: Active
- Type: Single Family
- Source: MetroList_Colorado
- MLS ID: 4655666
- Updated: 8/7/2026
- Added to Site: 22 day(s) ago
Interior
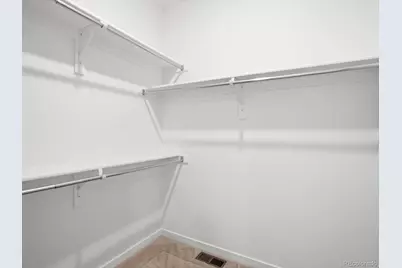
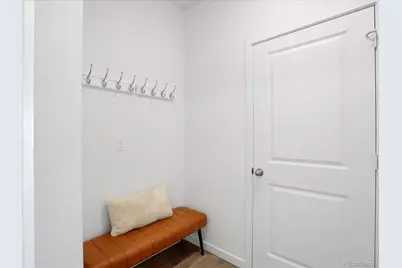
- Interior Features: Ceiling Fan(s), Eat-in Kitchen, Entrance Foyer, High Ceilings, Kitchen Island, Pantry, Primary Suite, Quartz Counters, Radon Mitigation System, Smart Ceiling Fan, Smart Thermostat, Smoke Free, Walk-In Closet(s), Wired for Data
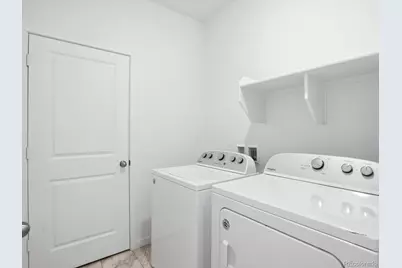
- Appliances: Dishwasher, Disposal, Dryer, Gas Water Heater, Microwave, Oven, Range, Refrigerator, Washer
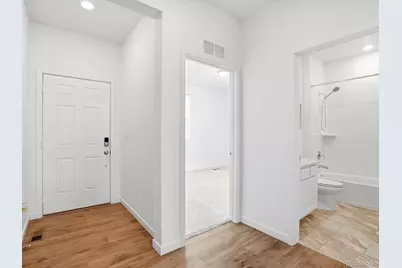
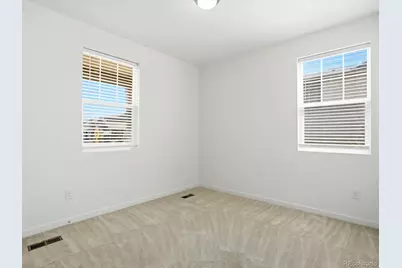
- Flooring: Carpet, Tile, Vinyl
Rooms
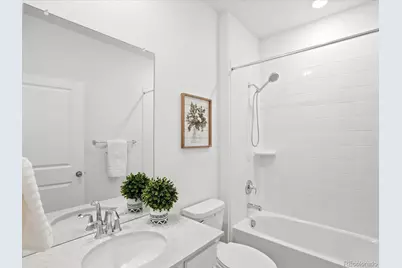
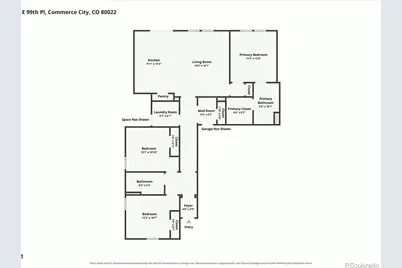
- Total Bathrooms: 2
- Full Bathrooms: 1
- 3/4 Bathrooms: 1
- Main Floor Baths: 2
- Total Bedrooms: 3
- Bedrooms Main: 3
Additional Information
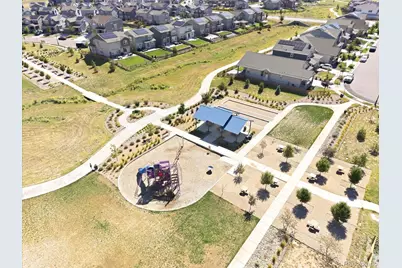
- Shared Amenities: Clubhouse, Fitness Center, Playground, Pool, Spa/Hot Tub
- Security/Safety: Carbon Monoxide Detector(s), Radon Detector, Smart Locks, Smart Security System, Smoke Detector(s), Video Doorbell
Exterior
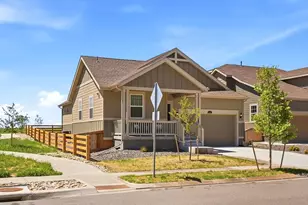
- Porch/Patio/Deck: Front Porch
Parking
- Garage: Yes
- Garage Spaces: 2
- Total Spaces: 2
- Parking Features: Concrete
Location
- County: Adams
- Subdivision: Reunion Ridge
School Information
- Elem School District: School District 27-J
- High School District: School District 27-J
- Elementary School: Second Creek
- Middle School: Otho Stuart
- High School: Prairie View
Community
- Association: Yes
- Assoc. Name: MSI HOA Management Services
- Assoc. Fees Include: Maintenance Grounds
- Pets Allowed: Yes
- Management Type: Professionally Managed
Heating & Cooling
- Cooling Type: Central Air
- Heating Type: Forced Air
Utilities
- Sewer: Public Sewer
- Water: Public
- Utility Description: Cable Available, Electricity Connected, Internet Access (Wired)
Structural Information
- Structure Type: House
- Builder: Lennar
- Model: Imagine / FH
- Construction: Frame
- Basement Desc.: Crawl Space
- Roof: Composition
- Windows: Double Pane Windows
- Square Feet: 1,375
- Sq. Ft. Source: Public Records
- Living Area: 1,375 Sq. Ft.
- Year Built: 2023
- Property Condition: Updated/Remodeled
Lot Features
- Lot Size (Acres): 0.12
- Lot Size (Sq. Ft.): 5,227
- Road Maintenance: Public Maintained Road
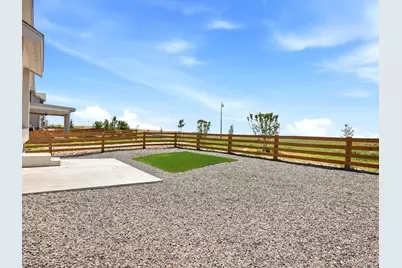
- Fence: Yes
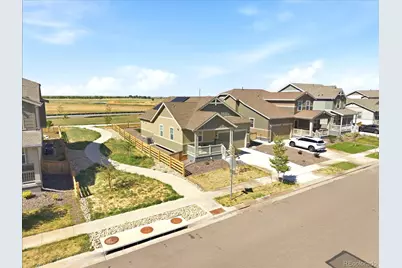
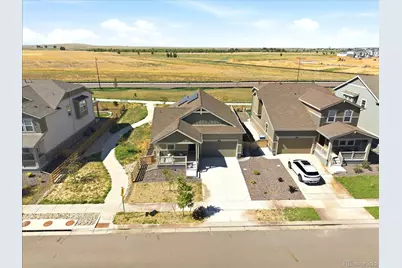
- Lot Features: Greenbelt, Master Planned, Open Space
- Fencing (Description): Partial
Green Features
- Energy Efficient: Appliances, HVAC, Insulation, Lighting, Thermostat, Water Heater, Windows
Financial Considerations
- Association Fee: Yes
- Association Fee: $136
- Assoc Fee Freq.: Quarterly
- Assoc Fee /Annual: $546
- Tax Amount: $6,427
- Tax Year: 2025
- Terms: Cash, Conventional, FHA, USDA Loan, VA Loan
Disclosures and Reports
- Ownership: Individual
- Special Conditions: None
- Legal Description: REUNION RIDGE FLG 1 AMND 1 BLK 2 LOT 7
- Exclusions: Staging Items
- Property ID: R0207152
Listed by eXp Realty, LLC