No photo available
$650,000 New to Website
Property Description
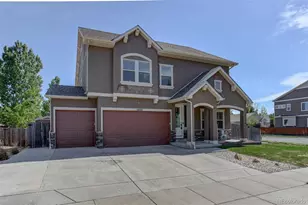
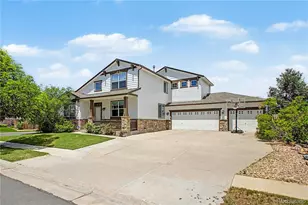
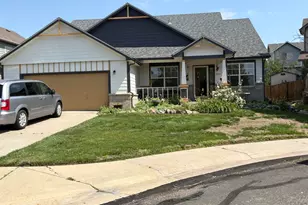
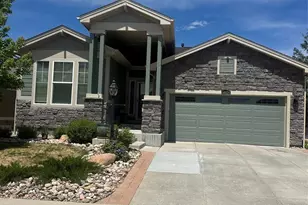
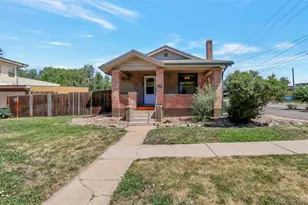
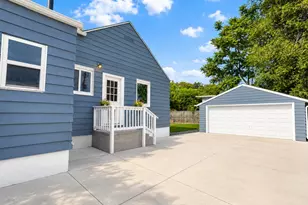
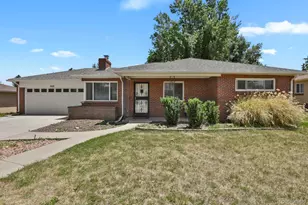
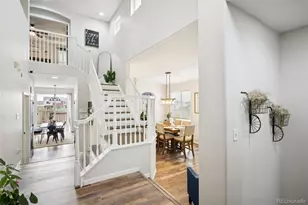
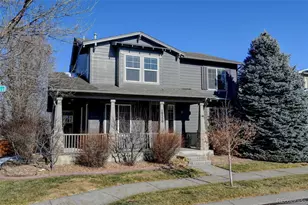
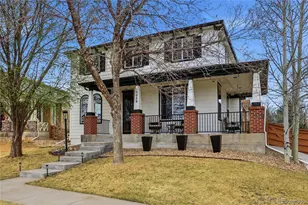
Welcome to this exceptional ranch home, perfectly positioned on one of Reunion's premier lots! This former Oakwood model showcases thoughtful design, elevated comfort, and an impressive collection of high-end upgrades throughout. Rare for Reunion, this home offers a luxurious main-floor primary suite, while a private second primary suite and spacious loft upstairs create the perfect retreat for guests, extended family, or multi-generational living. An additional main-level bedroom and full bath provide flexibility and convenience, with generous walk-in closets throughout. Designed for both everyday living and entertaining, the open-concept great room features custom wood accents, an oversized kitchen island, walk-in pantry, engineered water-resistant hardwood flooring, and designer tile finishes. The versatile main-level flex space is generous and perfect for a home office, den, library, or non-conforming 4th bedroom. The unfinished basement is already insulated and plumbed for future expansion, while the heated oversized two-car garage offers ample storage, shelving, and functionality. Modern conveniences include Ring security and built-in speakers. Nestled on a quiet cul-de-sac, the beautifully landscaped and fully fenced backyard offers a peaceful outdoor retreat, complete with a Rain Bird irrigation system and permanent exterior lighting for year-round ambiance. Enjoy sipping your morning coffee or hosting the perfect summer BBQs on your covered back patio. Living in Reunion is a lifestyle with resort-style pools, a vibrant clubhouse, coffee shop, fitness center, and miles of scenic trails just moments away from your front door. This is a rare opportunity to own a one-of-a-kind home in one of the community's most sought-after locations!
Full Property Details
Full Property Details for 17558 E 103rd Dr
General
- Price: $650,000
- HOA FEE: $45/month
- HOA FEE FREQ.: Quarterly
- Taxes: $7,006 (2025)
- Status: Active
- Type: Single Family
- Source: IRES
- MLS ID: 1063689
- Updated: 7/10/2026
- Added to Site: 2 day(s) ago
Interior
- Interior Features: Eat-In Kitchen, Open Floorplan, Pantry, Walk-In Closet(s), Washer/Dryer Hookup, Jack and Jill Bath, Kitchen Island, Two Primary Suites
- Fireplace(s): None
- Appliances: Electric Range, Dishwasher, Refrigerator, Washer, Dryer, Microwave, Some Furniture, Disposal, Fire Alarm
- Flooring: Wood
Rooms
Bathrooms
- Total Bathrooms: 3
- Full Bathrooms: 2
- 3/4 Bathrooms: 1
- Main Floor Baths: 1
Bedrooms
- Total Bedrooms: 4
Exterior
- Exterior Features: Sprinkler System, Heated Garage, Oversized Garage
- Porch/Patio/Deck: Patio
Parking
- Garage: Yes
- Attached garage: Yes
- Garage Spaces: 2
- Parking Features: Garage Door Opener, Attached
- Garage Description: Attached
Location
- Area: Commerce City
- County: Adams
- Subdivision: Reunion E
School Information
- School District: Brighton Dist 27J
- Elementary School: South
- Middle School: Otho Stuart
- High School: Prairie View
Community
- Association: Yes
- Assoc. Name: Reunion Metropolitan Assoc.
- Assoc. Fees Include: Common Amenities, Trash
Heating & Cooling
- Cooling Type: Central Air
- Heating Type: Forced Air
Utilities
- Gas: Yes
- Sewer: Public Sewer
- Water: City
- Utility Description: Natural Gas Available, Electricity Available, Cable Available, Satellite Available, High-Speed Internet Available
Structural Information
- Builder: Oakwood Homes LLC
- Model: Summit Floorplan
- Construction: Frame, Stone, Vinyl Siding
- Exterior Const.: Frame, Stone, Vinyl Siding
- Basement: Yes
- Basement Desc.: Unfinished, Sump Pump
- Roof: Composition
- Square Feet: 3,898
- Sq. Ft. Source: Other
- Living Area: 2,385 Sq. Ft.
- Year Built: 2020
Lot Features
- Property View: Mountain(s), Hills
- Mountain views: Yes
- Lot Size (Acres): 0.13
- Lot Size (Sq. Ft.): 5,461
- Frontage: County Maintained
- Street/Road Desc.: Asphalt
- Fence: Yes
- Lot Features: Cul-De-Sac, Corner Lot, Xeriscape, Paved, Curbs, Sidewalks, Street Light
- Potential Use: Single-Family
- Zoning: -
- Fencing (Description): Fenced, Wood
Green Features
- Energy Efficient: Windows, High Efficiency Furnace, Energy Rated
Financial Considerations
- Association Fee: Yes
- Association Fee: $136
- Assoc Fee Freq.: Quarterly
- Tax Amount: $7,006
- Tax Year: 2025
- Terms: Cash, Conventional, FHA, VA, 1031 Exchange
Disclosures and Reports
- Special Conditions: Private Owner
- Exclusions: Seller's Personal Property
- Property ID: R0200170
Listed by Compass-Denver (303) 536-1786

Get Pre-Approved Today
Schools
Schools serving 17558 E 103rd Dr
School District:Brighton School District 27j
| Name | Grades | Distance |
|---|---|---|
Southlawn Elementary School 10075 Walden Street, Commerce City, CO 80022 | PK-5 | 0.5 mi |
Otho E Stuart Middle School 15955 East 101st Way, Commerce City, CO 80022 | 6-8 | 1 mi |
Prairie View High School 12909 East 120th Avenue, Henderson, CO 80640 | 9-12 | 3.7 mi |
Disclaimer:
School attendance boundaries provided by ATTOM Data Solutions and are for reference only. Contact the school directly to verify enrollment eligibility.
Price & Sales History for 17558 E 103rd Dr
Date
Details
Price
Change
Source
7/08/2026
Listed
$650,000
-5.87%
MLS
7/18/2022
Sold
$690,517
—
Public Record
Disclaimer: Historical sales information is derived from public records provided by the county offices. Information is not guaranteed and should be independently verified.
Tax History
Tax History for 17558 E 103rd Dr
Year
Property Taxes
Change
Tax Assessment
Change
2024
$6,896
-10%
$34,480
-4%
2024
$7,662
-3%
$35,920
-1%
2023
$7,923
10%
$36,260
11%
2022
$7,217
25%
$32,720
19%
2021
$5,788
43%
$27,580
42%
2020
$4,058
202800%
$19,410
194000%
2019
$2
—
$10
—
Disclaimer: Historical tax information is derived from public records provided by the county offices. Information is not guaranteed and should be independently verified.
Estimate the Cost
Estimate the Cost for 17558 E 103rd Dr
17558 E 103rd Dr, Commerce City, CO 80022 (MLS# 1063689) is a Single Family property with 4 bedrooms, 2 full bathrooms and 1 partial bathroom. 17558 E 103rd Dr is currently listed for $650,000 and was received on July 08, 2026. Want to learn more about 17558 E 103rd Dr? Do you have questions about finding other Single Family real estate for sale in Commerce City? You can browse all Commerce City real estate or contact a Coldwell Banker agent to request more information.