
No photo available
$479,900 New to Website
Property Description
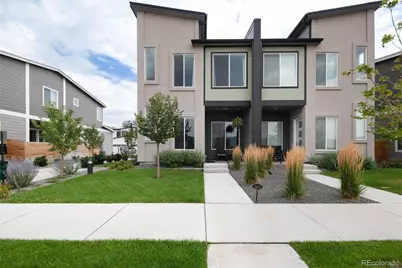
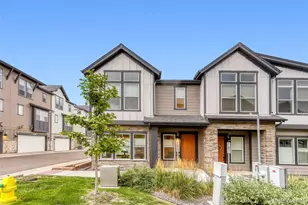
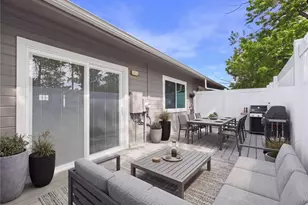
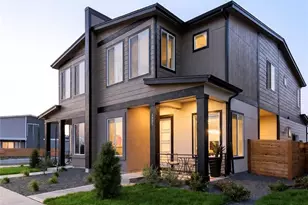
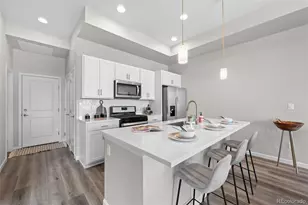
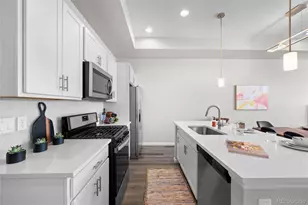
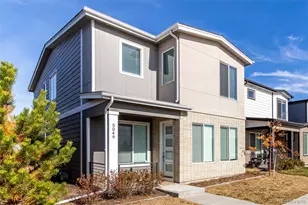
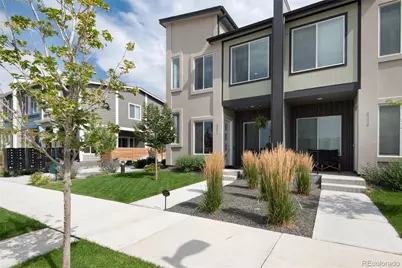
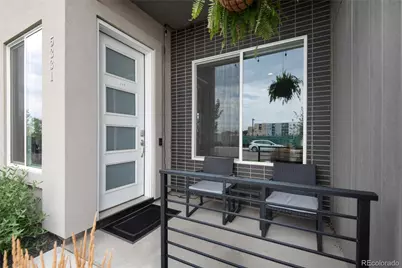
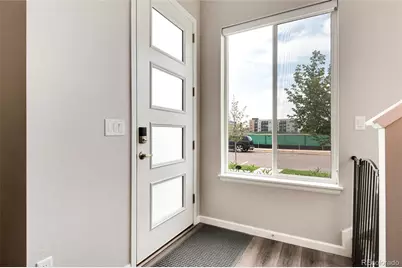
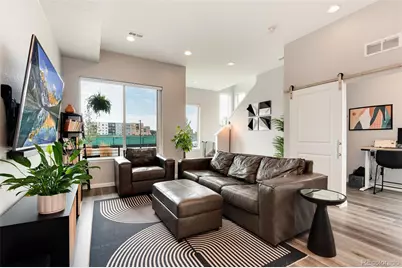
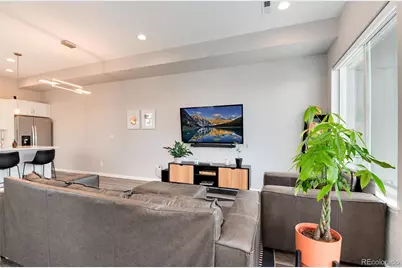
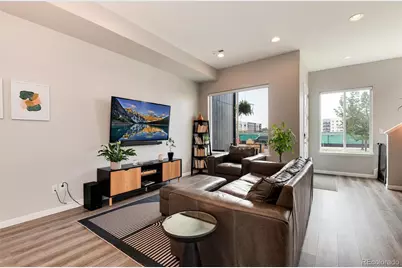
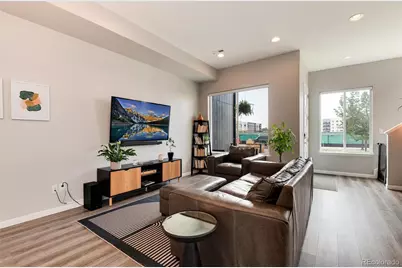
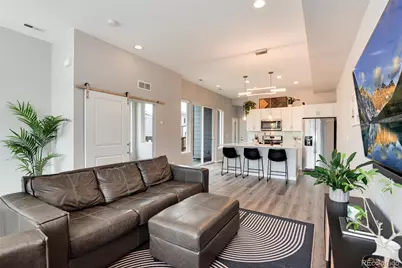
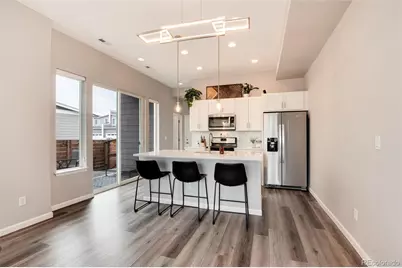
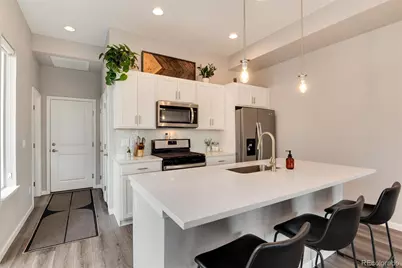
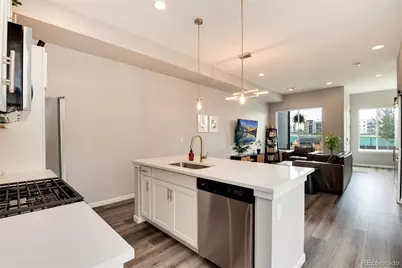
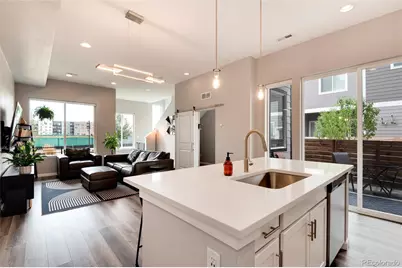
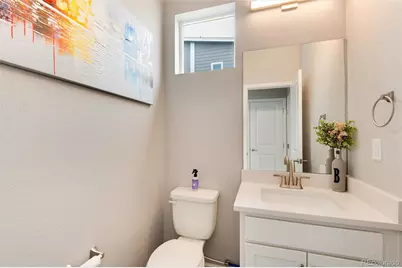
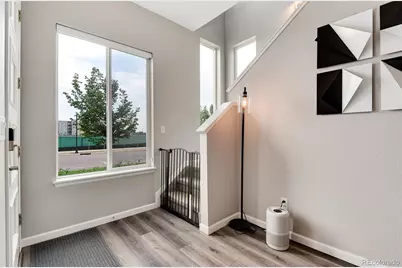
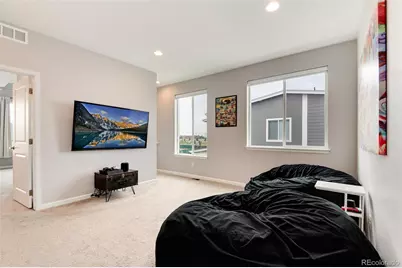
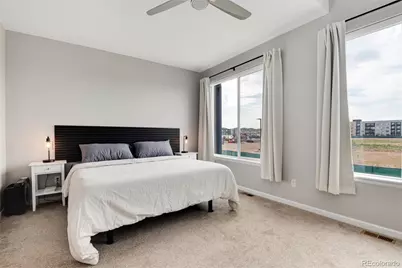
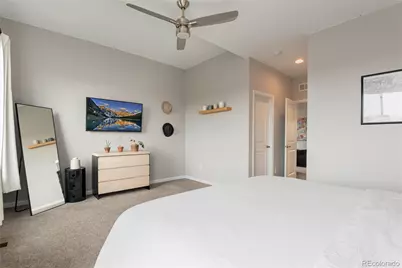
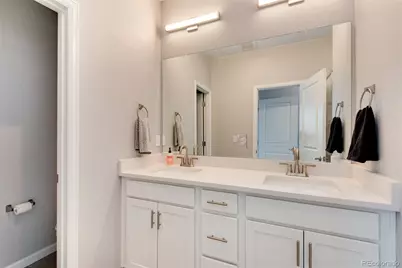
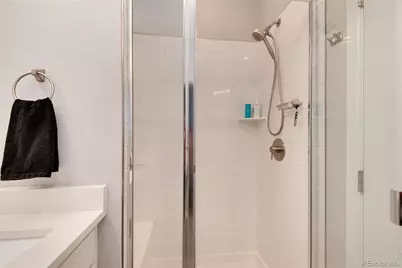
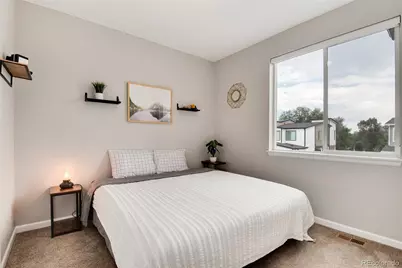
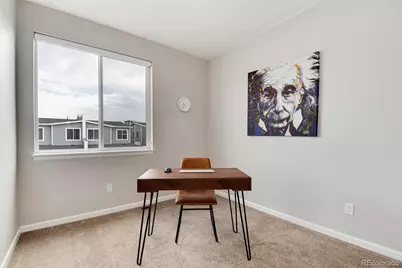
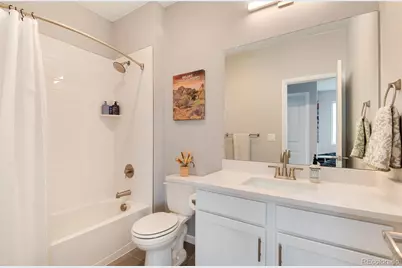
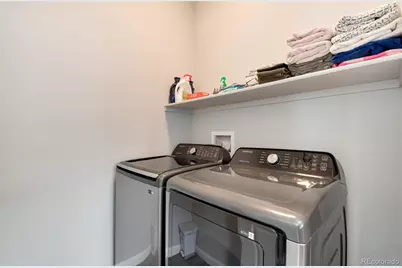
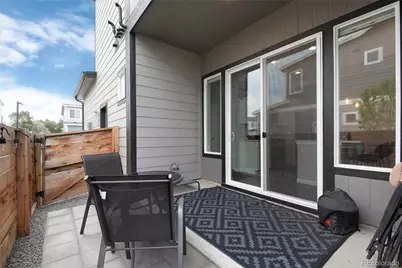
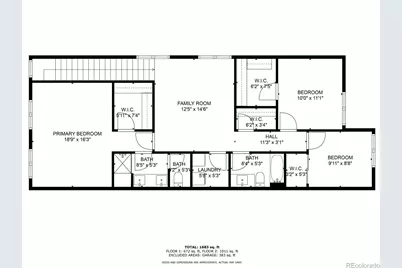
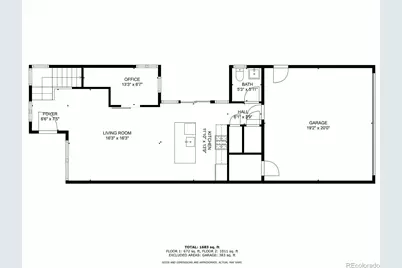
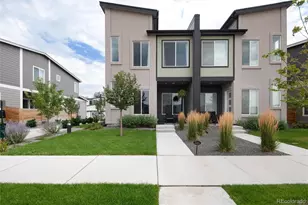
This stunning sun filled duplex offers a spacious and stylish living experience with three bedrooms and three bathrooms! The heart of the home is the large kitchen, featuring quartz countertops, a beautiful island that provides ample space for cooking, dining, and entertaining, plus upgraded cabinets and a gas stove, blending functionality with modern design. Adjacent to the kitchen, you'll find a bonus room, perfect for a home office or study area, offering a quiet retreat for work or creativity. Large living room opens to kitchen creating the perfect layout! The upstairs boasts a huge loft area, ideal for an extra family room or recreational space, providing a versatile layout to suit various needs. Spacious primary bedroom with a large walk-in closet, 3/4 bath and beautiful views of downtown denver and the Rocky Mountains. Two additional bedrooms, full bathroom and large laundry room round out the upper level. The duplex is adorned with luxury design features throughout, from high-quality finishes to elegant fixtures. The oversized two-car attached garage offers plenty of storage and convenience, while the side yard, enclosed with cedar fencing, creates a private oasis perfect for entertaining guests and pets alike. An inviting front porch adds to the home's curb appeal, complemented by elegant landscaping that enhances the overall aesthetic. The property is constructed with energy-efficient windows and materials, ensuring both comfort and sustainability. The community features a centrally located park, complete with a stone ping-pong table, basketball and volleyball courts, providing ample recreational opportunities. Conveniently situated within walking distance of grocery stores, coffee shops, restaurants, retail stores, schools, & public transit, making it an ideal location for those seeking a blend of convenience & luxury living. Completed in 2022, this home is better than brand new. Conveniently located just minutes from downtown Denver!
Full Property Details
Full Property Details for 5331 E 63rd Pl
Sign in to view more details. Local MLS Rules require you to be signed in. Not a member yet? Sign up now.
General
- Price: $479,900
- HOA FEE: $146/month
- Taxes: $3,304 (2025)
- Status: Active
- Type: Duplex
- Source: MetroList_Colorado
- MLS ID: 9268413
- Updated: 7/10/2026
- Added to Site: 1 day(s) ago
Interior
- Interior Features: Ceiling Fan(s), Kitchen Island, Open Floorplan, Pantry, Primary Suite, Quartz Counters, Smoke Free, Walk-In Closet(s)
- Appliances: Dishwasher, Disposal, Dryer, Gas Water Heater, Microwave, Range, Refrigerator, Self Cleaning Oven, Washer
- Flooring: Carpet, Laminate, Vinyl
Rooms
Bathrooms
- Total Bathrooms: 3
- Full Bathrooms: 1
- 3/4 Bathrooms: 1
- Half Bathrooms: 1
- Main Floor Baths: 1
Bedrooms
- Total Bedrooms: 3
Other Rooms
- Laundry: In Unit
Additional Information
- Shared Amenities: Park, Parking, Playground
- Security/Safety: Carbon Monoxide Detector(s), Smoke Detector(s), Video Doorbell
Exterior
- Exterior Features: Private Yard
- Porch/Patio/Deck: Covered, Front Porch, Patio
Parking
- Garage: Yes
- Garage Spaces: 2
- Total Spaces: 2
- Parking Features: Concrete, Exterior Access Door, Oversized
Location
- County: Adams
- Subdivision: Mile High Greyhound Park
School Information
- Elem School District: Adams 14
- High School District: Adams 14
- Elementary School: Central
- Middle School: Kearney
- High School: Adams City
Community
- Association: Yes
- Assoc. Name: Greyhound Park
- Assoc. Fees Include: Maintenance Grounds, Security, Snow Removal, Trash
- Pets Allowed: Yes
- Management Type: Professionally Managed
Heating & Cooling
- Cooling Type: Central Air
- Heating Type: Forced Air, Natural Gas
Utilities
- Gas: Yes
- Sewer: Public Sewer
- Water: Public
- Utility Description: Cable Available, Electricity Connected, Internet Access (Wired), Natural Gas Connected
Structural Information
- Architectural Style: Contemporary, Urban Contemporary
- Structure Type: Duplex
- Builder: Delwest
- Construction: Brick, Concrete, Frame, Stucco
- Roof: Shingle
- Common Walls: End Unit, 1 Common Wall
- Windows: Double Pane Windows
- Entry Location: Exterior Access
- Square Feet: 1,734
- Sq. Ft. Source: Public Records
- Living Area: 1,734 Sq. Ft.
- Year Built: 2022
- Property Condition: Updated/Remodeled
Lot Features
- Property View: City, Mountain(s)
- Mountain views: Yes
- Lot Size (Acres): 0.06
- Lot Size (Sq. Ft.): 2,623
- Frontage: Public
- Street/Road Desc.: Alley Paved
- Road Maintenance: Private Maintained Road, Public Maintained Road
- Lot Features: Greenbelt, Irrigated, Landscaped, Sprinklers In Front
Financial Considerations
- Association Fee: Yes
- Association Fee: $146
- Assoc Fee Freq.: Monthly
- Assoc Fee /Annual: $1,752
- Tax Amount: $3,304
- Tax Year: 2025
- Terms: Cash, Conventional, FHA, VA Loan
Disclosures and Reports
- Ownership: Individual
- Special Conditions: None
- Legal Description: MILE HIGH GREYHOUND PARK 3RD AMND LOT 27
- Exclusions: Seller's personal property
- Property ID: R0210447
Listed by Madison & Company Properties
Get Pre-Approved Today
Schools
Schools serving 5331 E 63rd Pl
School District:Adams County School District 14
| Name | Grades | Distance |
|---|---|---|
Central Elementary School, Commerce City, CO 6450 Holly Street, Commerce City, CO 80022 | PK-5 | 0.3 mi |
Kearney Middle School 6160 Kearney Street, Commerce City, CO 80022 | 6-8 | 0.5 mi |
Adams City High School 7200 Quebec Parkway, Commerce City, CO 80022 | 9-12 | 1.7 mi |
Disclaimer:
School attendance boundaries provided by ATTOM Data Solutions and are for reference only. Contact the school directly to verify enrollment eligibility.
Price & Sales History for 5331 E 63rd Pl
Date
Details
Price
Change
Source
11/18/2022
Sold
$500,000
—
Public Record
Disclaimer: Historical sales information is derived from public records provided by the county offices. Information is not guaranteed and should be independently verified.

Tax History
Tax History for 5331 E 63rd Pl
Year
Property Taxes
Change
Tax Assessment
Change
2025
$1,626
-45%
$31,380
-6%
2024
$2,943
-2%
$33,510
-1%
2023
$3,012
98%
$33,820
100%
2022
$1,521
—
$16,920
—
Disclaimer: Historical tax information is derived from public records provided by the county offices. Information is not guaranteed and should be independently verified.
Estimate the Cost
Estimate the Cost for 5331 E 63rd Pl
5331 E 63rd Place, Commerce City, CO 80022 (MLS# 9268413) is a Duplex property with 3 bedrooms, 1 full bathroom and 2 partial bathrooms. 5331 E 63rd Place is currently listed for $479,900 and was received on July 09, 2026. Want to learn more about 5331 E 63rd Place? Do you have questions about finding other Duplex real estate for sale in Commerce City? You can browse all Commerce City real estate or contact a Coldwell Banker agent to request more information.