No photo available
$449,000
Property Description
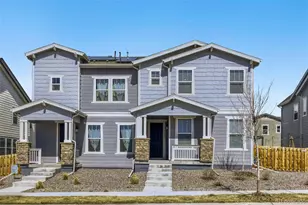
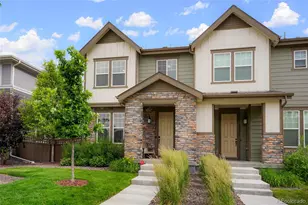
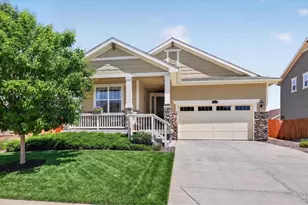
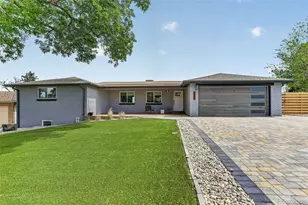
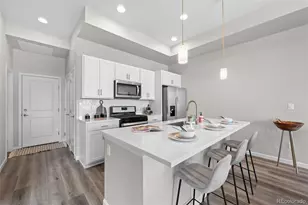
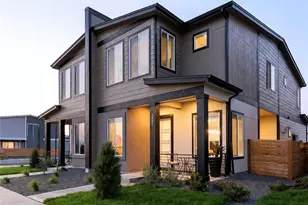
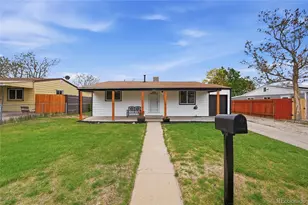
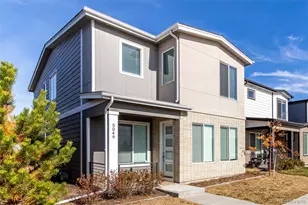
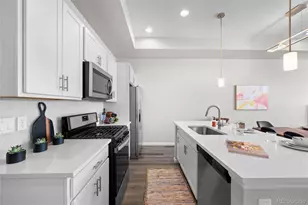
Ask about down payment assistance and grants available to reduce your mortgage amount! Like-New, Completely Refreshed, & Move-In Ready - Built in 2022 5342 E 64th Ave is move-in ready and in like-new condition. Built in 2022 and completely refreshed, this home offers the quality of new construction without the wait, inside a master-planned community with low HOA fees and genuine livability. The layout gives you flexibility. Three bedrooms, 2.5 baths, a den, plus a private office that gives you options for a dedicated home office, guest space, or simply room to spread out. An open floor plan with natural light keeps everything feeling connected and easy to live in. The spacious kitchen with island seating and dining room are a wonderful addition for family dinners and hosting. Stainless steel appliances are included. The front patio is a natural spot for morning coffee, and a fenced side yard gives your pets and family room to unwind. The attached 2-car garage adds everyday convenience. The neighborhood is a natural extension of the home, a coffee shop within walking distance, a nearby park with basketball and volleyball courts, and a community built with practicality in mind. Located in Commerce City with quick access to Denver, DIA, and major corridors, you're close to everything without feeling overwhelmed by it.
Full Property Details
Full Property Details for 5342 E 64th Ave
Sign in to view more details. Local MLS Rules require you to be signed in. Not a member yet? Sign up now.
General
- Price: $449,000
- HOA FEE: $146/month
- Taxes: $3,304 (2024)
- Status: Active
- Type: Duplex
- Source: MetroList_Colorado
- MLS ID: 9809849
- Updated: 6/24/2026
- Added to Site: 16 day(s) ago
Interior
- Interior Features: Ceiling Fan(s), High Ceilings, Kitchen Island, Open Floorplan, Pantry, Primary Suite, Quartz Counters, Walk-In Closet(s)
- Appliances: Dishwasher, Disposal, Dryer, Microwave, Range, Refrigerator, Washer
- Furnishings: Unfurnished
- Flooring: Carpet, Tile, Vinyl
Rooms
Bathrooms
- Total Bathrooms: 3
- Full Bathrooms: 2
- Half Bathrooms: 1
- Main Floor Baths: 1
Bedrooms
- Total Bedrooms: 3
Other Rooms
- Laundry: In Unit
Additional Information
- Shared Amenities: Park, Playground
Exterior
- Porch/Patio/Deck: Patio
Parking
- Garage: Yes
- Garage Spaces: 2
- Total Spaces: 2
- Parking Features: Asphalt, Concrete, Exterior Access Door, Finished Garage
Location
- County: Adams
- Subdivision: Mile High Greyhound Park
- Driving Directions: GPS.
School Information
- Elem School District: Adams 14
- Midd School District: Adams 14
- High School District: Adams 14
- Elementary School: Central
- Middle School: Kearney
- High School: Adams City
Community
- Association: Yes
- Assoc. Name: Greyhound Park Community Association, Inc
- Assoc. Fees Include: Maintenance Grounds, Snow Removal
- Pets Allowed: Yes
- Management Type: Professionally Managed
Heating & Cooling
- Cooling Type: Central Air
- Heating Type: Forced Air
Utilities
- Gas: Yes
- Sewer: Public Sewer
- Water: Public
- Utility Description: Electricity Connected, Natural Gas Connected
Structural Information
- Architectural Style: Contemporary
- Structure Type: Duplex
- Builder: Delwest
- Construction: Brick, Stucco, Vinyl Siding
- Roof: Shingle
- Common Walls: End Unit
- Windows: Double Pane Windows, Window Coverings
- Unit on End: Yes
- Entry Floor Number: 1
- Entry Location: Exterior Access
- Square Feet: 1,711
- Sq. Ft. Source: Public Records
- Living Area: 1,711 Sq. Ft.
- Year Built: 2022
Lot Features
- Lot Size (Acres): 0.06
- Lot Size (Sq. Ft.): 2,773
- Frontage: Public
- Street/Road Desc.: Paved
- Fence: Yes
- Lot Features: Landscaped, Master Planned, Sprinklers In Front
- Fencing (Description): Partial
Green Features
- Energy Efficient: Appliances
Financial Considerations
- Association Fee: Yes
- Association Fee: $146
- Assoc Fee Freq.: Monthly
- Assoc Fee /Annual: $1,752
- Tax Amount: $3,304
- Tax Year: 2024
- Terms: 1031 Exchange, Cash, Conventional, FHA, VA Loan
Disclosures and Reports
- Ownership: Corporation/Trust
- Special Conditions: None
- Documents Avail.: HOA Docs Available
- Legal Description: MILE HIGH GREYHOUND PARK 3RD AMND LOT 9
- Exclusions: Staging Furniture.
- Property ID: R0210472
- Lot Number: 9
Listed by Invalesco Real Estate
Get Pre-Approved Today
Schools
Schools serving 5342 E 64th Ave
School District:Adams County School District 14
| Name | Grades | Distance |
|---|---|---|
Central Elementary School, Commerce City, CO 6450 Holly Street, Commerce City, CO 80022 | PK-5 | 0.2 mi |
Kearney Middle School 6160 Kearney Street, Commerce City, CO 80022 | 6-8 | 0.5 mi |
Adams City High School 7200 Quebec Parkway, Commerce City, CO 80022 | 9-12 | 1.7 mi |
Disclaimer:
School attendance boundaries provided by ATTOM Data Solutions and are for reference only. Contact the school directly to verify enrollment eligibility.
Tax History
Tax History for 5342 E 64th Ave
Year
Property Taxes
Change
Tax Assessment
Change
2025
$3,304
12%
$34,130
2%
2024
$2,948
-2%
$33,570
-1%
2023
$3,017
98%
$33,890
100%
2022
$1,521
—
$16,920
—
Disclaimer: Historical tax information is derived from public records provided by the county offices. Information is not guaranteed and should be independently verified.
Estimate the Cost
Estimate the Cost for 5342 E 64th Ave
5342 E 64th Avenue, Commerce City, CO 80022 (MLS# 9809849) is a Duplex property with 3 bedrooms, 2 full bathrooms and 1 partial bathroom. 5342 E 64th Avenue is currently listed for $449,000 and was received on June 24, 2026. Want to learn more about 5342 E 64th Avenue? Do you have questions about finding other Duplex real estate for sale in Commerce City? You can browse all Commerce City real estate or contact a Coldwell Banker agent to request more information.