No photo available
$500,000
Property Description
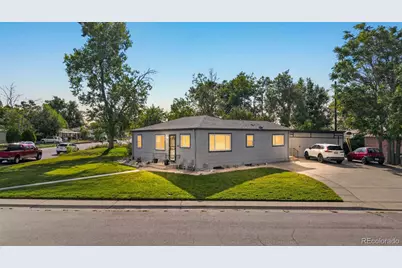
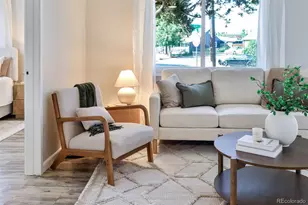
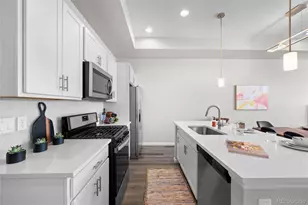
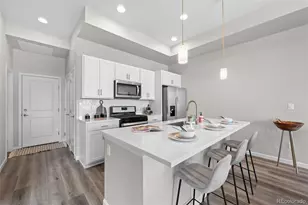
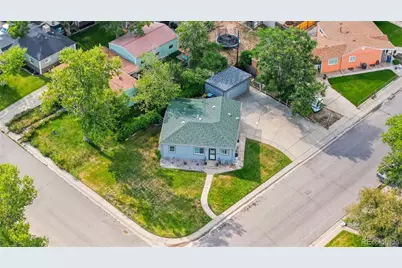
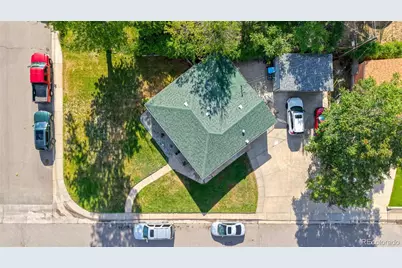
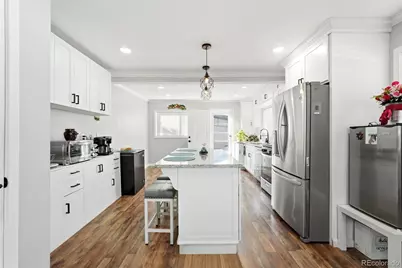
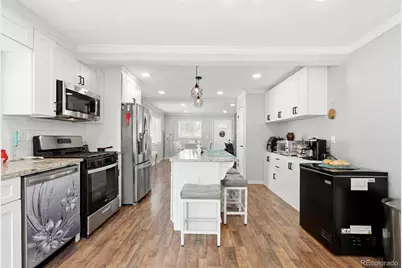
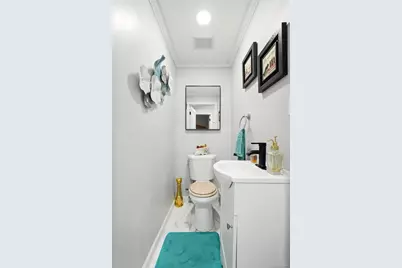
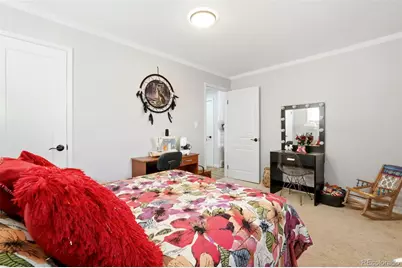
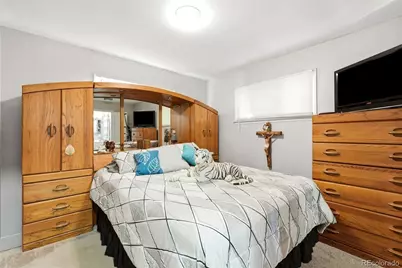
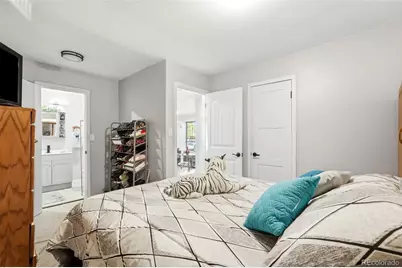
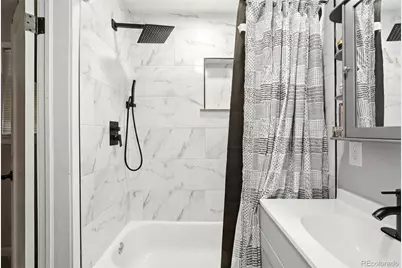
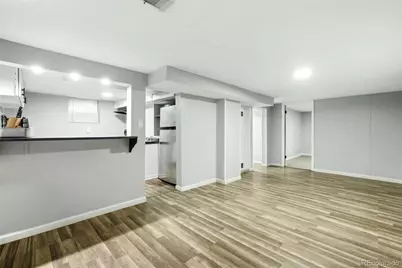
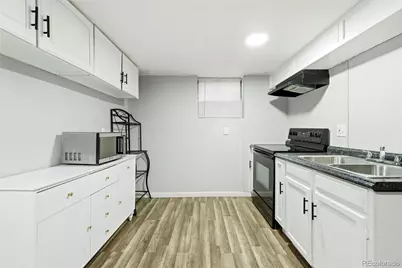
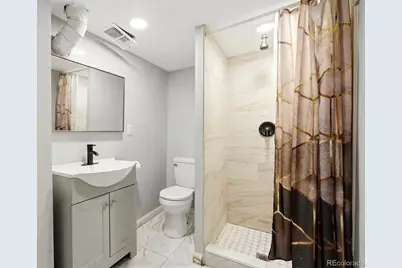
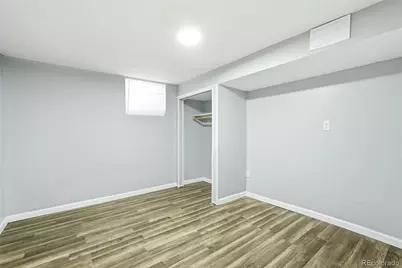
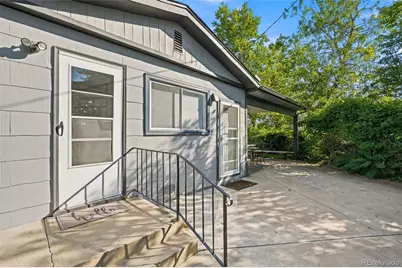
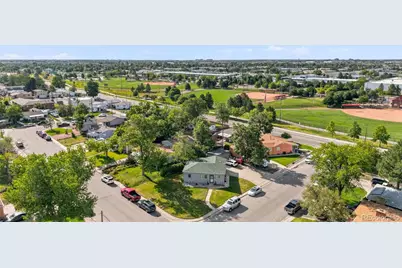
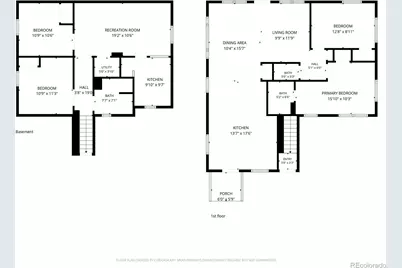

INFORMAL DUPLEX with private entrance to basement!! Basement was rented out for $1800/month recently. Live upstairs and rent out the basement with the full kitchen. One of a kind with incredible value! Featuring TWO FULL KITCHENS and a private exterior entrance to the finished basement, this home is perfectly suited for multi-generational living, a true mother-in-law suite, or an owner-occupant looking to live on the main level while utilizing the private basement as a potential income-producing rental. Opportunities like this are incredibly rare! The main level offers comfortable single-level living with 2 bedrooms, 2 bathrooms, and a beautifully remodeled kitchen featuring modern finishes and an inviting layout. Downstairs, the fully finished basement offers exceptional privacy with its own private exterior entrance, full kitchen, spacious living room, full bathroom, and two additional non-conforming rooms, creating a flexible space for extended family, guests, or a variety of living arrangements. Major upgrades provide peace of mind, including new triple-pane windows, a new electrical panel, and numerous additional improvements throughout. Step outside to enjoy the new covered patio, perfect for entertaining or relaxing year-round. The property also features a large storage shed and an oversized driveway with room for up to seven vehicles, making parking for guests, work vehicles, RVs, or recreational toys. Location is another standout feature! Enjoy a short walk to Pioneer Park. You're also just minutes from the Commerce City Recreation Center, shopping, restaurants, and have quick access to I-70 and I-270, making commuting throughout the Denver metro area simple. Whether you're searching for a home with income potential, a true multi-generational layout with a private mother-in-law suite, or simply a beautifully updated home with incredible flexibility, this property offers possibilities that are hard to find. Don't miss this rare opportunity!
Full Property Details
Full Property Details for 5820 Rose Ln
Sign in to view more details. Local MLS Rules require you to be signed in. Not a member yet? Sign up now.
General
- Price: $500,000
- Taxes: $2,869 (2025)
- Status: Active
- Type: Single Family
- Source: MetroList_Colorado
- MLS ID: 6769384
- Updated: 7/10/2026
- Added to Site: 13 day(s) ago
Interior
- Interior Features: Granite Counters, Kitchen Island, Pantry
- Appliances: Cooktop, Dishwasher, Disposal, Microwave, Oven
- Furnishings: Unfurnished
- Flooring: Wood
Rooms
Bathrooms
- Total Bathrooms: 3
- 3/4 Bathrooms: 2
- Half Bathrooms: 1
- Main Floor Baths: 2
- Basement Baths: 1
Bedrooms
- Total Bedrooms: 4
- Bedrooms Main: 2
Additional Information
- Security/Safety: Smoke Detector(s)
Exterior
- Porch/Patio/Deck: Covered, Patio
Parking
- Total Spaces: 7
- Parking Features: Concrete
Location
- County: Adams
- Subdivision: Rose Gardens
School Information
- Elem School District: Adams 14
- Midd School District: Adams 14
- High School District: Adams 14
- Elementary School: Central
- Middle School: Kearney
- High School: Adams City
Community
- Pets Allowed: Yes
Heating & Cooling
- Cooling Type: Central Air
- Heating Type: Forced Air
Utilities
- Gas: Yes
- Sewer: Public Sewer
- Water: Public
- Utility Description: Electricity Connected, Natural Gas Connected, Phone Connected
Structural Information
- Structure Type: House
- Construction: Frame
- Basement: Yes
- Basement Desc.: Finished
- Roof: Composition
- Windows: Triple Pane Windows
- Square Feet: 1,870
- Sq. Ft. Source: Public Records
- Living Area: 1,870 Sq. Ft.
- Year Built: 1955
- Property Condition: Updated/Remodeled
Lot Features
- Lot Size (Acres): 0.16
- Lot Size (Sq. Ft.): 7,126
- Street/Road Desc.: Paved
- Fence: Yes
- Fencing (Description): Partial
Financial Considerations
- Tax Amount: $2,869
- Tax Year: 2025
- Terms: 1031 Exchange, Cash, Conventional, FHA, VA Loan
Disclosures and Reports
- Ownership: Individual
- Special Conditions: None
- Legal Description: SUB:ROSE GARDENS LOT:32 DESC: EXC RD
- Exclusions: Sellers Personal Property
- Property ID: R0091816
Listed by LoKation Real Estate
Get Pre-Approved Today
Schools
Schools serving 5820 Rose Ln
School District:Adams County School District 14
| Name | Grades | Distance |
|---|---|---|
Rose Hill Elementary School 6900 East 58th Avenue, Commerce City, CO 80022 | PK-5 | 0.7 mi |
Kearney Middle School 6160 Kearney Street, Commerce City, CO 80022 | 6-8 | 0.2 mi |
Adams City High School 7200 Quebec Parkway, Commerce City, CO 80022 | 9-12 | 1.8 mi |
Disclaimer:
School attendance boundaries provided by ATTOM Data Solutions and are for reference only. Contact the school directly to verify enrollment eligibility.
Price & Sales History for 5820 Rose Ln
Date
Details
Price
Change
Source
4/03/2023
Sold
$460,000
—
Public Record
Disclaimer: Historical sales information is derived from public records provided by the county offices. Information is not guaranteed and should be independently verified.

Tax History
Tax History for 5820 Rose Ln
Year
Property Taxes
Change
Tax Assessment
Change
2025
$2,869
33%
$29,650
21%
2024
$2,154
-2%
$24,530
-1%
2023
$2,205
2%
$24,760
3%
2022
$2,166
92%
$24,100
21%
2021
$1,126
40%
$19,850
24%
2020
$802
—
$16,050
—
2019
$800
32%
$16,050
22%
2018
$605
5%
$13,110
—
2017
$575
47%
$13,110
52%
2016
$392
-2%
$8,650
100%
2015
$400
-46%
$4,320
-46%
2014
$739
—
$7,970
—
2013
$737
—
$7,970
—
Disclaimer: Historical tax information is derived from public records provided by the county offices. Information is not guaranteed and should be independently verified.
Estimate the Cost
Estimate the Cost for 5820 Rose Ln
5820 Rose Lane, Commerce City, CO 80022 (MLS# 6769384) is a Single Family property with 4 bedrooms, 0 full bathrooms and 3 partial bathrooms. 5820 Rose Lane is currently listed for $500,000 and was received on June 27, 2026. Want to learn more about 5820 Rose Lane? Do you have questions about finding other Single Family real estate for sale in Commerce City? You can browse all Commerce City real estate or contact a Coldwell Banker agent to request more information.