This is a carousel with tiles that activate property listing cards. Use the previous and next buttons to navigate.
1/40
$474,900 New to Website
This is a carousel with tiles that activate property listing cards. Use the previous and next buttons to navigate.
1/40
Property Description

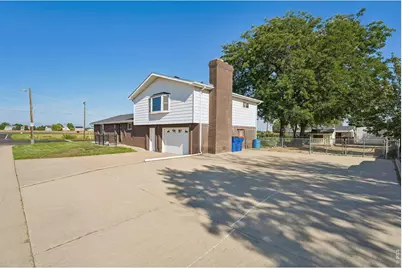
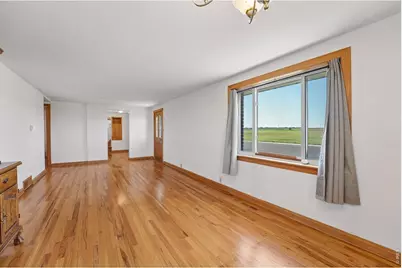
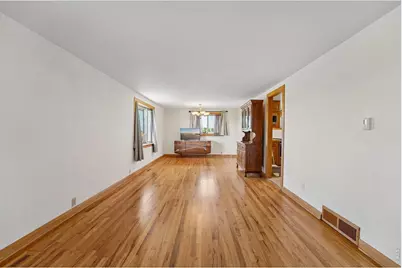
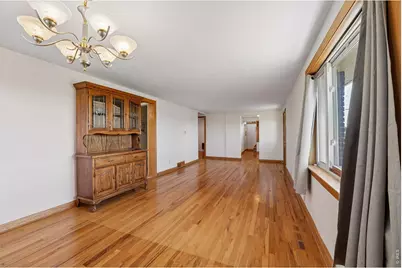
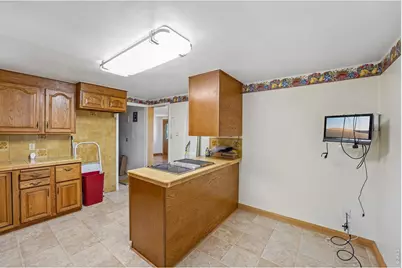
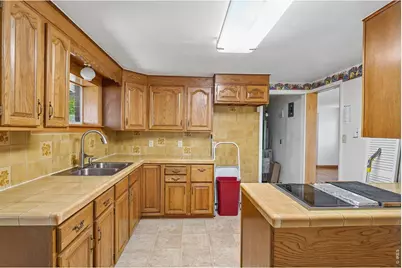
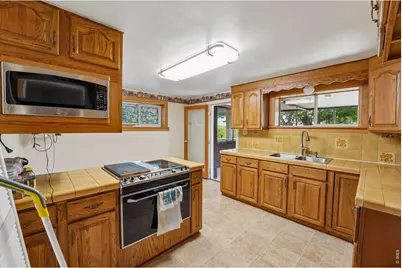
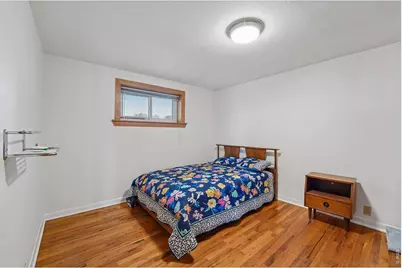
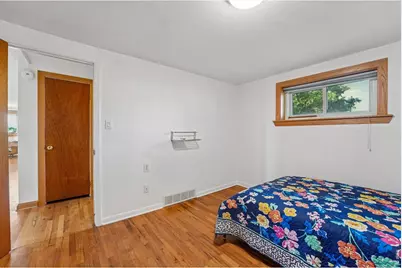
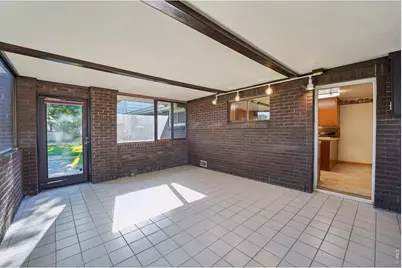
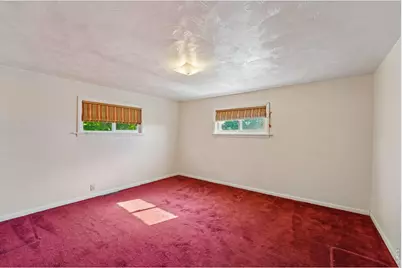
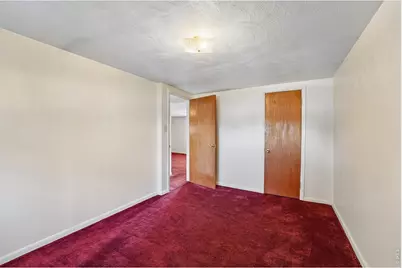
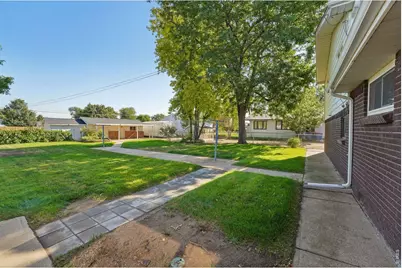
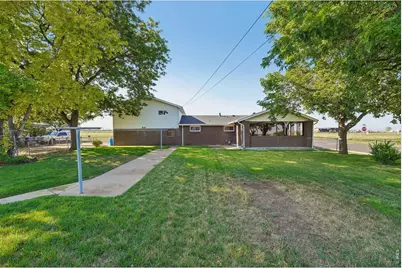
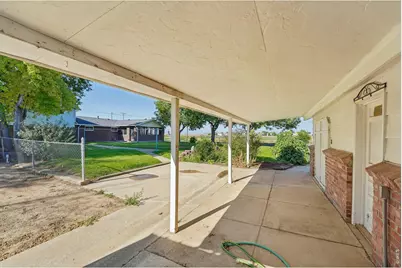
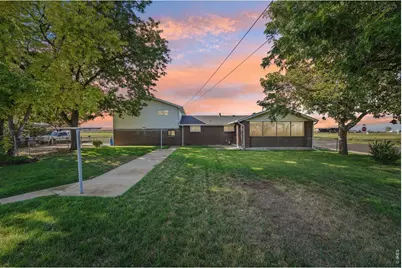
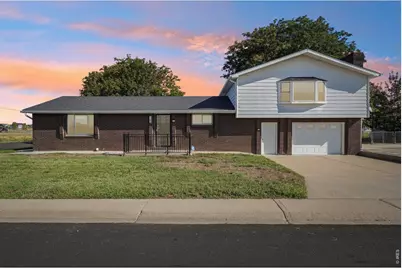
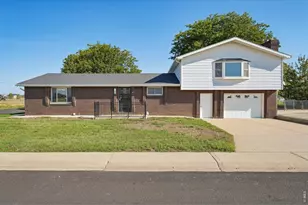
Welcome to this well-maintained home offering generous living space, timeless character and plenty of room inside and out! Beautiful hardwood floors extend throughout much of the home, complementing the spacious living and dining areas filled with natural light from large windows. The kitchen offers an impressive amount of cabinetry and counter space, a center cooking area and additional eat-in dining space. The flexible floor plan features **4 bedrooms**, with two conveniently located on the main level and two upstairs. The upper level also includes a large family room with a **wood-burning fireplace**, creating a comfortable second living space.Outside, the classic brick exterior is complemented by an expansive concrete driveway and parking area with plenty of room for vehicles, toys and guests-and **NO HOA!** Enjoy the large fenced yard with mature shade trees, established grapevines and **three large storage sheds**. The 17' x 13' enclosed patio is filled with natural light and features tile flooring, providing a wonderful bonus space for relaxing or entertaining. Additional highlights include an attached garage, **newer impact-resistant roof and new sewer line**. Lovingly maintained over the years, this solid home combines original character, functional living space and exciting potential to update and make it your own!
Full Property Details
Full Property Details for 101 2nd St
General
- Price: $474,900
- Taxes: $2,597 (2025)
- Status: Active
- Type: Single Family
- Source: IRES
- MLS ID: 1067568
- Updated: 8/31/2026
- Added to Site: 2 day(s) ago
Interior
- Interior Features: Eat-In Kitchen, Separate Dining Room, Workshop, Washer/Dryer Hookup, Kitchen Island, Sun Room
- Fireplace: Yes
- Fireplace(s): Family Room
- Appliances: Electric Range, Microwave, Disposal, Fire Alarm
Rooms
Bathrooms
- Total Bathrooms: 1
- Full Bathrooms: 1
- Main Floor Baths: 1
Bedrooms
- Total Bedrooms: 4
Additional Information
- Security/Safety: Fire Alarm
Exterior
- Exterior Features: Sprinkler System
- Porch/Patio/Deck: Patio
Parking
- Garage: Yes
- Attached garage: Yes
- Garage Spaces: 1
- Parking Features: Garage Door Opener, RV Access/Parking, Attached
- Garage Description: Attached
Location
- Area: Dacono
- County: Weld
- Subdivision: Dacono Town
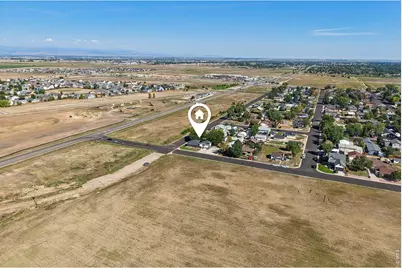
- Driving Directions: From Colorado Blvd and Hwy 52 go south on Colorado Blvd. to 2nd st go east to home.
School Information
- School District: ST Vrain Dist RE 1J
- Elementary School: Thunder Valley
- Middle School: Thunder Valley
- High School: Frederick
Heating & Cooling
- Cooling Type: Central Air
- Heating Type: Forced Air
Utilities
- Gas: Yes
- Sewer: Public Sewer
- Water: City
- Utility Description: Natural Gas Available, Electricity Available, Cable Available, High-Speed Internet Available
Structural Information
- Architectural Style: Contemporary
- Construction: Brick, Composition
- Exterior Const.: Brick, Composition
- Basement: Yes
- Basement Desc.: None, Crawl Space, Radon Unknown
- Roof: Composition
- Windows: Window Coverings
- Square Feet: 1,970
- Sq. Ft. Source: Assessor
- Living Area: 1,970 Sq. Ft.
- Year Built: 1963
Additional Structures
- Other Structures: Storage
Lot Features
- Property View: Mountain(s)
- Mountain views: Yes
- Lot Size (Acres): 0.32
- Lot Size (Sq. Ft.): 14,000
- Frontage: City Street
- Street/Road Desc.: Asphalt
- Fence: Yes
- Lot Features: Corner Lot, Deciduous Trees, Level, House Faces South, Paved, Curbs, Gutters, Sidewalks, Mineral Rights Excluded
- Potential Use: Single-Family
- Zoning: res
- Fencing (Description): Fenced, Chain Link
Financial Considerations
- Tax Amount: $2,597
- Tax Year: 2025
- Terms: Cash, Conventional, FHA, VA
Disclosures and Reports
- Special Conditions: Private Owner
- Exclusions: mineral rights, washer, playhouse, wood cabs in garage, metal cabs in shed.
- Property ID: R6013586
Listed by RE/MAX Nexus (970) 295-4760
Get Pre-Approved Today
Schools
Schools serving 101 2nd St
School District:St. Vrain Valley School District Re 1j
| Name | Grades | Distance |
|---|---|---|
Thunder Valley PK-8 555 Eighth Street, Frederick, CO 80530 | PK-8 | 1.1 mi |
Frederick Senior High School 5960 Tipple Parkway, Frederick, CO 80504 | 9-12 | 1.4 mi |
Disclaimer:
School attendance boundaries provided by ATTOM Data Solutions and are for reference only. Contact the school directly to verify enrollment eligibility.
Price & Sales History for 101 2nd St
Date
Details
Price
Change
Source
8/30/2026
Listed
$474,900
—
MLS
Disclaimer: Historical sales information is derived from public records provided by the county offices. Information is not guaranteed and should be independently verified.

Tax History
Tax History for 101 2nd St
Year
Property Taxes
Change
Tax Assessment
Change
2025
$2,597
—
$26,360
-2%
2025
$2,597
11%
$26,920
-10%
2024
$2,346
2%
$30,010
-1%
2023
$2,295
21%
$30,300
31%
2021
$1,898
3%
$23,070
3%
2022
$1,849
-3%
$22,440
-3%
2020
$1,913
-1%
$23,250
—
2019
$1,929
65%
$23,250
37%
2018
$1,168
2%
$16,990
—
2017
$1,141
55%
$16,990
38%
2016
$736
5%
$12,290
—
2015
$704
23%
$12,290
148%
2014
$574
-1%
$4,950
—
2013
$582
—
$4,950
—
Disclaimer: Historical tax information is derived from public records provided by the county offices. Information is not guaranteed and should be independently verified.
Estimate the Cost
Estimate the Cost for 101 2nd St
101 2nd St, Dacono, CO 80514 (MLS# 1067568) is a Single Family property with 4 bedrooms and 1 full bathroom. 101 2nd St is currently listed for $474,900 and was received on August 30, 2026. Want to learn more about 101 2nd St? Do you have questions about finding other Single Family real estate for sale in Dacono? You can browse all Dacono real estate or contact a Coldwell Banker agent to request more information.