
No photo available
$669,000 New to Website
Full Property Details for 40547 Gold Nugget Dr
Sign in to view more details. Local MLS Rules require you to be signed in. Not a member yet? Sign up now.
General
- Price: $669,000
- Taxes: $2,647 (2025)
- Status: Active
- Type: Single Family
- Source: MetroList_Colorado
- MLS ID: 6900506
- Updated: 10/16/2026
- Added to Site: 1 day(s) ago
Interior
- Interior Features: Ceiling Fan(s), Eat-in Kitchen, Entrance Foyer, High Ceilings, Kitchen Island, Primary Suite, Quartz Counters, Vaulted Ceiling(s), Walk-In Closet(s)
- Fireplace(s): Family Room, Gas, Family Room, Gas, Family Room, Gas
- Appliances: Convection Oven, Dishwasher, Double Oven, Gas Water Heater, Microwave, Oven, Range, Range Hood, Self Cleaning Oven, Water Purifier, Water Softener
- Flooring: Carpet, Concrete, Tile, Vinyl, Wood
Rooms
Bathrooms
- Total Bathrooms: 4
- Full Bathrooms: 1
- 3/4 Bathrooms: 1
- Half Bathrooms: 2
- Main Floor Baths: 1
- Basement Baths: 1
Bedrooms
- Total Bedrooms: 4
Other Rooms
- Laundry: Sink
Additional Information
- Security/Safety: Carbon Monoxide Detector(s), Smoke Detector(s)
Exterior
- Exterior Features: Balcony, Fire Pit, Garden, Rain Gutters
- Porch/Patio/Deck: Deck, Front Porch, Patio
Parking
- Garage: Yes
- Garage Spaces: 2
- Total Spaces: 2
- Parking Features: Concrete, Unpaved, Gravel
Location
- County: Elbert
- Subdivision: Chaparral F2
- Driving Directions: From Kiowa- Hwy 86 East (4.4 miles) turn left onto Comanche Creek Rd (5.6 Miles) Turn/Stay to the right at the Y onto Cty Rd 150 (4.6 miles) turn left on Cty Rd 85 (4 miles) Turn right onto Way of Peace (1 Mile) turn Left onto Gold Nugget Dr the home is the 3rd home on the left.
School Information
- Elem School District: Agate 300
- Midd School District: Agate 300
- High School District: Agate 300
- Elementary School: Agate
- Middle School: Agate
- High School: Agate
Community
- Pets Allowed: Yes
Heating & Cooling
- Cooling Type: Attic Fan, Other
- Heating Type: Baseboard, Hot Water
Utilities
- Sewer: Septic Tank
- Water: Private
- Utility Description: Electricity Connected, Internet Access (Wired), Phone Connected, Propane
Structural Information
- Architectural Style: Contemporary, Traditional
- Structure Type: House
- Construction: Concrete, Frame, Metal Siding
- Basement: Yes
- Basement Desc.: Bath/Stubbed, Daylight, Exterior Entry, Finished, Full, Unfinished, Walk-Out Access
- Roof: Composition
- Windows: Bay Window(s), Double Pane Windows, Window Coverings, Window Treatments
- Square Feet: 4,571
- Sq. Ft. Source: Public Records
- Living Area: 4,232 Sq. Ft.
- Year Built: 1979
Lot Features
- Lot Size (Acres): 10.75
- Lot Size (Sq. Ft.): 468,270
- Frontage: Public
- Street/Road Desc.: Dirt, Gravel
- Road Maintenance: Public Maintained Road
- Fence: Yes
- Lot Features: Landscaped, Meadow, Open Space, Rolling Slope, Secluded
- Trees/Vegetation: Mixed, Natural State, Partially Wooded
- Zoning: RA
- Fencing (Description): Fenced Pasture, Partial
Horse Property
- Horse Facility Desc.: Pasture
Financial Considerations
- Tax Amount: $2,647
- Tax Year: 2025
- Terms: Cash, Conventional, FHA, USDA Loan, VA Loan
Disclosures and Reports
- Ownership: Individual
- Special Conditions: None
- Legal Description: SECTION: 8 TOWNSHIP: 7 RANGE: 61SUBDIVISION: CHAPARRAL F2 BLOCK: 12 LOT: 3
- Exclusions: Sellers Personal Property, Washer, Dryer, All Refrigerators and Freezers,
- Property ID: R104944
Listed by Landmark Premier Properties
Listing agent
Landmark Premier Properties
BRIAN@LANDMARKPREMIER.COM,

 NMLS#: 1598647
Schools serving 40547 Gold Nugget Dr
| Name | Grades | Distance |
|---|---|---|
Agate Elementary School 41032 2nd Avenue, Agate, CO 80101 | PK-5 | 16.6 mi |
Agate Junior/Senior High School 41032 2nd Avenue, Agate, CO 80101 | 6-12 | 16.6 mi |
Estimate the Cost for 40547 Gold Nugget Dr
This is a carousel with tiles that activate property listing cards. Use the previous and next buttons to navigate.

- Single Family
- Active
- 5Beds
- 2Total Baths
- 2,788Sq. Ft.
- MLS # 4656431

- Single Family
- Active
- Updated 7 days ago
- 2Beds
- 1Total Bath
- 1,860Sq. Ft.
- MLS # 2767177

- Single Family
- Active
- Updated 6 days ago
- 3Beds
- 2Total Baths
- 2,828Sq. Ft.
- MLS # 3292087
- Single Family
- Active
- 4Beds
- 4Total Baths
- 3,438Sq. Ft.
- MLS # 3952236

This is a carousel with tiles that activate property listing cards. Use the previous and next buttons to navigate.
- Lots/Land
- Active
- Updated 5 days ago
- 35.1Acres
- MLS # 8480940

- Lots/Land
- Active
- Updated 1 day ago
- 36.28Acres
- MLS # 5255775
- Single Family
- Active
- Updated 1 day ago
- 4Beds
- 3Total Baths
- 2,828Sq. Ft.
- MLS # 4488700

- Single Family
- Active
- Updated 8 hours ago
- 4Beds
- 2Total Baths
- 1,350Sq. Ft.
- MLS # 6077802
This is a carousel with tiles that activate property listing cards. Use the previous and next buttons to navigate.

- Single Family
- Active
- Updated 2 days ago
- 6Beds
- 4Total Baths
- 3,868Sq. Ft.
- MLS # 3539782
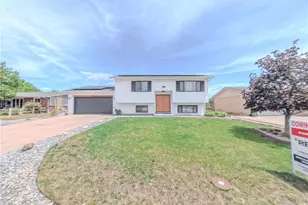
- Single Family
- Active
- Updated 4 days ago
- 4Beds
- 2Total Baths
- 1,917Sq. Ft.
- MLS # 4122249
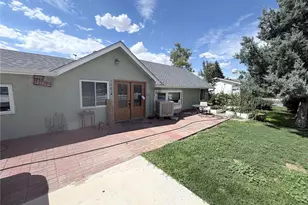
- Single Family
- Active
- Updated 2 days ago
- 4Beds
- 2Total Baths
- 1,560Sq. Ft.
- MLS # 3886704
- Single Family
- Active
- Updated 3 days ago
- 3Beds
- 2Total Baths
- 1,730Sq. Ft.
- MLS # 5000761
This is a carousel with tiles that activate property listing cards. Use the previous and next buttons to navigate.

- Single Family
- Closed
- 4Beds
- 3Total Baths
- 1,646Sq. Ft.
- MLS # 4041658
Sold by eXp Realty, LLC
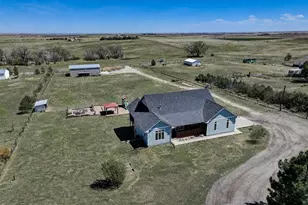
- Single Family
- Closed
- 3Beds
- 2Total Baths
- 3,488Sq. Ft.
- MLS # 9941892

Sold by Look East Realty
- Single Family
- Closed
- 3Beds
- 2Total Baths
- 1,732Sq. Ft.
- MLS # 2544846

- Single Family
- Closed
- 6Beds
- 3Total Baths
- 4,222Sq. Ft.
- MLS # 3106714
Sold by Keystone Realty Co
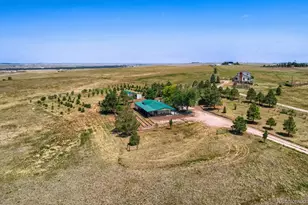
40547 Gold Nugget Drive, Deer Trail, CO 80105 (MLS# 6900506) is a Single Family property with 4 bedrooms, 1 full bathroom and 3 partial bathrooms. 40547 Gold Nugget Drive is currently listed for $669,000 and was received on October 15, 2026. Want to learn more about 40547 Gold Nugget Drive? Do you have questions about finding other Single Family real estate for sale in Deer Trail? You can browse all Deer Trail real estate or contact a Coldwell Banker agent to request more information.