No photo available
$229,000 New to Website
Property Description
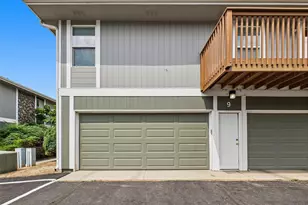
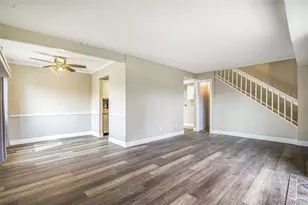
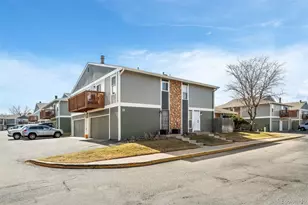
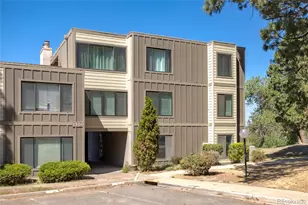
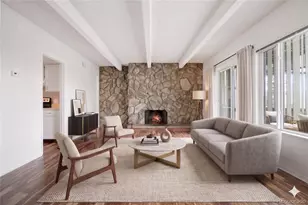
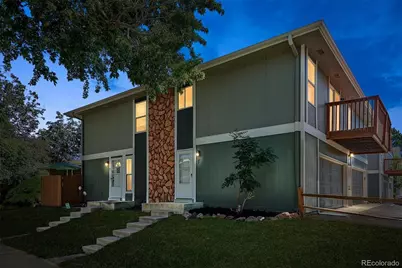
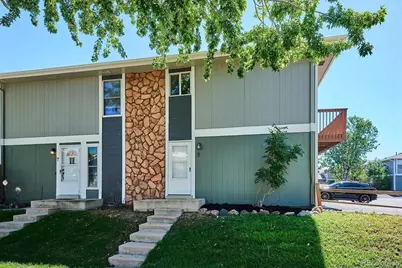
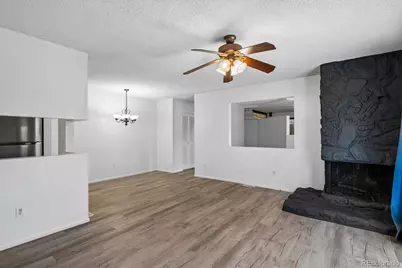
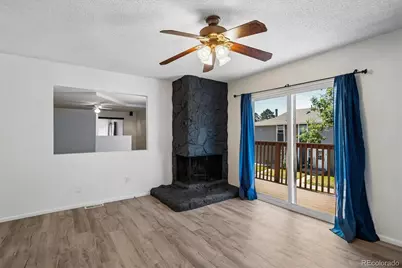
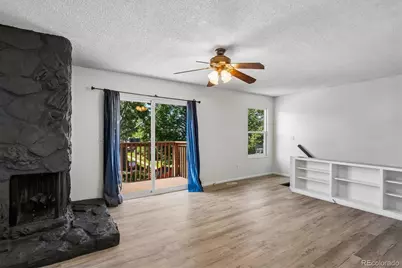
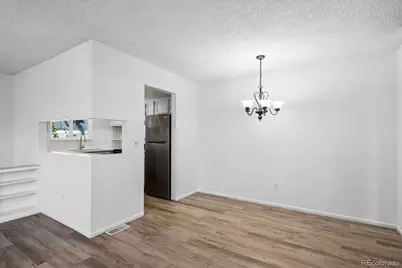
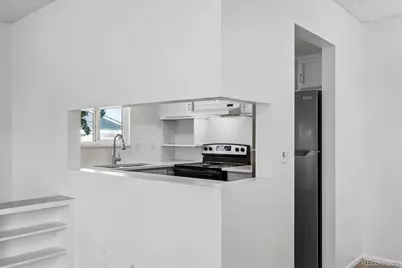
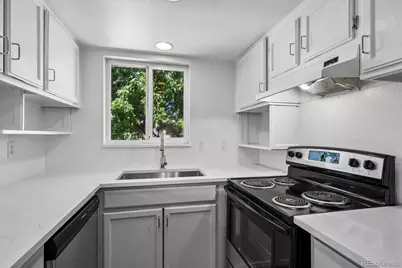
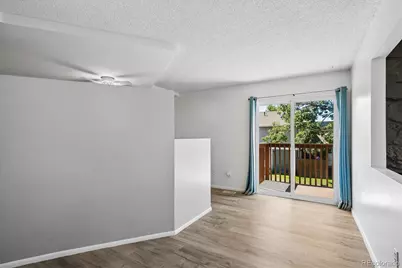
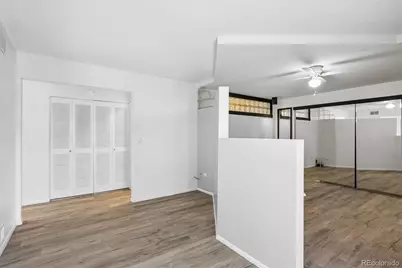
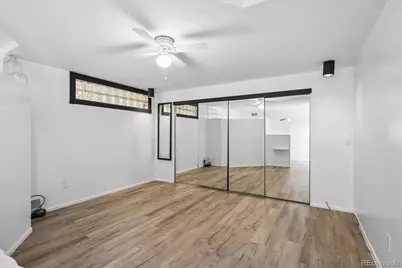
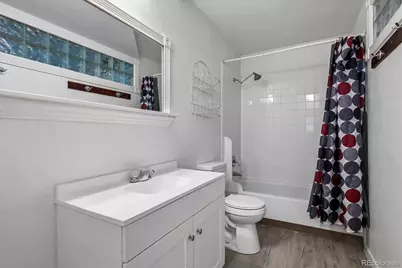
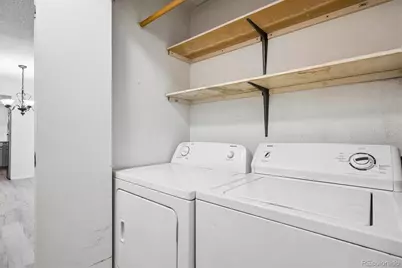
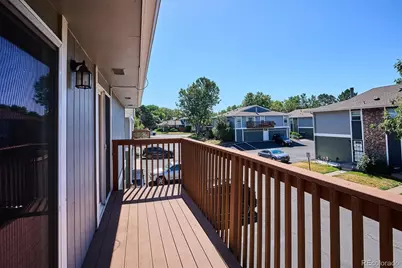
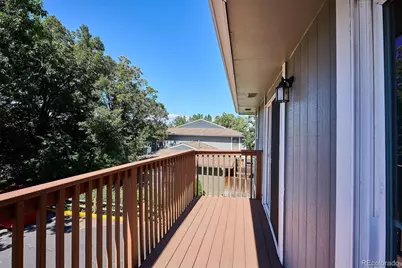
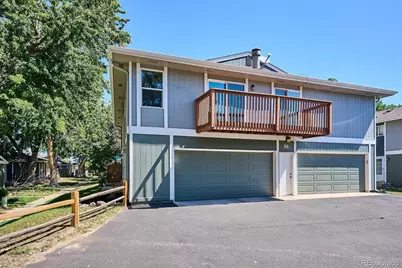
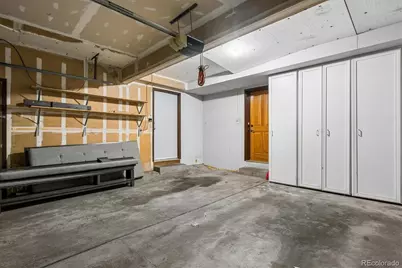
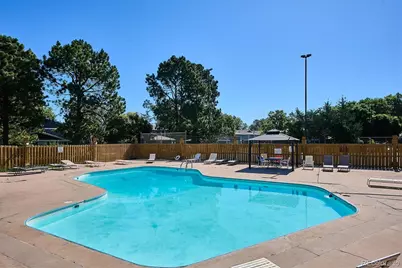
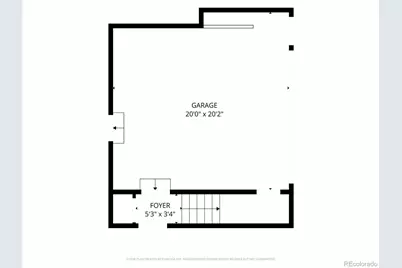
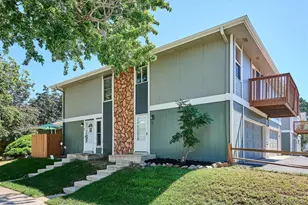
Welcome to this beautifully updated 1-bedroom, 1-bath townhome, ideally situated as a desirable southwest corner unit in a quiet, well-maintained, pet-friendly community surrounded by mature green space. Move-in ready and full of stylish updates, this home offers the perfect blend of comfort, convenience, and low-maintenance living. Inside, you'll find an updated kitchen and beautifully refreshed bathroom, along with the convenience of an included washer and dryer. The open, light-filled living space flows effortlessly to one of the home's standout features - a fantastic south-facing deck, accessible through two sliding glass doors. The home is filled with abundant natural light throughout the day, creating a warm and inviting atmosphere. Whether you're enjoying your morning coffee, entertaining friends, or unwinding after a long day, this sunny outdoor retreat feels like an extension of your living space. An attached one-car garage provides added convenience, extra storage, and protection from the elements. Residents enjoy community amenities including a pool and tennis courts, along with easy access to shopping, dining, parks, and major commuter routes. This is an exceptional opportunity to enjoy carefree living in a peaceful, convenient location.
Full Property Details
Full Property Details for 10001 E Evans Ave #56D
Sign in to view more details. Local MLS Rules require you to be signed in. Not a member yet? Sign up now.
General
- Price: $229,000
- HOA FEE: $338/month
- Taxes: $1,473 (2025)
- Status: Active
- Type: Townhouse
- Source: MetroList_Colorado
- MLS ID: 6816083
- Updated: Today (7/13/2026)
- Added to Site: Today
Interior
- Interior Features: Ceiling Fan(s)
- Fireplace: Yes
- Number of Fireplaces: 1
- Fireplace(s): Wood Burning, Wood Burning, Wood Burning
- Appliances: Dishwasher, Disposal, Dryer, Microwave, Oven, Refrigerator, Washer
- Furnishings: Unfurnished
- Flooring: Laminate
Rooms
Bathrooms
- Total Bathrooms: 1
- Full Bathrooms: 1
Bedrooms
- Total Bedrooms: 1
Other Rooms
- Laundry: In Unit
Additional Information
- Shared Amenities: Clubhouse, Park, Playground, Pool, Tennis Court(s)
- Pool: Yes
- Pool Description: Outdoor Pool
- Security/Safety: Carbon Monoxide Detector(s), Smoke Detector(s)
Exterior
- Exterior Features: Balcony
- Porch/Patio/Deck: Deck
Parking
- Garage: Yes
- Garage Spaces: 1
- Total Spaces: 2
- Parking Features: Storage
Location
- County: Arapahoe
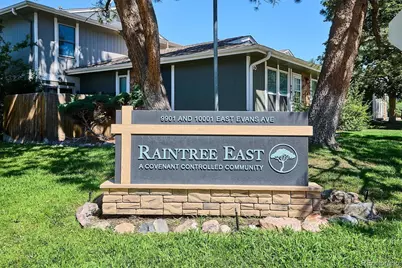
- Subdivision: Raintree East
- Building Name: Raintree East
- Driving Directions: Evans East from I-25 to Parker Rd., Turn north, north on Dayton, East on Jewell, south on Elmira, Turn left into Raintree. Unit is down the driveway from the pool.
School Information
- Elem School District: Cherry Creek 5
- Midd School District: Cherry Creek 5
- High School District: Cherry Creek 5
- Elementary School: Ponderosa
- Middle School: Prairie
- High School: Overland
Community
- Association: Yes
- Assoc. Name: Raintree East c/o Weststar Management Corp
- Assoc. Fees Include: Insurance, Maintenance Grounds, Snow Removal, Trash
- Pets Allowed: Yes
- Management Type: Professionally Managed
Heating & Cooling
- Cooling Type: Central Air
- Heating Type: Forced Air
Utilities
- Gas: Yes
- Sewer: Public Sewer
- Water: Public
- Utility Description: Electricity Connected, Natural Gas Connected
Structural Information
- Architectural Style: Contemporary
- Structure Type: Townhouse
- Construction: Frame, Wood Siding
- Roof: Composition
- Common Walls: End Unit
- Windows: Window Coverings
- Unit on End: Yes
- Square Feet: 903
- Sq. Ft. Source: Public Records
- Living Area: 903 Sq. Ft.
- Year Built: 1974
- Property Condition: Updated/Remodeled
Lot Features
- Lot Features: Greenbelt, Landscaped, Master Planned, Near Public Transit
Financial Considerations
- Association Fee: Yes
- Association Fee: $338
- Assoc Fee Freq.: Monthly
- Assoc Fee /Annual: $4,056
- Tax Amount: $1,473
- Tax Year: 2025
- Terms: Cash, Conventional, FHA, Other, VA Loan
Disclosures and Reports
- Ownership: Individual
- Special Conditions: None
- Legal Description: LOT 56D RAINTREE EAST
- Exclusions: None.
- Property ID: 31263255
Listed by RE/MAX Professionals
Get Pre-Approved Today
Schools
Schools serving 10001 E Evans Ave #56D
School District:Cherry Creek School District 5
| Name | Grades | Distance |
|---|---|---|
Ponderosa Elementary School, Aurora, CO 1885 South Lima Street, Aurora, CO 80012 | K-5 | 0.7 mi |
Prairie Middle School 12600 East Jewell Avenue, Aurora, CO 80012 | 6-8 | 1.7 mi |
Overland High School 12400 East Jewell Avenue, Aurora, CO 80012 | 9-12 | 1.5 mi |
Disclaimer:
School attendance boundaries provided by ATTOM Data Solutions and are for reference only. Contact the school directly to verify enrollment eligibility.
Price & Sales History for 10001 E Evans Ave #56D
Date
Details
Price
Change
Source
6/02/1999
Sold
$79,900
—
Public Record
Disclaimer: Historical sales information is derived from public records provided by the county offices. Information is not guaranteed and should be independently verified.

Tax History
Tax History for 10001 E Evans Ave #56D
Year
Property Taxes
Change
Tax Assessment
Change
2025
$1,473
33%
$16,757
-2%
2024
$1,110
13%
$17,113
21%
2023
$979
—
$14,150
5%
2022
$978
-1%
$13,504
-3%
2021
$984
29%
$13,892
32%
2017
$764
25%
$10,519
34%
2016
$609
5%
$7,857
—
2015
$579
-44%
$7,857
-47%
2019
$1,029
154%
$14,851
205%
2014
$405
-3%
$4,864
—
2013
$416
—
$4,864
—
Disclaimer: Historical tax information is derived from public records provided by the county offices. Information is not guaranteed and should be independently verified.
Estimate the Cost
Estimate the Cost for 10001 E Evans Ave #56D
10001 E Evans Avenue #56D, Denver, CO 80247 (MLS# 6816083) is a Townhouse property with 1 bedroom and 1 full bathroom. 10001 E Evans Avenue #56D is currently listed for $229,000 and was received on July 13, 2026. Want to learn more about 10001 E Evans Avenue #56D? Do you have questions about finding other Townhouse real estate for sale in Denver? You can browse all Denver real estate or contact a Coldwell Banker agent to request more information.