No photo available
$1,125,000 New to Website
Property Description
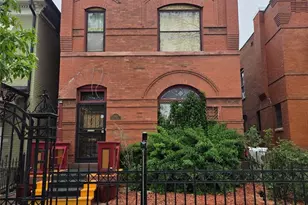
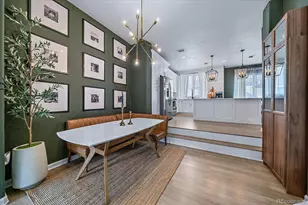
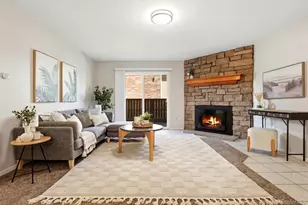
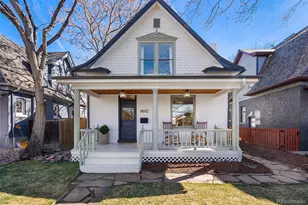
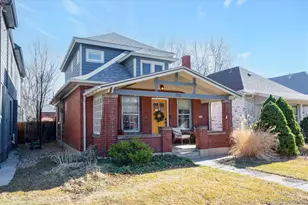
This beautifully reimagined 1895 Victorian seamlessly blends historic charm with modern living in the heart of West Wash Park. Taken down to the studs in 2020, the home underwent a comprehensive, fully permitted renovation including new electrical, plumbing, insulation, and more, offering peace of mind without sacrificing its timeless character. The open and airy main level features soaring 10-foot ceilings and a seamless flow between the living, dining, and kitchen spaces. The designer kitchen is the heart of the home, complete with a center island with seating, gas cooktop, and striking tile backsplash. Filled with natural light, the dining room includes a built-in bar with a beverage refrigerator and additional storage-perfect for entertaining. The inviting living room showcases exposed brick walls, a gas fireplace, and original window casings that preserve the home's historic integrity. A main-floor bedroom and beautifully remodeled bath with a spacious walk-in shower provide flexible living options. Upstairs, the spacious primary bedroom is quiet retreat and hte remodeled bath offers dual vanities and an oversized shower with bench. A versatile loft provides the ideal space for a home office or reading nook, while an additional guest suite completes the upper level. Outdoor living is equally inviting with a charming front porch, fully fenced front yard, and a private, low-maintenance backyard featuring artificial turf. A detached two-car garage adds convenience and valuable storage. Ideally located just blocks from Washington Park, Whole Foods, neighborhood coffee shops, and some of Denver's favorite restaurants, this exceptional home offers the perfect combination of historic character, thoughtful updates, and an unbeatable lifestyle.
Full Property Details
Full Property Details for 1004 S Pennsylvania St
Sign in to view more details. Local MLS Rules require you to be signed in. Not a member yet? Sign up now.
General
- Price: $1,125,000
- Taxes: $5,795 (2025)
- Status: Active
- Type: Single Family
- Source: MetroList_Colorado
- MLS ID: 5128091
- Updated: 7/16/2026
- Added to Site: 1 day(s) ago
Interior
- Interior Features: Ceiling Fan(s), Eat-in Kitchen, Granite Counters, High Ceilings, High Speed Internet, Kitchen Island, Open Floorplan
- Fireplace: Yes
- Number of Fireplaces: 1
- Fireplace(s): Living Room, Living Room, Living Room
- Appliances: Bar Fridge, Cooktop, Dishwasher, Disposal, Dryer, Freezer, Microwave, Oven, Range, Range Hood, Refrigerator, Washer
- Flooring: Tile, Wood
Rooms
Bathrooms
- Total Bathrooms: 2
- 3/4 Bathrooms: 2
- Main Floor Baths: 1
Bedrooms
- Total Bedrooms: 3
- Bedrooms Main: 1
Additional Information
- Security/Safety: Carbon Monoxide Detector(s), Smart Locks, Video Doorbell
Exterior
- Exterior Features: Garden, Private Yard
- Porch/Patio/Deck: Covered, Deck, Front Porch, Patio
Parking
- Garage: Yes
- Garage Spaces: 2
- Total Spaces: 2
Location
- County: Denver
- Subdivision: Washington Park, Wash Park
- Direction Faces: West
School Information
- Elem School District: Denver 1
- Midd School District: Denver 1
- High School District: Denver 1
- Elementary School: Lincoln
- Middle School: Grant
- High School: South
Community
- Pets Allowed: Yes
Heating & Cooling
- Cooling Type: Central Air
- Heating Type: Forced Air
Utilities
- Sewer: Public Sewer
- Water: Public
Structural Information
- Structure Type: House
- Construction: Brick, Frame
- Basement: Yes
- Basement Desc.: Partial
- Roof: Composition
- Windows: Double Pane Windows, Window Coverings
- Square Feet: 1,900
- Sq. Ft. Source: Public Records
- Living Area: 1,863 Sq. Ft.
- Year Built: 1895
- Property Condition: Updated/Remodeled
Lot Features
- Property View: Mountain(s)
- Mountain views: Yes
- Lot Size (Acres): 0.1
- Lot Size (Sq. Ft.): 4,160
- Fence: Yes
- Lot Features: Level
- Zoning: U-SU-B
- Fencing (Description): Full
Financial Considerations
- Tax Amount: $5,795
- Tax Year: 2025
- Terms: 1031 Exchange, Cash, Conventional, Other
Disclosures and Reports
- Ownership: Relo Company
- Special Conditions: None
- Legal Description: S 2/3 OF L 2 & N 2/3 OF L 3 BLK 18 LINCOLN SUB
- Exclusions: Staging furniture and accessories
- Property ID: 5156-22-002
Listed by LIV Sotheby's International Realty
Get Pre-Approved Today
Schools
Schools serving 1004 S Pennsylvania St
School District:Denver County School District 1
| Name | Grades | Distance |
|---|---|---|
Lincoln Elementary School, Denver, CO 710 South Pennsylvania Street, Denver, CO 80209 | K-5 | 0.4 mi |
Grant Middle School 1751 South Washington Street, Denver, CO 80210 | 6-8 | 0.9 mi |
South High School, Denver, CO 1700 East Louisiana Avenue, Denver, CO 80210 | 9-12 | 0.9 mi |
Disclaimer:
School attendance boundaries provided by ATTOM Data Solutions and are for reference only. Contact the school directly to verify enrollment eligibility.
Price & Sales History for 1004 S Pennsylvania St
Date
Details
Price
Change
Source
4/30/2024
Sold
$1,100,000
—
Public Record
Disclaimer: Historical sales information is derived from public records provided by the county offices. Information is not guaranteed and should be independently verified.

Tax History
Tax History for 1004 S Pennsylvania St
Year
Property Taxes
Change
Tax Assessment
Change
2025
$5,795
17%
$75,750
22%
2024
$4,937
2%
$62,330
—
2023
$4,830
23%
$62,330
22%
2021
$3,927
—
$51,160
-3%
2021
$3,927
32%
$52,630
31%
2020
$2,986
25%
$40,250
—
2019
$2,387
8%
$40,250
12%
2018
$2,217
—
$35,860
—
2017
$2,211
10%
$35,860
10%
2016
$2,013
4%
$32,650
—
2015
$1,929
3%
$32,650
7%
2014
$1,870
—
$30,470
—
2013
$1,870
—
$30,470
—
Disclaimer: Historical tax information is derived from public records provided by the county offices. Information is not guaranteed and should be independently verified.
Estimate the Cost
Estimate the Cost for 1004 S Pennsylvania St
1004 S Pennsylvania Street, Denver, CO 80209 (MLS# 5128091) is a Single Family property with 3 bedrooms, 0 full bathrooms and 2 partial bathrooms. 1004 S Pennsylvania Street is currently listed for $1,125,000 and was received on July 16, 2026. Want to learn more about 1004 S Pennsylvania Street? Do you have questions about finding other Single Family real estate for sale in Denver? You can browse all Denver real estate or contact a Coldwell Banker agent to request more information.