No photo available
$5,850,000
Property Description
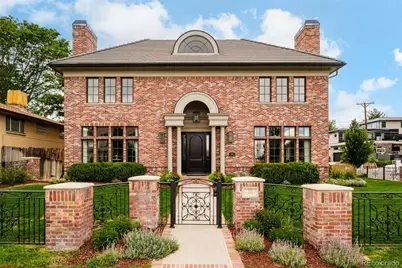
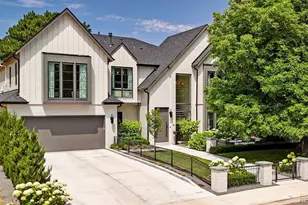
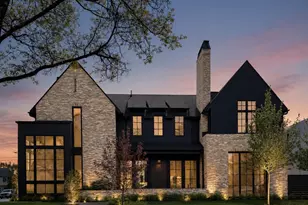
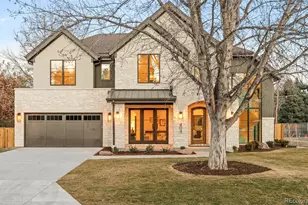
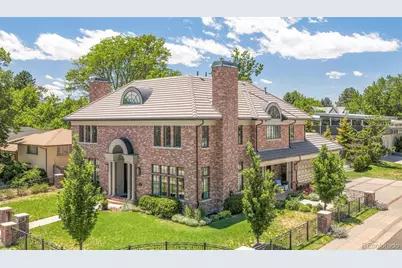
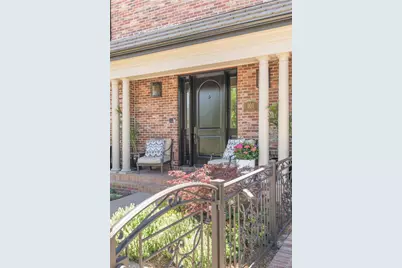
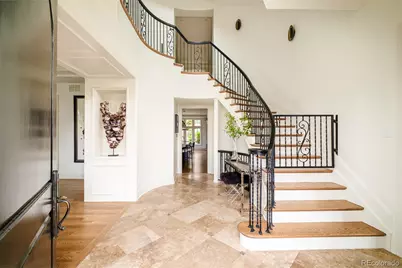
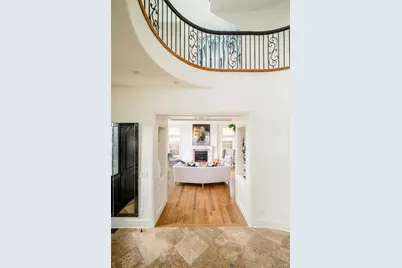
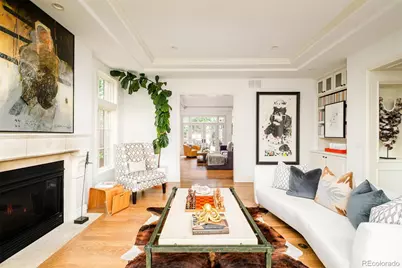
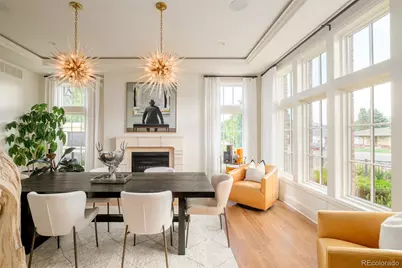
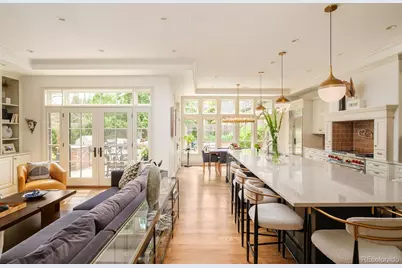
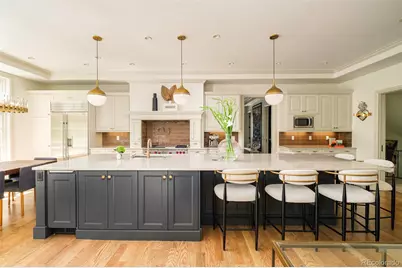
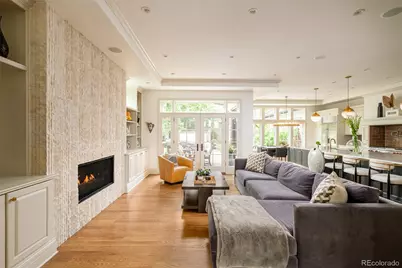
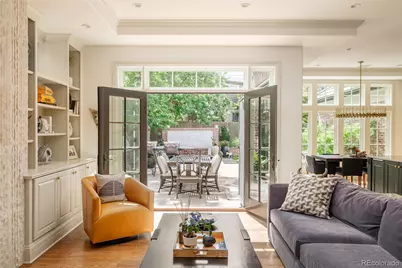
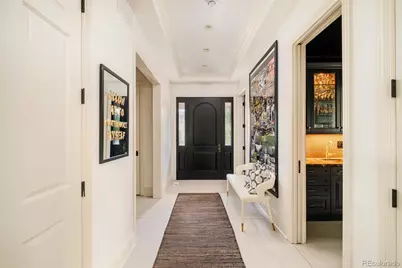
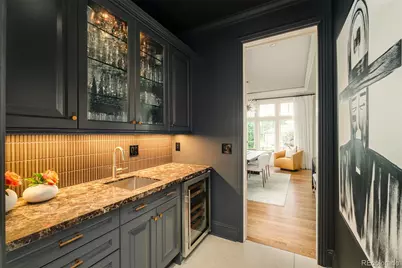
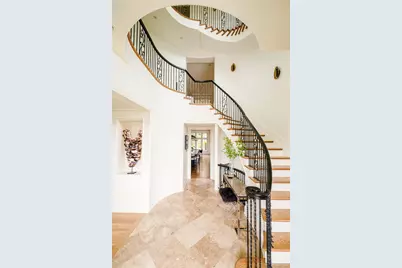
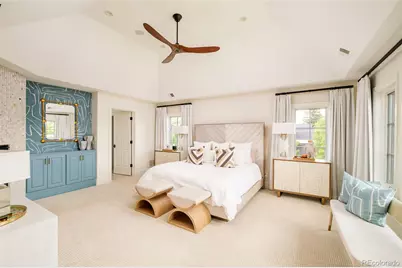
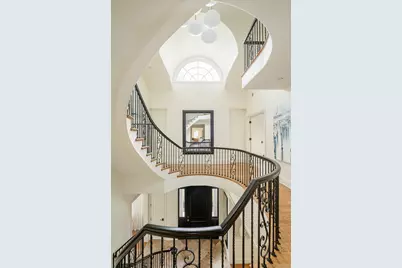
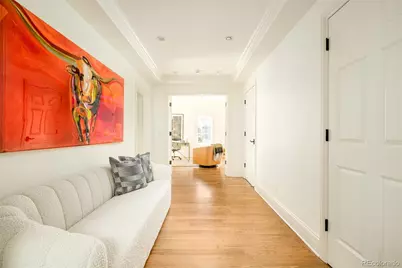
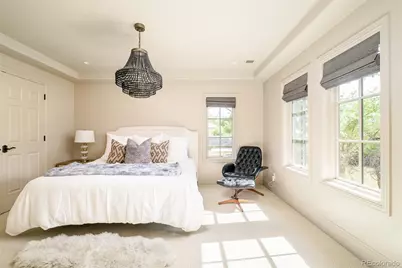
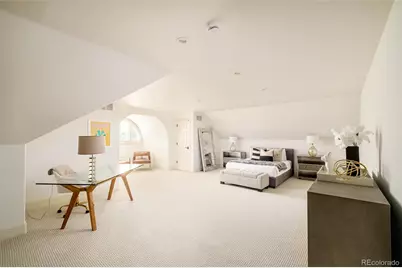
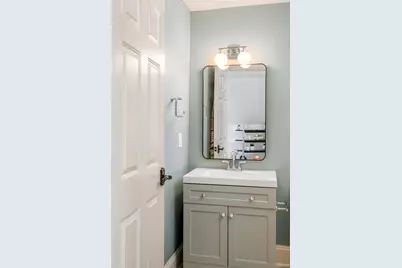
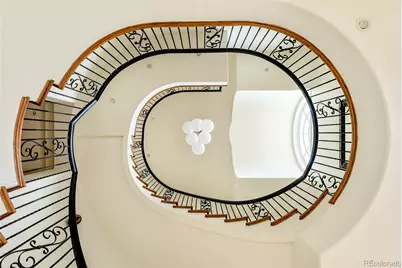
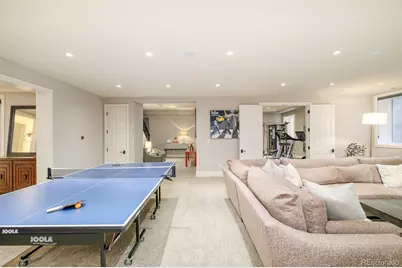
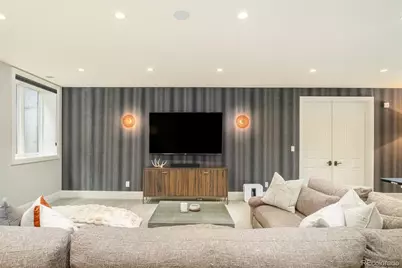
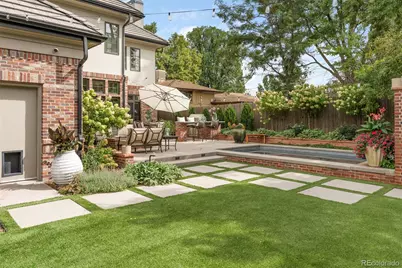
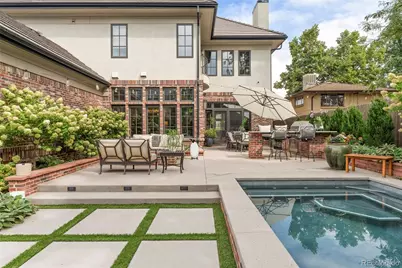
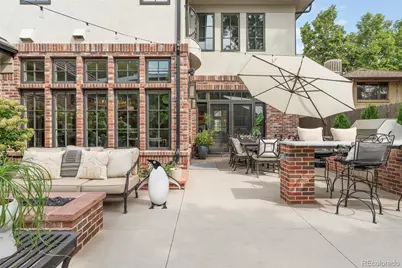
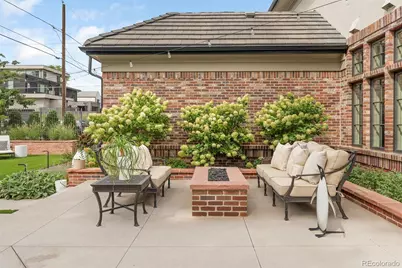
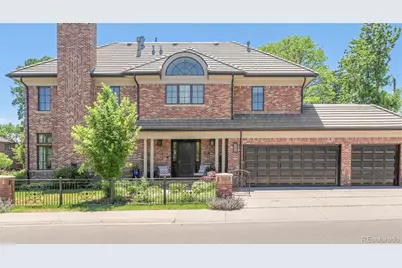
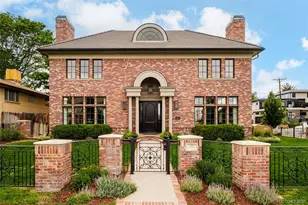
There are renovated homes, and then there are homes that have been reconsidered. This is the latter. Every surface, space, and detail has been addressed with intention - from the Venetian plastered powder bath and Schumacher-designed primary suite to the curated material palette sourced from Kelly Wearstler, Phillip Jeffries, and Ann Sacks to name a few of the designers. The architecture holds its own: commercial-grade construction, solid wood doors, 8" custom millwork, and a spiral staircase that ascends to a finished third floor. The kitchen flows naturally to a reimagined backyard - saltwater pool, fire pit, built-in grill, modern hardscape, and hydrangea borders - through two sets of French doors. Below grade, the same design rigor continues: a gym finished with Chilewich flooring, a dedicated theater, and a spacious guest room - a lower level that lives far above its station. Then there's where it sits. Set on an oversized corner lot in Hilltop - one of Denver's most coveted addresses - the setting is as considered as the home itself. Tree-lined, established, and remarkably walkable: two blocks to restaurants and a local grocery, multiple parks just minutes away on foot, and an easy walk or bike ride into the heart of Cherry Creek North, with its world-class shopping, dining, and energy. The location doesn't just complement the home - it completes it.
Full Property Details
Full Property Details for 101 S Grape St
Sign in to view more details. Local MLS Rules require you to be signed in. Not a member yet? Sign up now.
General
- Price: $5,850,000
- Taxes: $14,822 (2024)
- Status: Active
- Type: Single Family
- Source: MetroList_Colorado
- MLS ID: 2303960
- Updated: 7/7/2026
- Added to Site: 22 day(s) ago
Interior
- Interior Features: Audio/Video Controls, Breakfast Bar, Built-in Features, Ceiling Fan(s), Eat-in Kitchen, Entrance Foyer, Five Piece Bath, High Ceilings, High Speed Internet, Kitchen Island, Open Floorplan, Pantry, Primary Suite, Smart Thermostat, Smoke Free, Sound System, Hot Tub, Vaulted Ceiling(s), Walk-In Closet(s), Wet Bar
- Fireplace: Yes
- Number of Fireplaces: 5
- Fireplace(s): Basement, Dining Room, Family Room, Gas, Great Room, Living Room, Primary Bedroom, Basement, Dining Room, Family Room, Gas, Great Room, Living Room, Primary Bedroom, Basement, Dining Room, Family Room, Gas, Great Room, Living Room, Primary Bedroom
- Appliances: Bar Fridge, Dishwasher, Disposal, Double Oven, Dryer, Microwave, Range, Range Hood, Refrigerator, Sump Pump, Washer, Wine Cooler
- Flooring: Carpet, Tile, Wood
Rooms
Bathrooms
- Total Bathrooms: 6
- Full Bathrooms: 2
- 3/4 Bathrooms: 3
- Half Bathrooms: 1
- Main Floor Baths: 1
- Basement Baths: 1
Bedrooms
- Total Bedrooms: 5
Other Rooms
- Laundry: Sink, In Unit
Additional Information
- Pool: Yes
- Pool Description: Outdoor Pool
- Security/Safety: Carbon Monoxide Detector(s), Smart Security System, Video Doorbell
Exterior
- Exterior Features: Balcony, Barbecue, Fire Pit, Gas Grill, Lighting, Private Yard, Rain Gutters, Smart Irrigation
- Porch/Patio/Deck: Front Porch, Patio
Parking
- Garage: Yes
- Garage Spaces: 3
- Total Spaces: 3
- Parking Features: Dry Walled, Electric Vehicle Charging Station(s), Floor Coating, Insulated Garage, Oversized
Location
- County: Denver
- Subdivision: Hilltop
- Driving Directions: On the corner of Grape and Bayaud.
- Direction Faces: East
School Information
- Elem School District: Denver 1
- Midd School District: Denver 1
- High School District: Denver 1
- Elementary School: Carson
- Middle School: Hill
- High School: George Washington
Community
- Pets Allowed: Yes
Heating & Cooling
- Cooling Type: Central Air
- Heating Type: Forced Air, Natural Gas
Utilities
- Gas: Yes
- Sewer: Public Sewer
- Water: Public
- Utility Description: Cable Available, Electricity Connected, Internet Access (Wired), Natural Gas Connected
Structural Information
- Architectural Style: Traditional
- Structure Type: House
- Construction: Brick, Frame, Stucco
- Basement: Yes
- Basement Desc.: Finished
- Roof: Concrete
- Windows: Double Pane Windows, Window Coverings, Window Treatments
- Square Feet: 7,607
- Sq. Ft. Source: Public Records
- Living Area: 7,397 Sq. Ft.
- Year Built: 2004
- Property Condition: Updated/Remodeled
Lot Features
- Lot Size (Acres): 0.23
- Lot Size (Sq. Ft.): 9,935
- Frontage: Public
- Street/Road Desc.: Paved
- Road Maintenance: Public Maintained Road
- Fence: Yes
- Lot Features: Corner Lot, Landscaped, Level, Sprinklers In Front, Sprinklers In Rear
- Zoning: E-SU-G
- Fencing (Description): Full
Financial Considerations
- Tax Amount: $14,822
- Tax Year: 2024
- Terms: Cash, Conventional, Other
Disclosures and Reports
- Ownership: Agent Owner
- Special Conditions: None
- Legal Description: EAST CAPITOL HILL SUB #2 B14 N 70FT L10& E/2 ADJ PRIVATE ALLEYWAY
- Exclusions: Seller's personal property.
- Property ID: 6074-30-022
Listed by Milehimodern
Get Pre-Approved Today
Schools
Schools serving 101 S Grape St
School District:Denver County School District 1
| Name | Grades | Distance |
|---|---|---|
Carson Elementary School 5420 East 1st Avenue, Denver, CO 80220 | K-5 | 0.2 mi |
Hill Campus Of Arts And Sciences 451 Clermont Street, Denver, CO 80220 | 6-8 | 0.9 mi |
George Washington High School 655 South Monaco Street Parkway, Denver, CO 80224 | 9-12 | 0.9 mi |
Disclaimer:
School attendance boundaries provided by ATTOM Data Solutions and are for reference only. Contact the school directly to verify enrollment eligibility.
Price & Sales History for 101 S Grape St
Date
Details
Price
Change
Source
11/26/2003
Sold
$390,000
—
Public Record
Disclaimer: Historical sales information is derived from public records provided by the county offices. Information is not guaranteed and should be independently verified.

Tax History
Tax History for 101 S Grape St
Year
Property Taxes
Change
Tax Assessment
Change
2025
$17,050
15%
$222,870
19%
2024
$14,822
2%
$187,140
—
2023
$14,501
9%
$187,140
8%
2021
$13,252
—
$172,630
-3%
2021
$13,252
—
$177,600
-1%
2020
$13,262
3%
$178,750
—
2019
$12,891
-6%
$178,750
1%
2018
$13,694
—
$177,000
—
2017
$13,653
6%
$177,000
12%
2016
$12,919
4%
$158,420
—
2015
$12,377
2%
$158,420
8%
2014
$12,160
—
$146,410
—
2013
$12,165
—
$146,410
—
Disclaimer: Historical tax information is derived from public records provided by the county offices. Information is not guaranteed and should be independently verified.
Estimate the Cost
Estimate the Cost for 101 S Grape St
101 S Grape Street, Denver, CO 80246 (MLS# 2303960) is a Single Family property with 5 bedrooms, 2 full bathrooms and 4 partial bathrooms. 101 S Grape Street is currently listed for $5,850,000 and was received on June 18, 2026. Want to learn more about 101 S Grape Street? Do you have questions about finding other Single Family real estate for sale in Denver? You can browse all Denver real estate or contact a Coldwell Banker agent to request more information.