
No photo available
$780,000
Full Property Details for 1014 Acoma St
Sign in to view more details. Local MLS Rules require you to be signed in. Not a member yet? Sign up now.
General
- Sold For: $780,000
- HOA FEE: $115/month
- Taxes: $4,558 (2024)
- Status: Closed
- Type: Townhouse
- Source: MetroList_Colorado
- MLS ID: 5706694
- Added to Site: 427 day(s) ago
Interior
- Interior Features: Eat-in Kitchen, Entrance Foyer, High Ceilings, Kitchen Island, Open Floorplan, Pantry, Primary Suite, Quartz Counters, Smoke Free, Walk-In Closet(s), Wired for Data
- Appliances: Dishwasher, Disposal, Dryer, Gas Water Heater, Microwave, Range, Range Hood, Refrigerator, Washer
- Furnishings: Unfurnished
- Flooring: Carpet, Laminate, Tile
Rooms
Bathrooms
- Total Bathrooms: 4
- Full Bathrooms: 1
- 3/4 Bathrooms: 2
- Half Bathrooms: 1
- Main Floor Baths: 2
Bedrooms
- Total Bedrooms: 3
Other Rooms
- Laundry: In Unit, Laundry Closet
Additional Information
- Shared Amenities: Gated
- Security/Safety: Secured Garage/Parking, Security Entrance, Smoke Detector(s)
Exterior
- Exterior Features: Balcony, Gas Valve, Rain Gutters
- Porch/Patio/Deck: Patio, Rooftop
Parking
- Garage: Yes
- Garage Spaces: 2
- Total Spaces: 2
- Parking Features: 220 Volts, Concrete, Dry Walled, Insulated Garage
Location
- County: Denver
- Subdivision: Golden Triangle
- Building Name: Acoma Row
- Driving Directions: Lots of street parking.
- Direction Faces: West
- Dist. to Public Trans.: 1 Blocks
School Information
- Elem School District: Denver 1
- Midd School District: Denver 1
- High School District: Denver 1
- Elementary School: Dora Moore
- Middle School: Strive Westwood
- High School: West
Community
- Association: Yes
- Assoc. Name: Stillwater Community Management
- Assoc. Fees Include: Irrigation, Maintenance Grounds, Sewer, Trash, Water
- Pets Allowed: Yes
- Management Type: Professionally Managed
Heating & Cooling
- Cooling Type: Central Air
- Heating Type: Forced Air, Natural Gas
Utilities
- Gas: Yes
- Sewer: Public Sewer
- Water: Public
- Utility Description: Cable Available, Electricity Connected, Internet Access (Wired), Natural Gas Connected
Structural Information
- Architectural Style: Contemporary, Urban Contemporary
- Structure Type: Townhouse
- Construction: Brick, Frame, Stucco
- Roof: Membrane
- Common Walls: 2+ Common Walls
- Windows: Double Pane Windows, Window Coverings
- Entry Location: Exterior Access
- Square Feet: 2,042
- Sq. Ft. Source: Public Records
- Living Area: 2,042 Sq. Ft.
- Year Built: 2016
Lot Features
- Property View: City
- Lot Size (Acres): 0.03
- Lot Size (Sq. Ft.): 1,127
- Lot Features: Near Public Transit, Sprinklers In Front
- Zoning: D-GT
Financial Considerations
- Association Fee: Yes
- Association Fee: $115
- Assoc Fee Freq.: Monthly
- Assoc Fee /Annual: $1,380
- Tax Amount: $4,558
- Tax Year: 2024
- Terms: Cash, Conventional, FHA, VA Loan
Disclosures and Reports
- Ownership: Individual
- Special Conditions: None
- Documents Avail.: HOA Docs Available, Leases
- Legal Description: WHITSITTS ADD B1 COM SW COR B1 N 104.54FT TPOB N 19.00FT E59.30FT S 19.00FT W 59.30FT TPOB
- Exclusions: None
- Property ID: 5037-01-052
Listed by Real Broker, LLC DBA Real
Sold by eXp Realty, LLC
Listing agent
Real Broker, LLC DBA Real
Hello@AlexAndDerek.com,720-513-9631

 NMLS#: 1598647
Schools serving 1014 Acoma St
| Name | Grades | Distance |
|---|---|---|
Dora Moore ECE - 8th Grade School 846 Corona Street, Denver, CO 80218 | PK-5 | 0.8 mi |
Kipp Sunshine Peak Academy 375 South Tejon Street, Denver, CO 80223 | 6-8 | 2 mi |
Kunsmiller Creative Arts Academy 2250 South Quitman Way, Denver, CO 80219 | 6-8 | 4.8 mi |
West Middle School, Denver, CO 951 Elati Street, Denver, CO 80204 | 6-8 | 0.3 mi |
Kepner Beacon Middle School 911 South Hazel Court, Denver, CO 80219 | 6-8 | 3.1 mi |
Strive Prep - Kepner 911 South Hazel Court, Denver, CO 80219 | 6-8 | 3.1 mi |
West High School 951 Elati Street, Denver, CO 80204 | 6-8 | 0.3 mi |
Strive Prep - Westwood Campus 3201 West Arizona Avenue, Denver, CO 80219 | 6-8 | 3.3 mi |
Compass Academy 2285 South Federal Boulevard, Denver, CO 80219 | 6-8 | 4.4 mi |
This is a carousel with tiles that activate property listing cards. Use the previous and next buttons to navigate.

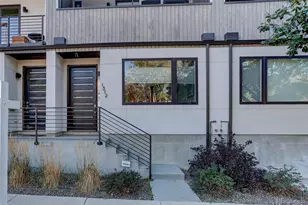
- Townhouse
- Active
- 3Beds
- 4Total Baths
- 2,253Sq. Ft.
- MLS # 5879875

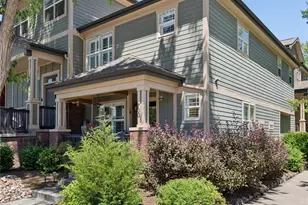
- Townhouse
- Active
- Updated 7 days ago
- 3Beds
- 4Total Baths
- 1,826Sq. Ft.
- MLS # 8460469
- Townhouse
- Active
- 3Beds
- 4Total Baths
- 2,159Sq. Ft.
- MLS # 9366416


- Townhouse
- Active
- 3Beds
- 4Total Baths
- 1,995Sq. Ft.
- MLS # 8097792

This is a carousel with tiles that activate property listing cards. Use the previous and next buttons to navigate.

- Single Family
- Active
- Updated 1 day ago
- 4Beds
- 3Total Baths
- 2,453Sq. Ft.
- MLS # 2084090

- Townhouse
- Active
- Updated 2 days ago
- 3Beds
- 3Total Baths
- 1,855Sq. Ft.
- MLS # 8185951

- Single Family
- Active
- Updated 2 days ago
- 3Beds
- 2Total Baths
- 2,459Sq. Ft.
- MLS # 9637518

- Commercial Lease
- Active
- Updated 1 day ago
- 2Parking Spaces
- MLS # 2623971
This is a carousel with tiles that activate property listing cards. Use the previous and next buttons to navigate.


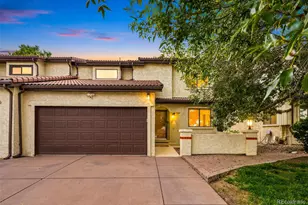
- Duplex
- Active
- Updated 3 days ago
- 4Beds
- 3Total Baths
- 2,503Sq. Ft.
- MLS # 3102106
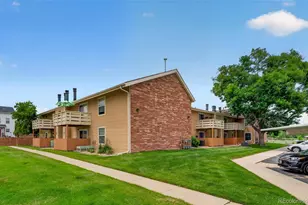
- Condo
- Active
- Updated 19 hours ago
- 2Beds
- 1Total Bath
- 954Sq. Ft.
- MLS # 9427231

- Condo
- Active
- Updated 2 days ago
- 2Beds
- 1Total Bath
- 954Sq. Ft.
- MLS # 1060424

This is a carousel with tiles that activate property listing cards. Use the previous and next buttons to navigate.
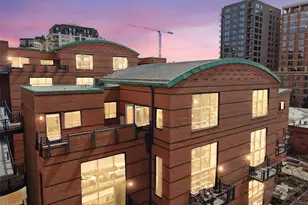
- Condo
- Closed
- 2Beds
- 2Total Baths
- 1,810Sq. Ft.
- MLS # 3494486
Sold by RE/MAX of Cherry Creek
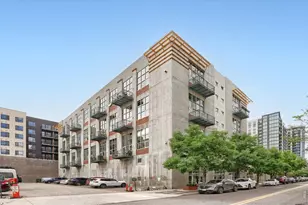
- Single Family
- Closed
- 2Beds
- 2Total Baths
- 1,489Sq. Ft.
- MLS # 1061849
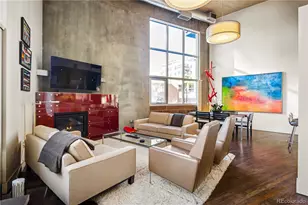
- Condo
- Closed
- 2Beds
- 2Total Baths
- 1,492Sq. Ft.
- MLS # 8172490
Sold by Compass - Denver

- Condo
- Closed
- 2Beds
- 3Total Baths
- 1,850Sq. Ft.
- MLS # 4728595
Sold by HomeSmart Realty
1014 Acoma Street, Denver, CO 80204 (MLS# 5706694) is a Townhouse property that was sold at $780,000 on September 21, 2026. Want to learn more about 1014 Acoma Street? Do you have questions about finding other Townhouse real estate for sale in Denver? You can browse all Denver real estate or contact a Coldwell Banker agent to request more information.