No photo available
$735,000 New to Website
Get directions
View more dates
Join us at 10240 W 16th Avenue on:
- Open House: 10:00 AM - 2:00 PM
Sunday 7/19 10:00 AM - 2:00 PM
10240 W 16th Avenue,Denver, CO 8021510240 W 16th AvenueDenverCO80215
Property Description
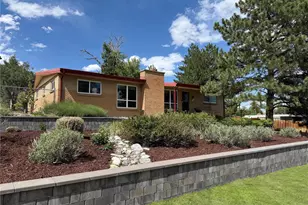
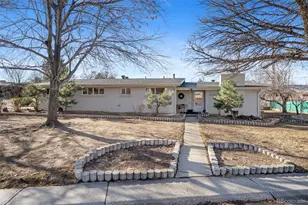
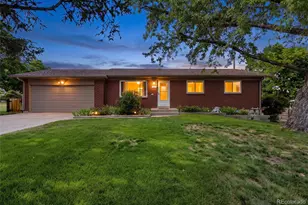
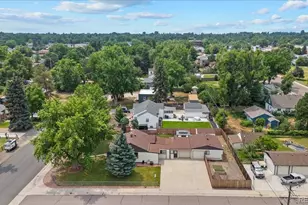

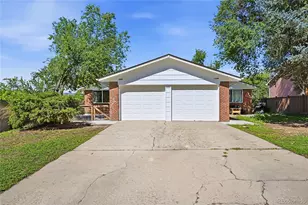
Welcome to your beautifully renovated 2,007 SF, 3-bedroom, 2-bathroom home located in the highly desirable Miller Heights neighborhood of Lakewood, CO. This move-in-ready residence offers a bright, vaulted ceiling, single level, open-concept layout designed for today's lifestyle. The chef's kitchen features custom cabinetry, granite countertops, and a premium stainless steel appliance package, making it the perfect space for both everyday living and entertaining. This home offers a spacious primary suite boasts a beautifully updated en-suite bathroom with a custom vanity, walk-in shower, and walk-in closet. Two additional bedrooms offer flexibility for guests, a home office, or hobbies. The second fully renovated bathroom showcases custom tile, a double vanity, a walk-in shower, and a soaking tub. The inviting living room features a cozy fireplace, while the adjacent dining area opens directly to the patio, creating a seamless indoor-outdoor living experience. The walk in laundry and mud room room rounds out the interior space. Thoughtful renovations throughout include updated newer furnace, newer water heater, updated flooring, fresh interior paint, contemporary lighting, and modern fixtures, creating a stylish and cohesive design from top to bottom. For car or gear lovers, the 916 SF oversized garage + attached workshop is a dream come true! This home is just minutes from neighborhood parks, schools, shopping, dining, and recreational amenities, and with convenient access to 6th Avenue, I-70, and C-470, this home offers the perfect combination of comfort, convenience, and an exceptional location. Send your clients to our open houses this week Sat/Sun 10-2 pm!
Full Property Details
Full Property Details for 10240 W 16th Ave
Sign in to view more details. Local MLS Rules require you to be signed in. Not a member yet? Sign up now.
General
- Price: $735,000
- Taxes: $2,943 (2025)
- Status: Active
- Type: Single Family
- Source: MetroList_Colorado
- MLS ID: 2022287
- Updated: 7/17/2026
- Added to Site: 1 day(s) ago
Interior
- Interior Features: Built-in Features, Ceiling Fan(s), Granite Counters, Open Floorplan, Primary Suite, Walk-In Closet(s)
- Fireplace: Yes
- Number of Fireplaces: 1
- Fireplace(s): Living Room, Living Room, Living Room
- Appliances: Dishwasher, Disposal, Microwave, Range, Refrigerator
- Furnishings: Unfurnished
- Flooring: Carpet, Laminate, Tile
Rooms
Bathrooms
- Total Bathrooms: 2
- Full Bathrooms: 2
- Main Floor Baths: 2
Bedrooms
- Total Bedrooms: 3
- Bedrooms Main: 3
Additional Information
- Security/Safety: Carbon Monoxide Detector(s), Smoke Detector(s)
Exterior
- Exterior Features: Private Yard
- Porch/Patio/Deck: Covered, Deck, Front Porch
Parking
- Garage: Yes
- Garage Spaces: 2
- Total Spaces: 5
Location
- County: Jefferson
- Subdivision: Miller Heights
- Direction Faces: North
School Information
- Elem School District: Jefferson County R-1
- Midd School District: Jefferson County R-1
- High School District: Jefferson County R-1
- Elementary School: Stober
- Middle School: Everitt
- High School: Wheat Ridge
Community
- Pets Allowed: Yes
Heating & Cooling
- Cooling Type: Central Air
- Heating Type: Forced Air
Utilities
- Gas: Yes
- Sewer: Public Sewer
- Water: Public
- Utility Description: Cable Available, Electricity Connected, Natural Gas Connected, Phone Available
Structural Information
- Architectural Style: Traditional
- Structure Type: House
- Construction: Stucco, Wood Siding
- Roof: Composition
- Windows: Double Pane Windows
- Square Feet: 2,007
- Sq. Ft. Source: Public Records
- Living Area: 2,007 Sq. Ft.
- Year Built: 1955
- Property Condition: Updated/Remodeled
Lot Features
- Lot Size (Acres): 0.22
- Lot Size (Sq. Ft.): 9,670
- Frontage: Public
- Street/Road Desc.: Paved
- Road Maintenance: Public Maintained Road
- Fence: Yes
- Lot Features: Landscaped, Level, Sloped
- Fencing (Description): Full
Financial Considerations
- Tax Amount: $2,943
- Tax Year: 2025
- Terms: 1031 Exchange, Cash, Conventional, FHA, Jumbo, Other, USDA Loan, VA Loan
Disclosures and Reports
- Ownership: Agent Owner
- Special Conditions: None
- Legal Description: SECTION 33 TOWNSHIP 03 RANGE 69 SUBDIVISIONCD 527000 SUBDIVISIONNAME MILLER HEIGHTS BLOCK 001 LOT 0018 SIZE: 9692 TRACT VALUE: .222
- Exclusions: All staging items
- Property ID: 56122
Listed by Your Castle Real Estate Inc

Get Pre-Approved Today
Schools
Schools serving 10240 W 16th Ave
School District:Jefferson County School District R-1
| Name | Grades | Distance |
|---|---|---|
Stober Elementary School 2300 Urban Street, Lakewood, CO 80215 | K-5 | 1.3 mi |
Everitt Middle School 3900 Kipling Street, Wheat Ridge, CO 80033 | 6-8 | 2.1 mi |
Wheat Ridge High School 9505 West 32nd Avenue, Wheat Ridge, CO 80033 | 9-12 | 1.6 mi |
Disclaimer:
School attendance boundaries provided by ATTOM Data Solutions and are for reference only. Contact the school directly to verify enrollment eligibility.
Tax History
Tax History for 10240 W 16th Ave
Year
Property Taxes
Change
Tax Assessment
Change
2025
$2,943
21%
$30,320
13%
2024
$2,423
1%
$26,725
—
2023
$2,410
9%
$26,725
10%
2021
$2,211
1%
$24,313
3%
2022
$2,180
-1%
$23,633
6%
2021
$2,211
11%
$22,297
—
2019
$1,993
3%
$22,297
7%
2018
$1,926
14%
$20,843
—
2017
$1,693
18%
$20,843
27%
2016
$1,433
-1%
$16,461
—
2015
$1,447
24%
$16,461
35%
2014
$1,163
—
$12,235
—
Disclaimer: Historical tax information is derived from public records provided by the county offices. Information is not guaranteed and should be independently verified.
Estimate the Cost
Estimate the Cost for 10240 W 16th Ave
10240 W 16th Avenue, Denver, CO 80215 (MLS# 2022287) is a Single Family property with 3 bedrooms and 2 full bathrooms. 10240 W 16th Avenue is currently listed for $735,000 and was received on July 17, 2026. Want to learn more about 10240 W 16th Avenue? Do you have questions about finding other Single Family real estate for sale in Denver? You can browse all Denver real estate or contact a Coldwell Banker agent to request more information.