No photo available
$225,000 New to Website
Property Description
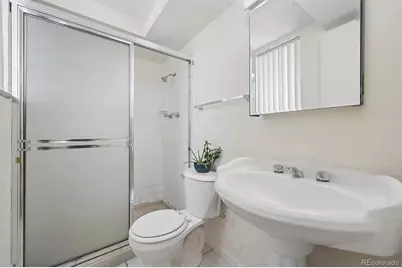
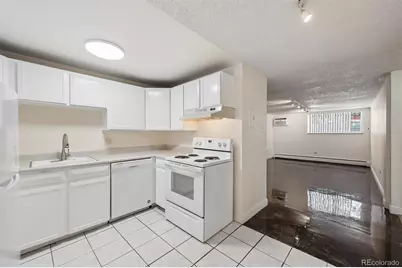
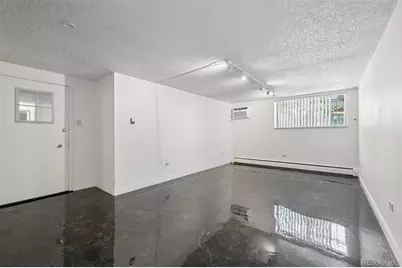
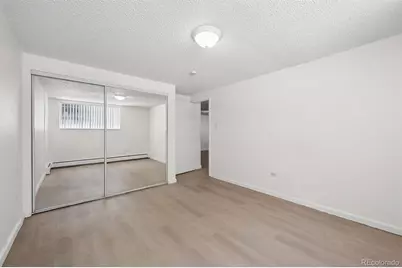
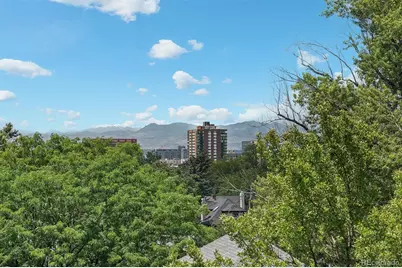
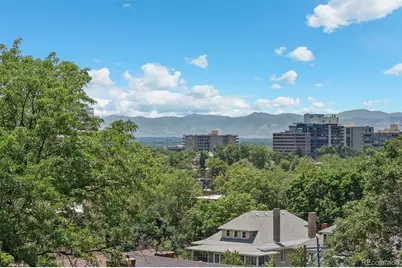
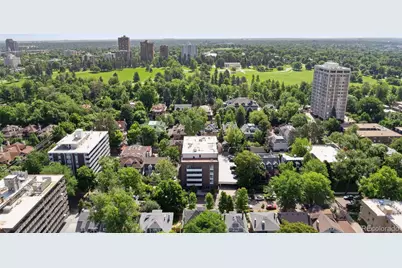
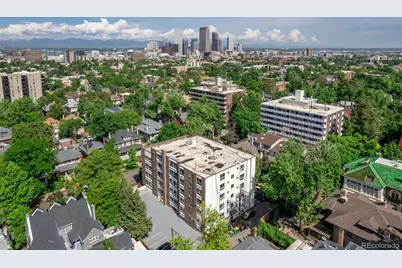
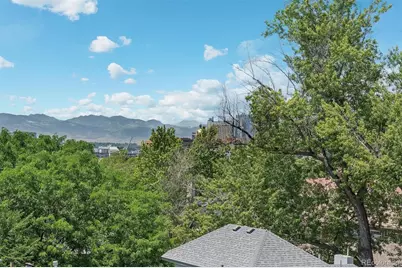
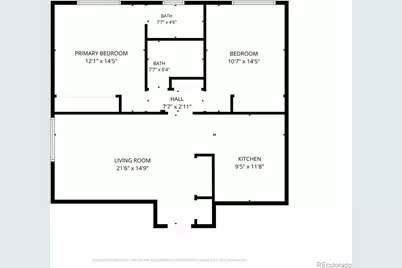
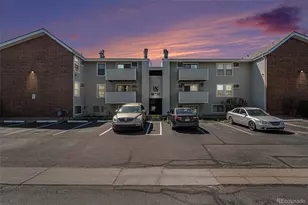
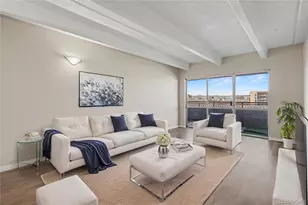
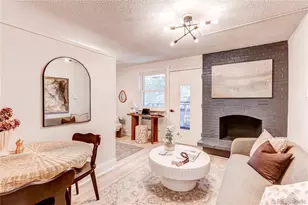
Escape the Heat, Embrace the Location! Imagine coming home to a space that's naturally cooler than the rest of the building - this corner, garden-level condo gives you relief from the summer heat without sacrificing an unbeatable Capitol Hill/Cheesman Park location. Once outside and you're just two blocks from Cheesman Park, with some of the neighborhood's best dining at your doorstep - Potager, Snarf's, and Little Ginkgo are all nearby. Grocery runs are effortless too, with Whole Foods, King Soopers, and Safeway all close by, plus everyday services within easy reach. Inside, you'll love the thoughtful updates: a kitchen outfitted with newer appliances (2024), a living room air conditioner (2025), and stylish luxury laminate flooring in the bedrooms (2024). The eat-in kitchen is perfect for casual meals, and you'll never run out of storage with entry closets, a hallway closet, and generously sized closets in each bedroom. The primary suite offers the privacy of its own ensuite bathroom. Life here comes with real perks: a covered, designated parking space, your own additional storage locker, and a laundry room is adjacent to your condo door. Head up to the rooftop community area to unwind with sweeping views of the Front Range, glimpses of the Wells Fargo building, and even the Capitol dome. All without leaving home. Want to cool off or unwind further? The building's heated, indoor pool and sauna are yours to enjoy just down the hallway from your condo. Plus, water and heat are included in the monthly HOA. And when you're ready to explore, downtown, Cherry Creek North, and the mountains are all just minutes away. This is more than a condo. It's a lifestyle. Come see it for yourself.
Full Property Details
Full Property Details for 1050 N Lafayette Street #108
Sign in to view more details. Local MLS Rules require you to be signed in. Not a member yet? Sign up now.
General
- Price: $225,000
- HOA FEE: $622/month
- Taxes: $1,667 (2025)
- Status: Active
- Type: Condo
- Source: MetroList_Colorado
- MLS ID: 6429738
- Updated: Today (7/16/2026)
- Added to Site: Today
Interior
- Appliances: Dishwasher, Disposal, Oven, Range, Refrigerator
- Furnishings: Unfurnished
- Flooring: Concrete, Tile, Vinyl
Rooms
Bathrooms
- Total Bathrooms: 2
- Full Bathrooms: 1
- 3/4 Bathrooms: 1
- Main Floor Baths: 2
Bedrooms
- Total Bedrooms: 2
- Bedrooms Main: 1
Other Rooms
- Laundry: Common Area
Additional Information
- Shared Amenities: Coin Laundry, Elevator(s), Laundry, Parking, Pool, Sauna, Storage
- Pool: Yes
- Pool Description: Indoor
- Security/Safety: Security Entrance
Parking
- Garage: Yes
- Garage Spaces: 1
- Total Spaces: 1
Location
- County: Denver
- Subdivision: Cheesman Park
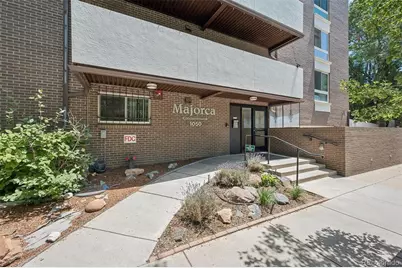
- Building Name: Majorca Condominiums
- Driving Directions: Use Preferred GPS
- Direction Faces: Southeast
- Dist. to Public Trans.: 2 Blocks
School Information
- Elem School District: Denver 1
- Midd School District: Denver 1
- High School District: Denver 1
- Elementary School: Dora Moore
- Middle School: Morey
- High School: East
Community
- Association: Yes
- Assoc. Name: Avenue One Properties
- Assoc. Fees Include: Exterior Maintenance (Without Roof), Heat, Insurance, Maintenance Grounds, Maintenance Structure, Recycling, Security, Sewer, Snow Removal, Trash, Water
- Pets Allowed: Yes
- Management Type: Professionally Managed
Heating & Cooling
- Cooling Type: Room Air Conditioning
- Heating Type: Hot Water
Utilities
- Sewer: Public Sewer
- Water: Public
- Utility Description: Cable Available
Structural Information
- Architectural Style: Mid-Century Modern
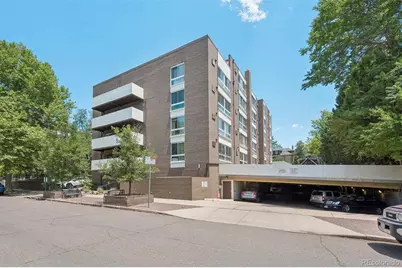
- Structure Type: Mid Rise (4-7)
- Construction: Brick
- Roof: Concrete
- Common Walls: Something Above, 2+ Common Walls
- Entry Floor Number: 1
- Entry Location: Corridor Access
- Square Feet: 918
- Sq. Ft. Source: Public Records
- Living Area: 918 Sq. Ft.
- Year Built: 1968
Lot Features
- Zoning: U-RH-2.5
Financial Considerations
- Association Fee: Yes
- Association Fee: $622
- Assoc Fee Freq.: Monthly
- Assoc Fee /Annual: $7,464
- Tax Amount: $1,667
- Tax Year: 2025
- Terms: 1031 Exchange, Cash, Conventional, FHA, Other, VA Loan
Disclosures and Reports
- Ownership: Individual
- Special Conditions: None
- Legal Description: MAJORCA CONDOS U-108 PRK-12
- Exclusions: Seller`s Personal Property
- Property ID: 5022-38-057
Listed by LIV Sotheby's International Realty

Get Pre-Approved Today
Schools
Schools serving 1050 N Lafayette Street #108
School District:Denver County School District 1
| Name | Grades | Distance |
|---|---|---|
Dora Moore ECE - 8th Grade School 846 Corona Street, Denver, CO 80218 | PK-5 | 0.3 mi |
Morey Middle School 840 East 14th Avenue, Denver, CO 80218 | 6-8 | 0.5 mi |
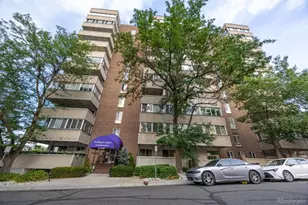
East High School, Denver, CO 1600 City Park Esplanade, Denver, CO 80206 | 9-12 | 1 mi |
Disclaimer:
School attendance boundaries provided by ATTOM Data Solutions and are for reference only. Contact the school directly to verify enrollment eligibility.
Tax History
Tax History for 1050 N Lafayette Street #108
Year
Property Taxes
Change
Tax Assessment
Change
2025
$1,667
—
$21,790
4%
2024
$1,666
2%
$21,040
—
2023
$1,630
-4%
$21,040
-5%
2021
$1,692
—
$22,050
-3%
2021
$1,692
18%
$22,680
18%
2020
$1,431
3%
$19,290
—
2019
$1,391
6%
$19,290
14%
2018
$1,311
—
$16,950
—
2017
$1,307
18%
$16,950
24%
2016
$1,111
4%
$13,630
—
2015
$1,065
37%
$13,630
46%
2014
$775
—
$9,330
—
2013
$775
—
$9,330
—
Disclaimer: Historical tax information is derived from public records provided by the county offices. Information is not guaranteed and should be independently verified.
Estimate the Cost
Estimate the Cost for 1050 N Lafayette Street #108
1050 N Lafayette Street #108, Denver, CO 80218 (MLS# 6429738) is a Condo property with 2 bedrooms, 1 full bathroom and 1 partial bathroom. 1050 N Lafayette Street #108 is currently listed for $225,000 and was received on July 16, 2026. Want to learn more about 1050 N Lafayette Street #108? Do you have questions about finding other Condo real estate for sale in Cheesman Park? You can browse all Cheesman Park real estate or contact a Coldwell Banker agent to request more information.