
No photo available
$549,000 New to Website
Property Description
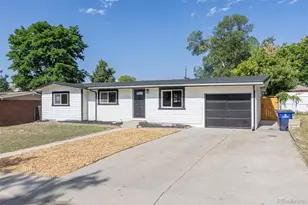
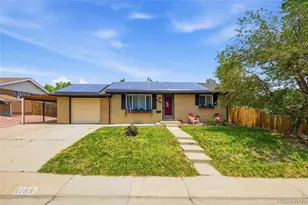
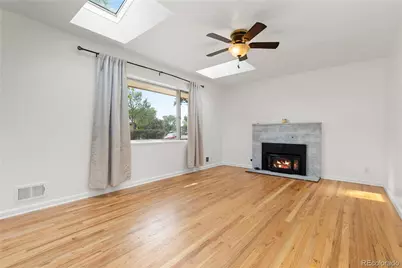
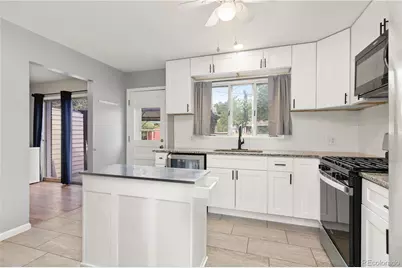
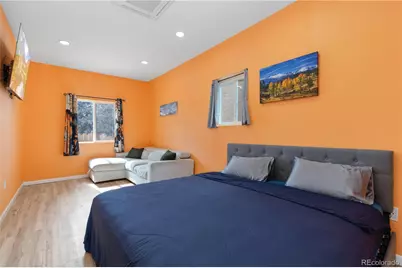
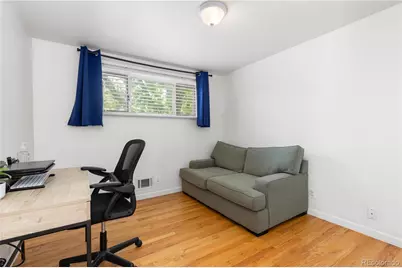
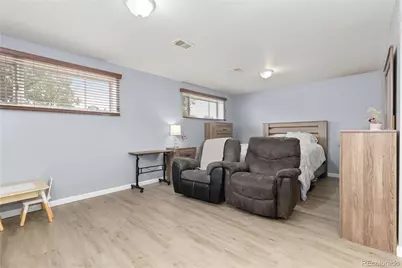
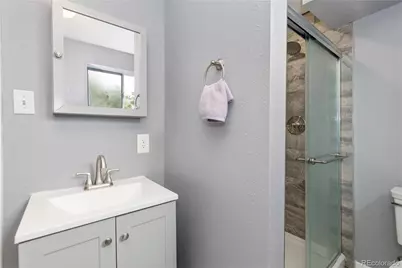
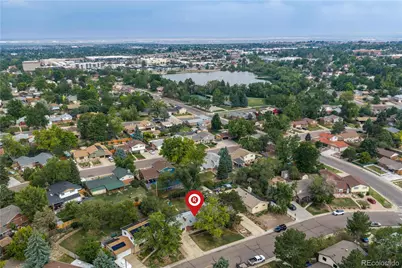
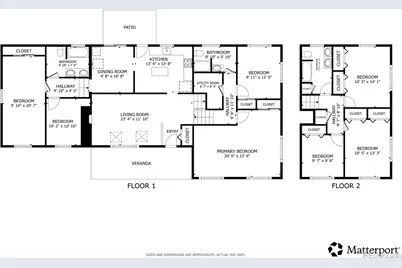
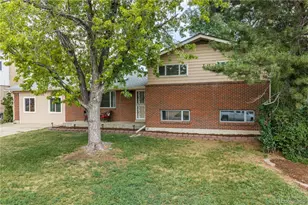
Welcome to this incredibly rare and massive 7-bedroom home in Northglenn, perfectly designed for multi-generational living or anyone needing unparalleled space! This impressive tri-level residence blends extensive square footage with modern updates, featuring upgraded new electrical, a reliable 7-year-old water heater, and the ultimate freedom of no HOA. A welcoming front living room greets you upon entry, flowing effortlessly into the beautifully remodeled kitchen complete with sleek granite countertops and updated cabinetry. Just off the kitchen, a bright dining area features sliding glass doors that open directly to the back patio. Down the hall, you will find two main-floor bedrooms, including a massive converted garage bedroom boasting soaring high ceilings, ideal for an oversized primary bedroom, alongside a beautifully updated full bathroom. The upper level of this spacious home hosts three more bright, comfortably sized bedrooms and a second fully remodeled bathroom. Moving to the lower level, you will discover two additional bedrooms, a stylishly updated 3/4 bathroom, and a dedicated laundry closet complete with a convenient utility sink. Outside, the private backyard and sunny patio offer the perfect setup for summer BBQs and outdoor relaxation. Situated in a wonderfully walkable neighborhood, this home is just minutes from numerous local parks, scenic trails, and provides quick, easy access to I-25 for an effortless commute anywhere in the metro area. This move-in-ready property is truly a rare find!
Full Property Details
Full Property Details for 10770 Claire Ln
Sign in to view more details. Local MLS Rules require you to be signed in. Not a member yet? Sign up now.
General
- Price: $549,000
- Taxes: $4,287 (2025)
- Status: Active
- Type: Single Family
- Source: MetroList_Colorado
- MLS ID: 6100798
- Updated: 7/16/2026
- Added to Site: 2 day(s) ago
Interior
- Interior Features: Ceiling Fan(s), Granite Counters, In-Law Floorplan, Pantry
- Fireplace: Yes
- Number of Fireplaces: 1
- Fireplace(s): Family Room, Gas Log, Family Room, Gas Log, Family Room, Gas Log
- Appliances: Dryer, Gas Water Heater, Microwave, Oven, Refrigerator, Washer
- Flooring: Laminate, Tile, Wood
Rooms
Bathrooms
- Total Bathrooms: 3
- Full Bathrooms: 2
- 3/4 Bathrooms: 1
- Main Floor Baths: 1
Bedrooms
- Total Bedrooms: 7
- Bedrooms Main: 2
Other Rooms
- Laundry: In Unit, Laundry Closet
Additional Information
- Security/Safety: Carbon Monoxide Detector(s), Smoke Detector(s)
Exterior
- Exterior Features: Private Yard, Rain Gutters
- Porch/Patio/Deck: Front Porch, Patio
Parking
- Total Spaces: 3
- Parking Features: Concrete
Location
- County: Adams
- Subdivision: Northglenn
School Information
- Elem School District: Adams 12 5 Star Schl
- Midd School District: Adams 12 5 Star Schl
- High School District: Adams 12 5 Star Schl
- Elementary School: Westview
- Middle School: Silver Hills
- High School: Northglenn
Community
- Pets Allowed: Yes
Heating & Cooling
- Cooling Type: Central Air
- Heating Type: Forced Air
Utilities
- Gas: Yes
- Sewer: Public Sewer
- Water: Public
- Utility Description: Electricity Available, Electricity Connected, Natural Gas Available, Natural Gas Connected
Structural Information
- Structure Type: House
- Construction: Brick, Frame
- Basement: Yes
- Basement Desc.: Bath/Stubbed, Crawl Space, Daylight, Finished
- Roof: Shingle
- Windows: Double Pane Windows, Egress Windows, Skylight(s)
- Square Feet: 2,383
- Sq. Ft. Source: Public Records
- Living Area: 2,383 Sq. Ft.
- Year Built: 1962
Lot Features
- Lot Size (Acres): 0.22
- Lot Size (Sq. Ft.): 9,600
- Street/Road Desc.: Paved
- Fence: Yes
- Fencing (Description): Full
Financial Considerations
- Tax Amount: $4,287
- Tax Year: 2025
- Terms: Cash, Conventional, FHA, VA Loan
Disclosures and Reports
- Ownership: Individual
- Special Conditions: None
- Legal Description: SUB:NORTHGLENN SIXTEENTH FILING BLK:17 LOT:19
- Exclusions: Refrigerator in pantry, beverage fridge, personal property
- Property ID: R0035879
Listed by Redfin Corporation
Get Pre-Approved Today
Schools
Schools serving 10770 Claire Ln
School District:Northglenn-Thornton School District 12
| Name | Grades | Distance |
|---|---|---|
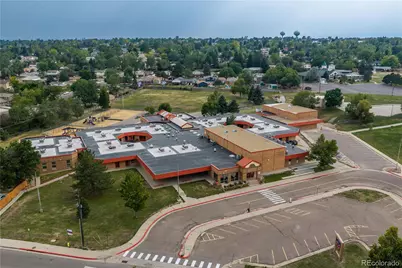
Westview Elementary School 1300 Roseanna Drive, Northglenn, CO 80234 | PK-5 | 0.1 mi |
Silver Hills Middle School 12400 Huron Street, Northglenn, CO 80234 | 6-8 | 2.2 mi |
Northglenn High School 601 West 100th Place, Northglenn, CO 80221 | 9-12 | 1 mi |
Disclaimer:
School attendance boundaries provided by ATTOM Data Solutions and are for reference only. Contact the school directly to verify enrollment eligibility.
Price & Sales History for 10770 Claire Ln
Date
Details
Price
Change
Source
6/28/2019
Sold
$375,000
—
Public Record
Disclaimer: Historical sales information is derived from public records provided by the county offices. Information is not guaranteed and should be independently verified.

Tax History
Tax History for 10770 Claire Ln
Year
Property Taxes
Change
Tax Assessment
Change
2025
$1,811
-58%
$30,940
-14%
2024
$4,299
-5%
$35,980
-1%
2023
$4,544
8%
$36,330
9%
2022
$4,208
20%
$33,320
21%
2021
$3,493
2%
$27,570
3%
2020
$3,424
—
$26,800
—
2019
$3,426
19%
$26,800
22%
2018
$2,874
9%
$21,910
—
2017
$2,645
24%
$21,910
27%
2016
$2,134
—
$17,260
—
2015
$2,130
24%
$17,260
27%
2014
$1,719
3%
$13,570
—
2013
$1,664
—
$13,570
—
Disclaimer: Historical tax information is derived from public records provided by the county offices. Information is not guaranteed and should be independently verified.
Estimate the Cost
Estimate the Cost for 10770 Claire Ln
10770 Claire Lane, Denver, CO 80234 (MLS# 6100798) is a Single Family property with 7 bedrooms, 2 full bathrooms and 1 partial bathroom. 10770 Claire Lane is currently listed for $549,000 and was received on July 16, 2026. Want to learn more about 10770 Claire Lane? Do you have questions about finding other Single Family real estate for sale in Denver? You can browse all Denver real estate or contact a Coldwell Banker agent to request more information.