
This is a carousel with tiles that activate property listing cards. Use the previous and next buttons to navigate.

$460,000
This is a carousel with tiles that activate property listing cards. Use the previous and next buttons to navigate.
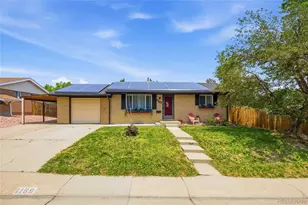

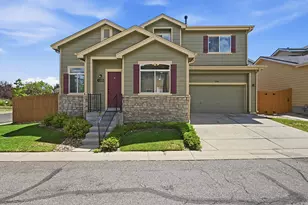
Full Property Details for 1169 W 102nd Ave
Sign in to view more details. Local MLS Rules require you to be signed in. Not a member yet? Sign up now.
General
- Sold For: $460,000
- Taxes: $3,629 (2025)
- Status: Closed
- Type: Single Family
- Source: MetroList_Colorado
- MLS ID: 7715497
- Added to Site: 104 day(s) ago
Interior
- Interior Features: Ceiling Fan(s), Eat-in Kitchen, Granite Counters, Kitchen Island, Open Floorplan
- Appliances: Dishwasher, Dryer, Microwave, Oven, Refrigerator, Washer
- Flooring: Wood
Rooms
Bathrooms
- Total Bathrooms: 2
- Full Bathrooms: 2
- Main Floor Baths: 1
- Basement Baths: 1
Bedrooms
- Total Bedrooms: 4
Exterior
- Exterior Features: Garden, Private Yard
Parking
- Garage: Yes
- Garage Spaces: 1
- Carports: Yes
- Carport Spaces: 1
- Total Spaces: 2
- Parking Features: Unpaved
Location
- County: Adams
- Subdivision: Heftler Homes Hillcrest 2nd Filing
School Information
- Elem School District: Adams 12 5 Star Schl
- Midd School District: Adams 12 5 Star Schl
- High School District: Adams 12 5 Star Schl
- Elementary School: Hillcrest
- Middle School: Silver Hills
- High School: Northglenn
Community
- Pets Allowed: Yes
Heating & Cooling
- Cooling Type: Central Air
- Heating Type: Forced Air
Utilities
- Sewer: Public Sewer
- Water: Public
Structural Information
- Structure Type: House
- Construction: Brick, Frame
- Basement: Yes
- Basement Desc.: Finished
- Roof: Composition
- Square Feet: 1,650
- Sq. Ft. Source: Public Records
- Living Area: 1,550 Sq. Ft.
- Year Built: 1963
- Property Condition: Updated/Remodeled
Lot Features
- Lot Size (Acres): 0.21
- Lot Size (Sq. Ft.): 9,020
- Fence: Yes
- Fencing (Description): Full
Financial Considerations
- Tax Amount: $3,629
- Tax Year: 2025
- Terms: 1031 Exchange, Cash, Conventional, FHA, VA Loan
Disclosures and Reports
- Ownership: Individual
- Special Conditions: None
- Legal Description: SUB:HEFTLER HOMES HILLCREST 2ND FILING BLK:21 LOT:18
- Exclusions: Seller's personal property, firepit in backyard, the patio cover in the backyard, plants that are in movable pots, and the camaras.
- Property ID: R0042675
Listed by Megastar Realty
Sold by RE/MAX Professionals
Listing agent
Megastar Realty
Yiselsignaturehomes@gmail.com,720-397-2656

 NMLS#: 1598647
Schools serving 1169 W 102nd Ave
| Name | Grades | Distance |
|---|---|---|
Hillcrest Elementary School 10335 Croke Drive, Northglenn, CO 80221 | K-5 | 0.1 mi |
Silver Hills Middle School 12400 Huron Street, Northglenn, CO 80234 | 6-8 | 2.9 mi |
Northglenn High School 601 West 100th Place, Northglenn, CO 80221 | 9-12 | 0.4 mi |
This is a carousel with tiles that activate property listing cards. Use the previous and next buttons to navigate.

- Single Family
- Active
- 4Beds
- 2Total Baths
- 1,700Sq. Ft.
- MLS # 9356226

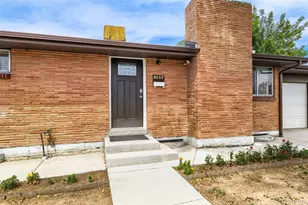
- Single Family
- Active
- 4Beds
- 2Total Baths
- 1,750Sq. Ft.
- MLS # 6912901

- Single Family
- Active
- Updated 5 days ago
- 4Beds
- 2Total Baths
- 1,764Sq. Ft.
- MLS # 9069486
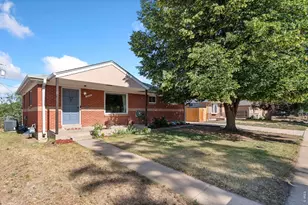
- Single Family
- Active
- Updated 1 day ago
- 4Beds
- 2Total Baths
- 2,184Sq. Ft.
- MLS # 1062335


This is a carousel with tiles that activate property listing cards. Use the previous and next buttons to navigate.

- Single Family
- Active
- Updated 23 hours ago
- 3Beds
- 1Total Bath
- 2,002Sq. Ft.
- MLS # 3367892

- Single Family
- Active
- Updated 5 days ago
- 1Bed
- 1Total Bath
- 540Sq. Ft.
- MLS # 1069877

- Single Family
- Active
- Updated 4 days ago
- 3Beds
- 2Total Baths
- 1,810Sq. Ft.
- MLS # 9846596

- Single Family
- Active
- Updated 6 days ago
- 2Beds
- 1Total Bath
- 1,014Sq. Ft.
- MLS # 6655005
This is a carousel with tiles that activate property listing cards. Use the previous and next buttons to navigate.
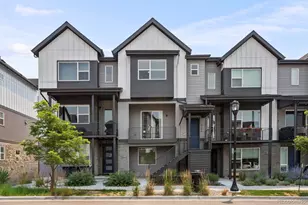
- Townhouse
- Active
- Updated 5 days ago
- 4Beds
- 3Total Baths
- 2,079Sq. Ft.
- MLS # 9575109
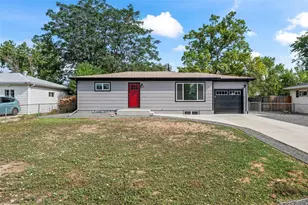
- Single Family
- Active
- Updated 4 days ago
- 4Beds
- 2Total Baths
- 1,800Sq. Ft.
- MLS # 6743265
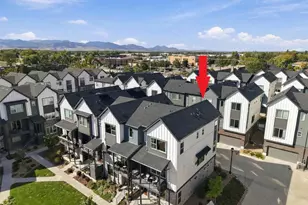
- Townhouse
- Active
- Updated 1 day ago
- 3Beds
- 4Total Baths
- 1,901Sq. Ft.
- MLS # 6813498

- Multi-Family
- Active
- Updated 23 hours ago
- 8Total Beds
- MLS # 2082472
This is a carousel with tiles that activate property listing cards. Use the previous and next buttons to navigate.

- Single Family
- Closed
- 4Beds
- 2Total Baths
- 2,031Sq. Ft.
- MLS # 3702724
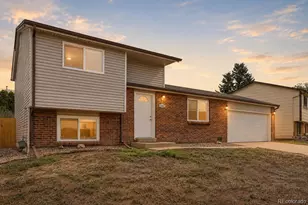
- Single Family
- Closed
- 3Beds
- 2Total Baths
- 1,294Sq. Ft.
- MLS # 3627112
Sold by Keller Williams Realty Downtown LLC
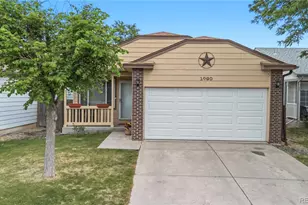
- Single Family
- Closed
- 3Beds
- 3Total Baths
- 1,920Sq. Ft.
- MLS # 7452722
Sold by Navigate Realty
- Single Family
- Closed
- 4Beds
- 4Total Baths
- 2,480Sq. Ft.
- MLS # 5656046
Sold by Keller Williams Advantage Realty LLC
1169 W 102nd Avenue, Denver, CO 80260 (MLS# 7715497) is a Single Family property that was sold at $460,000 on July 28, 2026. Want to learn more about 1169 W 102nd Avenue? Do you have questions about finding other Single Family real estate for sale in Denver? You can browse all Denver real estate or contact a Coldwell Banker agent to request more information.