No photo available
$635,000 New to Website
Property Description
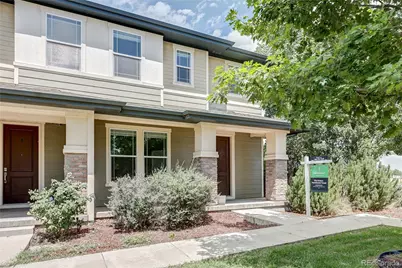
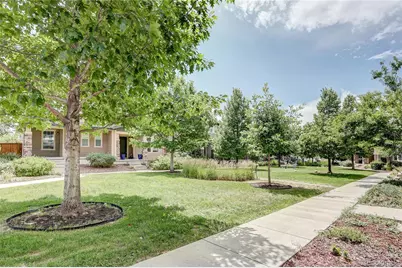
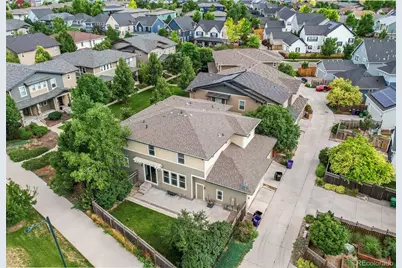
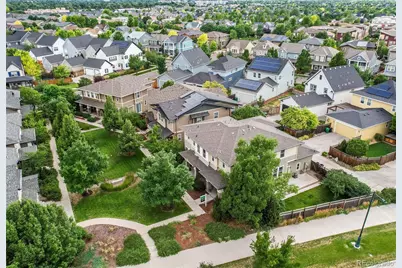
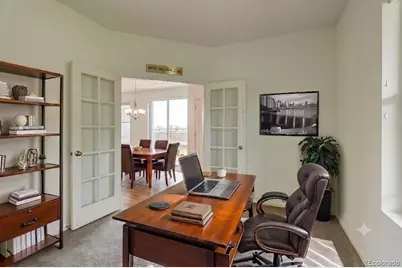
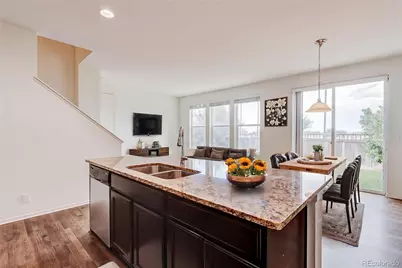
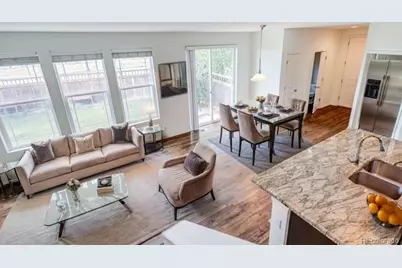
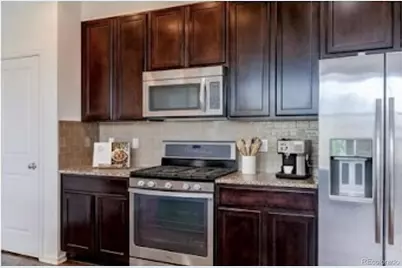
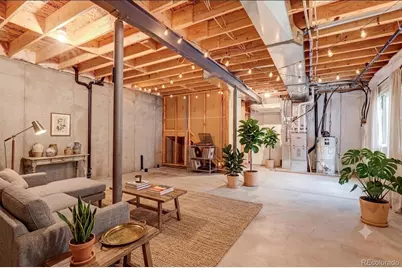
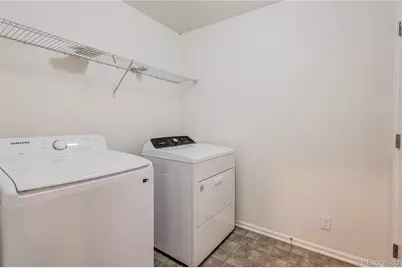
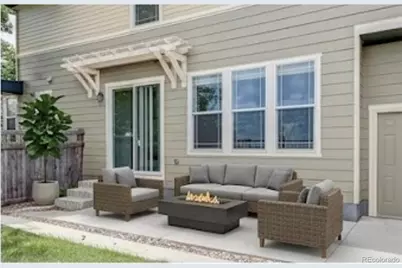
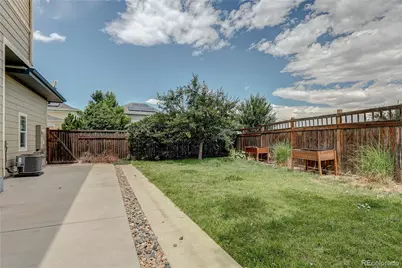
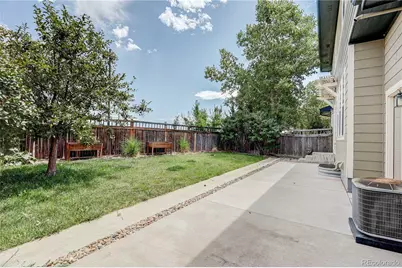
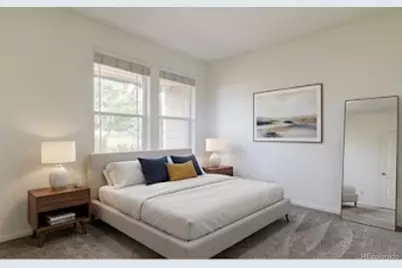
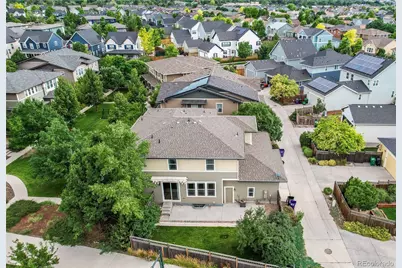
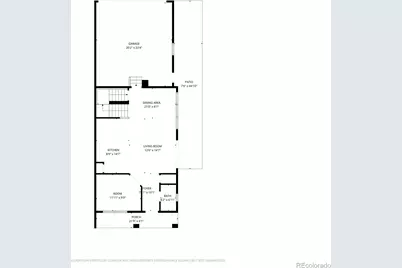
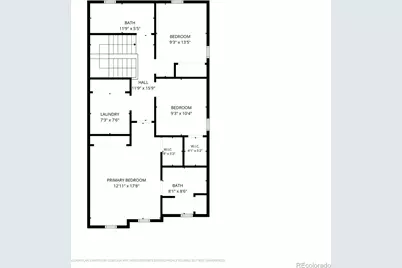
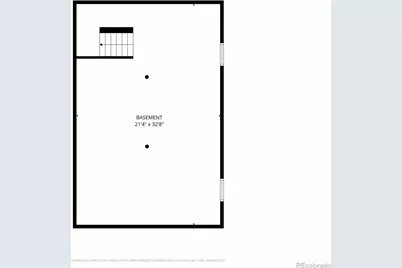
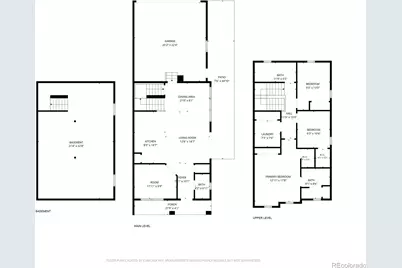
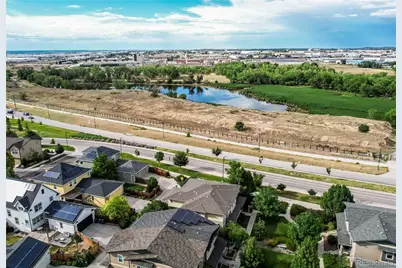
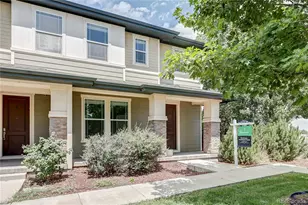
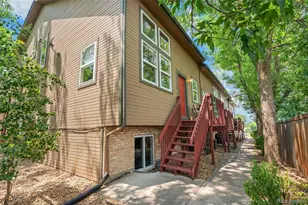
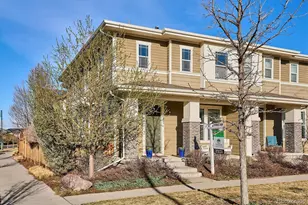
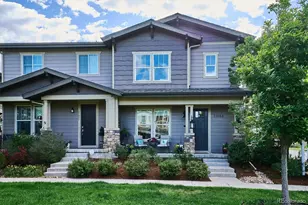
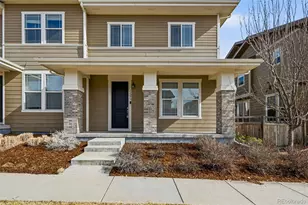
One of the most popular floor plans in Central Park, this beautifully maintained home is ideally located directly across from Bluff Lake and sits on a rare oversized corner lot with one of the largest yards in the neighborhood. Filled with natural light and offering an open, functional layout, this home is perfect for both everyday living and entertaining. Fresh interior paint and rich hardwood floors enhance the main level, where the spacious living and dining areas flow seamlessly into the upgraded kitchen featuring granite countertops, stainless steel appliances, a gas range, subway tile backsplash, a large center island, a walk-in pantry, and expanded cabinetry for exceptional storage. French doors open to a dedicated main floor office overlooking the front courtyard, creating the perfect space to work from home or enjoy a quiet retreat. Outside, the private deck and expansive fenced backyard provide plenty of room for outdoor dining, relaxing, gardening, or play. Upstairs, the spacious primary suite features two closets and a well-appointed ensuite bath with dual vanities. Two additional bedrooms, an upstairs laundry room, and generous linen storage add to the home's thoughtful and functional design. The unfinished basement provides endless possibilities for future expansion, whether you envision a recreation room, home gym, guest suite, or additional living space, while still leaving plenty of room for storage. Additional highlights include an attached two-car garage, ample street parking for guests, and an exceptional location just minutes from Bluff Lake Nature Center, Eastbridge Town Center, Stanley Marketplace, Light Rail, parks, trails, and major commuter routes. Combining a highly desirable floor plan, an oversized homesite, and a premier location, this is a wonderful opportunity to enjoy everything Central Park has to offer.
Full Property Details
Full Property Details for 10771 E 28th Pl
Sign in to view more details. Local MLS Rules require you to be signed in. Not a member yet? Sign up now.
General
- Price: $635,000
- HOA FEE: $58/month
- Taxes: $6,085 (2025)
- Status: Active
- Type: Duplex
- Source: MetroList_Colorado
- MLS ID: 5535629
- Updated: Today (7/9/2026)
- Added to Site: Today
Interior
- Interior Features: Breakfast Bar, Granite Counters, Kitchen Island, Open Floorplan, Pantry, Primary Suite, Smoke Free, Walk-In Closet(s)
- Appliances: Dishwasher, Dryer, Microwave, Oven, Range, Refrigerator, Self Cleaning Oven, Washer
- Flooring: Carpet, Tile, Wood
Rooms
Bathrooms
- Total Bathrooms: 3
- Full Bathrooms: 2
- Half Bathrooms: 1
- Main Floor Baths: 1
Bedrooms
- Total Bedrooms: 3
Other Rooms
- Laundry: In Unit
Additional Information
- Shared Amenities: Park, Playground, Pool, Trail(s)
- Security/Safety: Smoke Detector(s)
Exterior
- Exterior Features: Garden, Private Yard, Rain Gutters
- Porch/Patio/Deck: Deck, Front Porch, Patio
Parking
- Garage: Yes
- Garage Spaces: 2
- Total Spaces: 2
- Parking Features: Concrete
Location
- County: Denver
- Subdivision: Stapleton Filing 35
School Information
- Elem School District: Denver 1
- Midd School District: Denver 1
- High School District: Denver 1
- Elementary School: Isabella Bird Community
- Middle School: Denver Discovery
- High School: DSST: Montview
Community
- Association: Yes
- Assoc. Name: MCA
- Assoc. Fees Include: Maintenance Grounds, Snow Removal
- Pets Allowed: Yes
- Management Type: Professionally Managed
Heating & Cooling
- Cooling Type: Room Air Conditioning
- Heating Type: Forced Air
Utilities
- Gas: Yes
- Sewer: Public Sewer
- Water: Public
- Utility Description: Cable Available, Electricity Available, Electricity Connected, Electricity To Lot Line, Internet Access (Wired), Natural Gas Available, Natural Gas Connected, Phone Available
Structural Information
- Architectural Style: Traditional
- Structure Type: Duplex
- Model: Spruce
- Construction: Frame
- Basement: Yes
- Basement Desc.: Full, Unfinished
- Roof: Composition
- Common Walls: End Unit
- Windows: Window Coverings
- Unit on End: Yes
- Square Feet: 2,398
- Sq. Ft. Source: Public Records
- Living Area: 1,639 Sq. Ft.
- Year Built: 2012
- Property Condition: Updated/Remodeled
Lot Features
- Lot Size (Acres): 0.08
- Lot Size (Sq. Ft.): 3,282
- Fence: Yes
- Lot Features: Corner Lot, Level
- Zoning: R-MU-20
- Fencing (Description): Full
Financial Considerations
- Association Fee: Yes
- Association Fee: $58
- Assoc Fee Freq.: Monthly
- Assoc Fee /Annual: $696
- Other Assoc Fees: $75
- Other Fee Freq.: Monthly
- Tax Amount: $6,085
- Tax Year: 2025
- Terms: 1031 Exchange, Cash, Conventional, FHA, Other, VA Loan
Disclosures and Reports
- Ownership: Individual
- Special Conditions: None
- Legal Description: STAPLETON #35 B1 L1 BEG NW COR L1 TH CV/L RAD 1246FT CHORDS49.0355E 65.6FT S28.1603W 44.38FT N61.4357W 54FT N28.1503E58.76FT TPOB
- Exclusions: Seller's Personal Property
- Property ID: 1263-08-001
Listed by Kentwood Real Estate DTC, LLC

Get Pre-Approved Today
Schools
Schools serving 10771 E 28th Pl
School District:Denver County School District 1
| Name | Grades | Distance |
|---|---|---|
Isabella Bird Community School 2701 N. Lima St., Denver, CO 80238 | PK-5 | 0.4 mi |
Westerly Creek Elementary School 8800 East 28th Avenue, Denver, CO 80238 | PK-5 | 1.2 mi |
William (Bill) Roberts K-8 School 2100 North Akron Way, Denver, CO 80238 | 6-8 | 1.3 mi |
DSST: Montview Middle School 2000 Valentia Street, Denver, CO 80238 | 6-8 | 1.7 mi |
Denver Discovery School 3480 Syracuse Street, Denver, CO 80238 | 6-8 | 1.9 mi |
DSST: Conservatory Green Middle School 8499 East Stoll Place, Denver, CO 80238 | 6-8 | 2.6 mi |
Northfield High School 5500 Central Park Boulevard, Denver, CO 80238 | 9-12 | 2.9 mi |
Swigert International School 3480 Syracuse Street, Denver, CO 80238 | PK-5 | 1.9 mi |
Willow Elementary 8499 E Stoll Place, Denver, CO 80238 | K-5 | 2.6 mi |
Disclaimer:
School attendance boundaries provided by ATTOM Data Solutions and are for reference only. Contact the school directly to verify enrollment eligibility.
Tax History
Tax History for 10771 E 28th Pl
Year
Property Taxes
Change
Tax Assessment
Change
2025
$6,085
8%
$44,340
15%
2024
$5,631
1%
$38,490
—
2023
$5,556
17%
$38,490
13%
2021
$4,742
—
$34,010
-3%
2021
$4,742
8%
$35,000
7%
2020
$4,400
2%
$32,850
—
2019
$4,334
3%
$32,850
8%
2018
$4,197
—
$30,510
—
2017
$4,191
9%
$30,510
10%
2016
$3,854
3%
$27,840
—
2015
$3,751
12%
$27,840
15%
2014
$3,358
46%
$24,150
—
2013
$2,297
—
$24,150
—
Disclaimer: Historical tax information is derived from public records provided by the county offices. Information is not guaranteed and should be independently verified.
Estimate the Cost
Estimate the Cost for 10771 E 28th Pl
10771 E 28th Place, Denver, CO 80238 (MLS# 5535629) is a Duplex property with 3 bedrooms, 2 full bathrooms and 1 partial bathroom. 10771 E 28th Place is currently listed for $635,000 and was received on July 09, 2026. Want to learn more about 10771 E 28th Place? Do you have questions about finding other Duplex real estate for sale in Denver? You can browse all Denver real estate or contact a Coldwell Banker agent to request more information.