No photo available
$347,500
Property Description
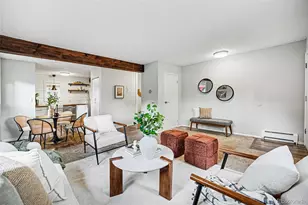
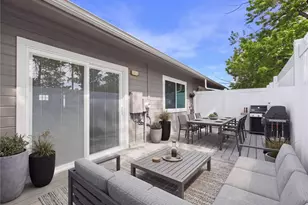
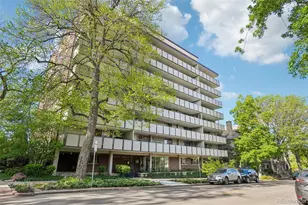
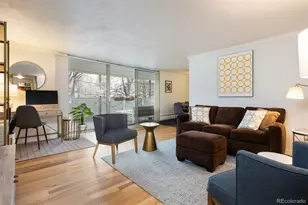
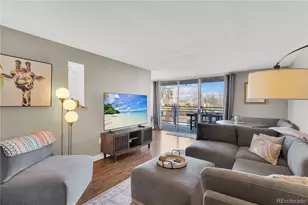
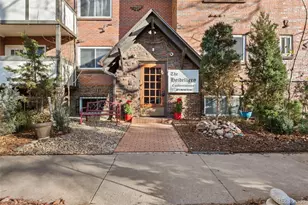
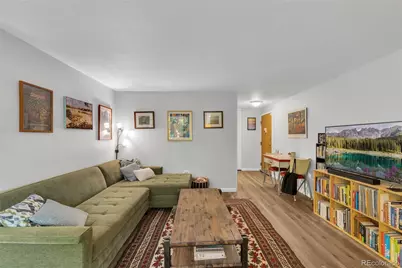
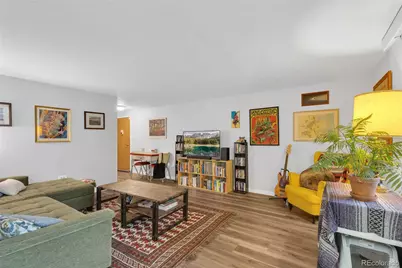
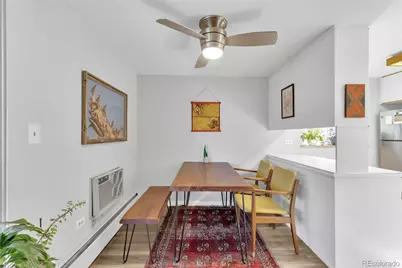
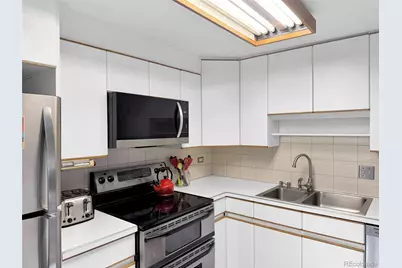
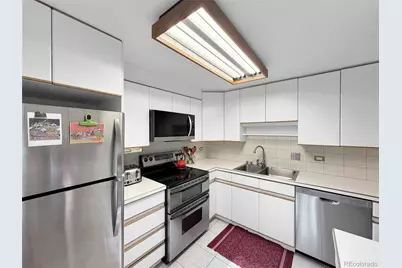
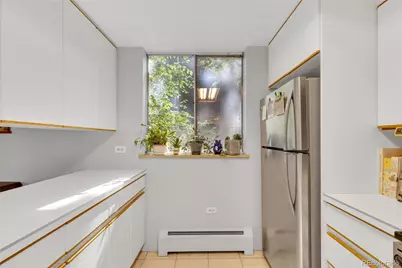
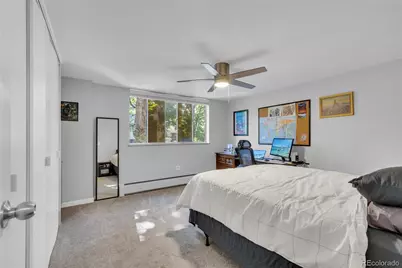
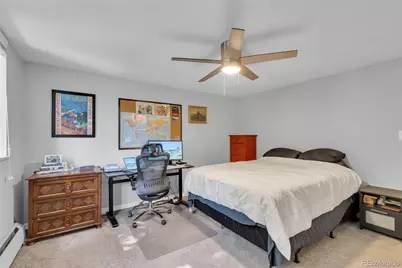
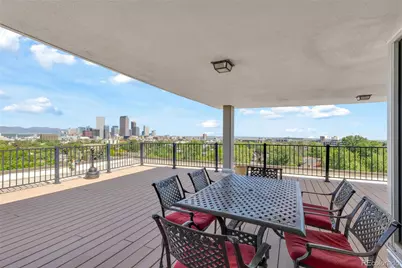
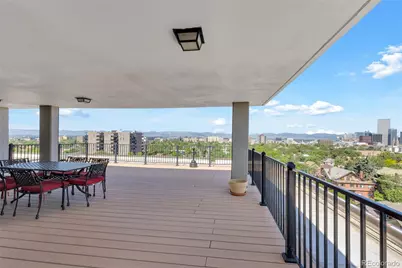
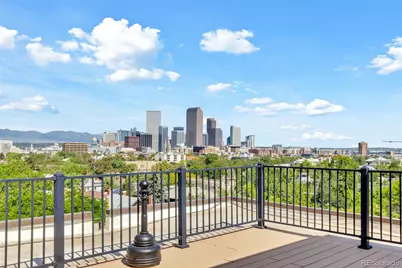
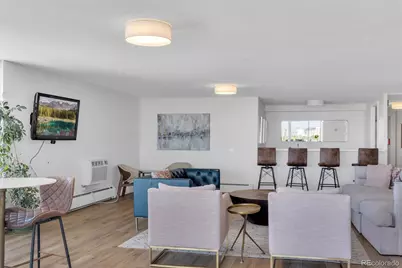
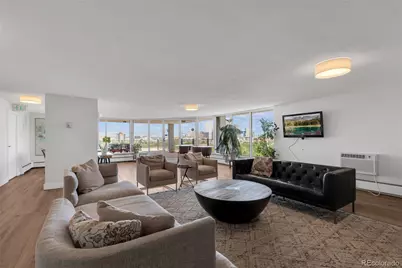
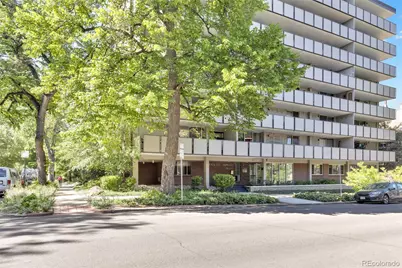
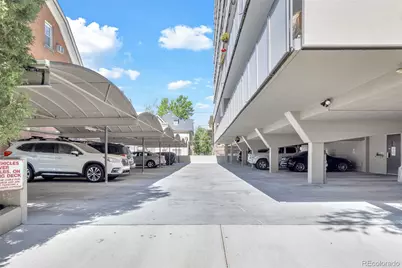
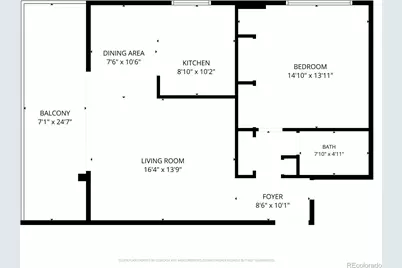
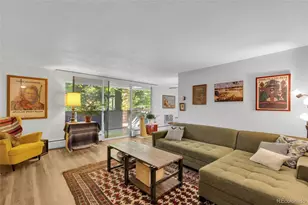
Welcome to effortless Capitol Hill living. Perfectly positioned just moments from Cheesman Park and the vibrant amenities of Uptown, this beautifully updated residence offers the ideal blend of comfort, convenience, and walkability. Inside, you'll find a bright and inviting open floor plan with fresh updates throughout, including luxury vinyl plank flooring, new carpet, fresh paint, and stylish lighting. The spacious living area flows seamlessly onto an expansive covered balcony stretching more than 25 feet long-an ideal spot for morning coffee, evening relaxation, or enjoying the city views year-round. Storage is abundant, with generous closet space inside the home plus a substantial floor-to-ceiling storage locker. A reserved parking space in the heated garage adds everyday convenience and peace of mind. Residents enjoy a meticulously maintained, pet-friendly building featuring composting and recycling programs, Starry high-speed internet availability, and an impressive penthouse club room showcasing breathtaking panoramic views of the Denver skyline and Front Range. Just one block from Cheesman Park and a short stroll to Ideal Market, Whole Foods, neighborhood coffee shops, restaurants, and local favorites, this location puts the very best of urban Denver right outside your door. Whether you're seeking a low-maintenance primary residence, a lock-and-leave lifestyle, or an exceptional value in one of Denver's most beloved neighborhoods, this home delivers.
Full Property Details
Full Property Details for 1085 N Lafayette Street #204
Sign in to view more details. Local MLS Rules require you to be signed in. Not a member yet? Sign up now.
General
- Price: $347,500
- HOA FEE: $425/month
- Taxes: $1,930 (2025)
- Status: Active
- Type: Condo
- Source: MetroList_Colorado
- MLS ID: 6745056
- Updated: 6/25/2026
- Added to Site: 12 day(s) ago
Interior
- Interior Features: Ceiling Fan(s), Elevator, Open Floorplan, Walk-In Closet(s)
- Appliances: Dishwasher, Disposal, Range, Refrigerator, Self Cleaning Oven
- Flooring: Vinyl
Rooms
Bathrooms
- Total Bathrooms: 1
- Full Bathrooms: 1
- Main Floor Baths: 1
Bedrooms
- Total Bedrooms: 1
- Bedrooms Main: 1
Additional Information
- Shared Amenities: Bike Storage, Clubhouse, Coin Laundry, Elevator(s), Laundry, Parking
- Security/Safety: Carbon Monoxide Detector(s), Secured Garage/Parking, Security Entrance
Exterior
- Exterior Features: Balcony
- Porch/Patio/Deck: Covered
Parking
- Garage: Yes
- Garage Spaces: 1
- Total Spaces: 1
Location
- County: Denver
- Subdivision: LAFAYETTE TOWERS WEST
School Information
- Elem School District: Denver 1
- Midd School District: Denver 1
- High School District: Denver 1
- Elementary School: Dora Moore
- Middle School: Morey
- High School: East
Community
- Association: Yes
- Assoc. Name: KIII Managemant
- Assoc. Fees Include: Insurance, Maintenance Grounds, Maintenance Structure, Recycling, Security, Snow Removal, Trash, Water
- Pets Allowed: Yes
- Management Type: Professionally Managed
Heating & Cooling
- Cooling Type: Central Air
- Heating Type: Hot Water
Utilities
- Sewer: Public Sewer
- Water: Public
- Utility Description: Cable Available, Electricity Connected, Internet Access (Wired), Phone Connected
Structural Information
- Structure Type: High Rise (8+)
- Construction: Brick
- Roof: Membrane
- Common Walls: 1 Common Wall
- Entry Floor Number: 2
- Square Feet: 800
- Sq. Ft. Source: Public Records
- Living Area: 800 Sq. Ft.
- Year Built: 1966
Lot Features
- Zoning: G-MU-3
Financial Considerations
- Association Fee: Yes
- Association Fee: $425
- Assoc Fee Freq.: Monthly
- Assoc Fee /Annual: $5,100
- Tax Amount: $1,930
- Tax Year: 2025
- Terms: Cash, Conventional, FHA, VA Loan
Disclosures and Reports
- Ownership: Individual
- Special Conditions: None
- Legal Description: LAFAYETTE TOWERS WEST CONDOS U-204 PRK-5 STR-5
- Exclusions: Seller's Personal Property
- Property ID: 5022-39-040
Listed by eXp Realty, LLC
Get Pre-Approved Today
Schools
Schools serving 1085 N Lafayette Street #204
School District:Denver County School District 1
| Name | Grades | Distance |
|---|---|---|
Dora Moore ECE - 8th Grade School 846 Corona Street, Denver, CO 80218 | PK-5 | 0.3 mi |
Morey Middle School 840 East 14th Avenue, Denver, CO 80218 | 6-8 | 0.4 mi |
East High School, Denver, CO 1600 City Park Esplanade, Denver, CO 80206 | 9-12 | 1 mi |
Disclaimer:
School attendance boundaries provided by ATTOM Data Solutions and are for reference only. Contact the school directly to verify enrollment eligibility.
Price & Sales History for 1085 N Lafayette Street #204
Date
Details
Price
Change
Source
10/12/2022
Sold
$360,000
—
Public Record
Disclaimer: Historical sales information is derived from public records provided by the county offices. Information is not guaranteed and should be independently verified.

Tax History
Tax History for 1085 N Lafayette Street #204
Year
Property Taxes
Change
Tax Assessment
Change
2025
$1,930
24%
$25,230
28%
2024
$1,558
2%
$19,670
—
2023
$1,524
-10%
$19,670
-11%
2021
$1,695
—
$22,080
-3%
2021
$1,695
9%
$22,710
9%
2020
$1,553
3%
$20,930
—
2019
$1,509
12%
$20,930
20%
2018
$1,346
—
$17,400
—
2017
$1,342
7%
$17,400
13%
2016
$1,253
4%
$15,370
—
2015
$1,201
32%
$15,370
40%
2014
$909
—
$10,950
—
2013
$910
—
$10,950
—
Disclaimer: Historical tax information is derived from public records provided by the county offices. Information is not guaranteed and should be independently verified.
Estimate the Cost
Estimate the Cost for 1085 N Lafayette Street #204
1085 N Lafayette Street #204, Denver, CO 80218 (MLS# 6745056) is a Condo property with 1 bedroom and 1 full bathroom. 1085 N Lafayette Street #204 is currently listed for $347,500 and was received on June 25, 2026. Want to learn more about 1085 N Lafayette Street #204? Do you have questions about finding other Condo real estate for sale in Cheesman Park? You can browse all Cheesman Park real estate or contact a Coldwell Banker agent to request more information.