No photo available
$1,095,000 New to Website
Property Description
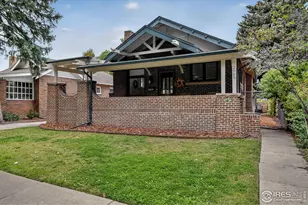
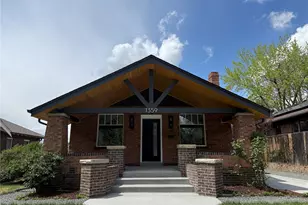
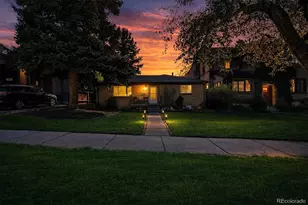
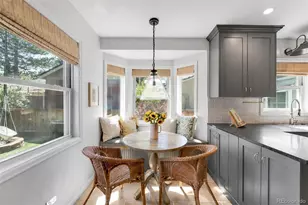
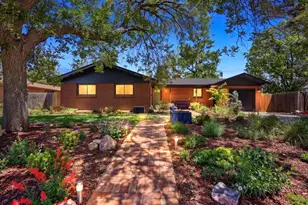
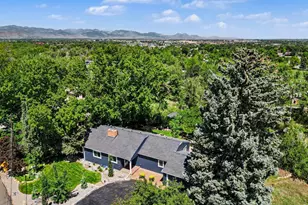
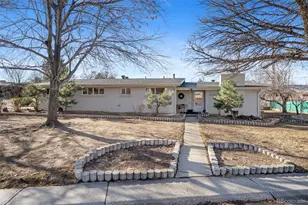
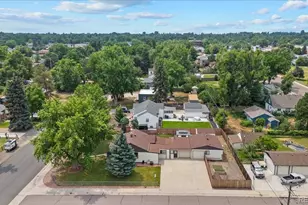
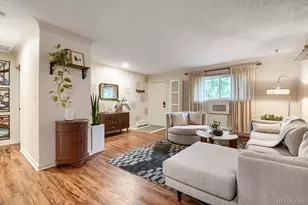
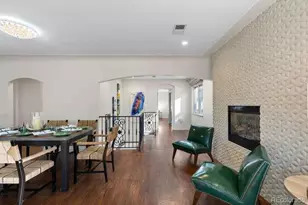
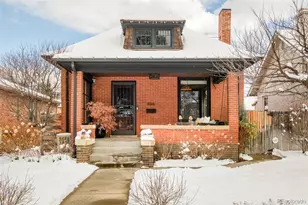
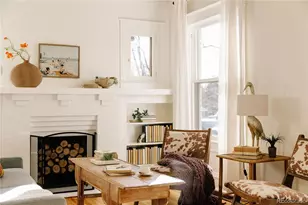
Set in the heart of the highly sought-after Bonnie Brae neighborhood, this classic, brick Tudor is set on a rare, 9,200 square foot corner lot. This surprisingly spacious four bedroom & two bath home has maintained many of the charming vintage details while enjoying substantial recent updates including a Bosch HVAC system, new sewer line from house to City main, attic insulation, tuck pointing, front walkway, Simply Safe security system, flooring in the lower level, and fencing. The kitchen features full-height cherry cabinets, granite counters, beverage fridge, stainless steel appliances, sunny breakfast table space, and a walk-in pantry! The formal living and dining rooms feature wood floors, cove moldings, delightful arched doorways, and a gas fireplace. Two spacious bedrooms - which can accommodate king sized beds -- and an updated hall bath complete the main level. The finished, lower level has high ceilings and a family room with wood burning fireplace, a large, above grade window, recessed lights, and engineered wood floors. The two lower level bedrooms both enjoy nice closets and sunny windows. The full bathroom has a fun vintage vibe! You will also find an abundance of closets and storage including a wine room, cedar closet, linen closet, and massive laundry and storage room with tile floor. The private, fenced rear yard has a covered, brick paver patio. Additional features include a two-car brick garage with new garage door keypad & electric car charging port, a Bose sound system, retractable awning over the front patio, & radon mitigation system. The thoughtful, professional xeriscape landscape design featuring native, drought-resistant plants has a sprinkler system & provides low cost summer water bills as well an abundance of seasonal blooms and colors.
Full Property Details
Full Property Details for 1090 Bonnie Brae Blvd
Sign in to view more details. Local MLS Rules require you to be signed in. Not a member yet? Sign up now.
General
- Price: $1,095,000
- Taxes: $6,089 (2024)
- Status: Active
- Type: Single Family
- Source: MetroList_Colorado
- MLS ID: 7602732
- Updated: 5/28/2026
- Added to Site: 1 day(s) ago
Interior
- Interior Features: Breakfast Bar, Granite Counters, High Ceilings, Pantry, Sound System
- Fireplace: Yes
- Number of Fireplaces: 2
- Fireplace(s): Basement, Family Room, Gas, Wood Burning, Basement, Family Room, Gas, Wood Burning, Basement, Family Room, Gas, Wood Burning
- Appliances: Dishwasher, Disposal, Dryer, Humidifier, Microwave, Oven, Range, Refrigerator, Washer
- Furnishings: Unfurnished
- Flooring: Tile, Vinyl, Wood
Rooms
Bathrooms
- Total Bathrooms: 2
- Full Bathrooms: 1
- 3/4 Bathrooms: 1
- Main Floor Baths: 1
- Basement Baths: 1
Bedrooms
- Total Bedrooms: 4
- Bedrooms Main: 2
Other Rooms
- Laundry: In Unit
Additional Information
- Security/Safety: Carbon Monoxide Detector(s), Security System, Smart Locks, Smoke Detector(s)
Exterior
- Exterior Features: Garden, Rain Gutters
- Porch/Patio/Deck: Covered, Front Porch, Patio
Parking
- Garage: Yes
- Garage Spaces: 2
- Total Spaces: 2
- Parking Features: Exterior Access Door, Lighted
Location
- County: Denver
- Subdivision: Bonnie Brae
- Driving Directions: Exit I-25 onto University Blvd. Take University Blvd North to Bonnie Brae Blvd. Make a Right on Bonnie Brae Blvd, pass the neighborhood park, and the house is on the left.
- Direction Faces: South
- Dist. to Public Trans.: 254 Feet
School Information
- Elem School District: Denver 1
- Midd School District: Denver 1
- High School District: Denver 1
- Elementary School: Cory
- Middle School: Merrill
- High School: South
Community
- Pets Allowed: Yes
Heating & Cooling
- Cooling Type: Central Air
- Heating Type: Forced Air, Natural Gas
Utilities
- Gas: Yes
- Sewer: Community Sewer
- Water: Public
- Utility Description: Cable Available, Electricity Connected, Internet Access (Wired), Natural Gas Connected
Structural Information
- Architectural Style: Tudor
- Structure Type: House
- Construction: Brick
- Basement: Yes
- Basement Desc.: Finished, Full
- Roof: Shingle
- Windows: Double Pane Windows, Window Coverings
- Square Feet: 2,594
- Sq. Ft. Source: Public Records
- Living Area: 2,594 Sq. Ft.
- Year Built: 1943
- Property Condition: Updated/Remodeled
Lot Features
- Property View: Mountain(s)
- Mountain views: Yes
- Lot Size (Acres): 0.21
- Lot Size (Sq. Ft.): 9,200
- Frontage: Public
- Street/Road Desc.: Paved
- Road Maintenance: Public Maintained Road
- Fence: Yes
- Lot Features: Irrigated, Landscaped, Sprinklers In Front, Sprinklers In Rear
- Trees/Vegetation: Xeriscaping
- Zoning: E-SU-DX
- Fencing (Description): Partial
Financial Considerations
- Tax Amount: $6,089
- Tax Year: 2024
- Terms: 1031 Exchange, Cash, Conventional, FHA, Jumbo
Disclosures and Reports
- Ownership: Individual
- Special Conditions: None
- Legal Description: L 15 & 16 BLK 20 BONNIE BRAE
- Exclusions: Personal property, staging items.
- Property ID: 5134-34-008
Buyer's Brokerage Compensation: Contact Listing Agent
Not binding unless confirmed by separate agreement among applicable parties.
Get Pre-Approved Today
Schools
Schools serving 1090 Bonnie Brae Blvd
School District:Denver County School District 1
| Name | Grades | Distance |
|---|---|---|
Stephen Knight Center For Early Education 3245 East Exposition Avenue, Denver, CO 80209 | K- | 0.5 mi |
Cory Elementary School 1550 South Steele Street, Denver, CO 80210 | 1-5 | 0.6 mi |
Merrill Middle School 1551 South Monroe Street, Denver, CO 80210 | 6-8 | 0.6 mi |
South High School, Denver, CO 1700 East Louisiana Avenue, Denver, CO 80210 | 9-12 | 0.9 mi |
Disclaimer:
School attendance boundaries provided by ATTOM Data Solutions and are for reference only. Contact the school directly to verify enrollment eligibility.
Price & Sales History for 1090 Bonnie Brae Blvd
Date
Details
Price
Change
Source
6/30/2021
Sold
$1,076,000
—
Public Record
Disclaimer: Historical sales information is derived from public records provided by the county offices. Information is not guaranteed and should be independently verified.

Tax History
Tax History for 1090 Bonnie Brae Blvd
Year
Property Taxes
Change
Tax Assessment
Change
2024
$6,090
—
$89,340
16%
2024
$6,090
2%
$76,890
—
2023
$5,958
22%
$76,890
21%
2021
$4,870
—
$63,440
-3%
2021
$4,870
4%
$65,260
3%
2020
$4,697
3%
$63,300
—
2019
$4,565
22%
$63,300
31%
2018
$3,752
—
$48,500
—
2017
$3,741
-15%
$48,500
-10%
2016
$4,386
4%
$53,780
—
2015
$4,202
11%
$53,780
18%
2014
$3,784
—
$45,560
—
2013
$3,786
—
$45,560
—
Disclaimer: Historical tax information is derived from public records provided by the county offices. Information is not guaranteed and should be independently verified.
Estimate the Cost
Estimate the Cost for 1090 Bonnie Brae Blvd
1090 Bonnie Brae Boulevard, Denver, CO 80209 (MLS# 7602732) is a Single Family property with 4 bedrooms, 1 full bathroom and 1 partial bathroom. 1090 Bonnie Brae Boulevard is currently listed for $1,095,000 and was received on May 28, 2026. This property is listed by Suzanne Myers from our Coldwell Banker Global Luxury Denver Office.Want to learn more about 1090 Bonnie Brae Boulevard? Do you have questions about finding other Single Family real estate for sale in Belcaro? You can browse all Belcaro real estate or contact a Coldwell Banker agent to request more information.