No photo available
$359,000 New to Website
Property Description
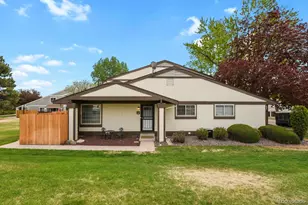
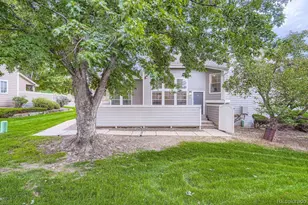
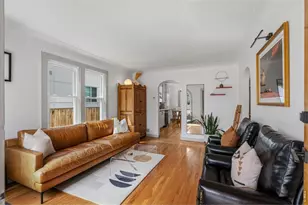
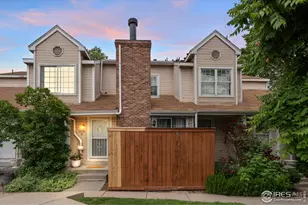
Refreshed, connected, and easy to live in, 11133 Gaylord Street brings together comfort, convenience, and a strong sense of community in Northglenn's Fox Run neighborhood. This 3-bedroom, 1-bathroom townhome offers 1,225 square feet, an attached 1-car garage, a new roof in 2025, and a clean, updated feel throughout. Inside, the main level feels bright and easy, with a comfortable living room, connected kitchen and dining spaces, and direct patio access for coffee, grilling, or fresh air. Upstairs, the primary bedroom includes a walk-in closet, with two additional bedrooms offering flexibility. Set near a corner of the community with no homes directly behind and easy guest parking nearby, the location adds everyday convenience. Carpenter Park and nearby open space are just a few short minutes away, offering trails, recreation, and the occasional chance to spot local wildlife. The nearby N Line light rail station, less than a 10-minute walk or 3-minute drive, makes getting into Downtown Denver simple. Fox Run continues to build a stronger neighborhood feel through community activities like block parties and neighbor events. Updated, well-located, and easy to love, this Northglenn townhome is ready for its next chapter.
Full Property Details
Full Property Details for 11133 Gaylord St
Sign in to view more details. Local MLS Rules require you to be signed in. Not a member yet? Sign up now.
General
- Price: $359,000
- HOA FEE: $209/month
- Taxes: $3,309 (2025)
- Status: Active
- Type: Townhouse
- Source: MetroList_Colorado
- MLS ID: 9297982
- Updated: 7/9/2026
- Added to Site: 1 day(s) ago
Interior
- Interior Features: Built-in Features, Ceiling Fan(s), Granite Counters, Pantry, Smoke Free, Walk-In Closet(s)
- Appliances: Dishwasher, Disposal, Dryer, Gas Water Heater, Microwave, Range, Refrigerator, Washer
- Flooring: Carpet, Vinyl
Rooms
Bathrooms
- Total Bathrooms: 1
- 3/4 Bathrooms: 1
Bedrooms
- Total Bedrooms: 3
Other Rooms
- Laundry: Laundry Closet
Additional Information
- Shared Amenities: Park, Playground, Trail(s)
Exterior
- Exterior Features: Garden, Lighting, Private Yard, Rain Gutters
- Porch/Patio/Deck: Front Porch, Patio
Parking
- Garage: Yes
- Garage Spaces: 1
- Total Spaces: 1
- Parking Features: Concrete, Lighted
Location
- County: Adams
- Subdivision: Fox Run
- Direction Faces: East
- Dist. to Public Trans.: 3 Minutes
School Information
- Elem School District: Adams 12 5 Star Schl
- Midd School District: Adams 12 5 Star Schl
- High School District: Adams 12 5 Star Schl
- Elementary School: Stellar
- Middle School: Northglenn
- High School: Thornton
Community
- Association: Yes
- Assoc. Name: Kensington Owners Association, Inc.
- Assoc. Fees Include: Reserves, Insurance, Maintenance Grounds, Maintenance Structure, Road Maintenance, Snow Removal
- Pets Allowed: Yes
- Management Type: Professionally Managed
Heating & Cooling
- Cooling Type: Central Air
- Heating Type: Forced Air
Utilities
- Gas: Yes
- Sewer: Public Sewer
- Water: Public
- Utility Description: Electricity Connected, Internet Access (Wired), Natural Gas Connected, Phone Available
Structural Information
- Structure Type: Townhouse
- Construction: Frame
- Basement Desc.: Crawl Space
- Roof: Composition
- Common Walls: 2+ Common Walls
- Square Feet: 1,225
- Sq. Ft. Source: Public Records
- Living Area: 1,225 Sq. Ft.
- Year Built: 2000
Lot Features
- Lot Size (Acres): 0.05
- Lot Size (Sq. Ft.): 2,025
- Frontage: Public
- Street/Road Desc.: Paved
- Road Maintenance: Private Maintained Road
- Fence: Yes
- Lot Features: Landscaped, Near Public Transit, Sprinklers In Front
- Fencing (Description): Full
Financial Considerations
- Association Fee: Yes
- Association Fee: $209
- Assoc Fee Freq.: Monthly
- Assoc Fee /Annual: $2,508
- Other Assoc Fees: $85
- Other Fee Freq.: Quarterly
- Tax Amount: $3,309
- Tax Year: 2025
- Terms: Cash, Conventional, FHA, VA Loan
Disclosures and Reports
- Ownership: Individual
- Special Conditions: None
- Legal Description: SUB:FOX RUN FILING NO 12 BLK:2 LOT:22
- Exclusions: Seller's Personal Property
- Property ID: R0118522
Listed by Joseph Parks
Get Pre-Approved Today
Schools
Schools serving 11133 Gaylord St
School District:Northglenn-Thornton School District 12
| Name | Grades | Distance |
|---|---|---|
Stellar Elementary School 3901 East 124th Avenue, Thornton, CO 80241 | K-5 | 1.9 mi |
Northglenn Middle School 1123 Muriel Drive, Northglenn, CO 80233 | 6-8 | 0.7 mi |
Thornton High School 9351 Washington Street, Thornton, CO 80229 | 9-12 | 2.3 mi |
Disclaimer:
School attendance boundaries provided by ATTOM Data Solutions and are for reference only. Contact the school directly to verify enrollment eligibility.
Price & Sales History for 11133 Gaylord St
Date
Details
Price
Change
Source
11/23/2022
Sold
$395,973
—
Public Record
Disclaimer: Historical sales information is derived from public records provided by the county offices. Information is not guaranteed and should be independently verified.

Tax History
Tax History for 11133 Gaylord St
Year
Property Taxes
Change
Tax Assessment
Change
2025
$1,398
-54%
$23,880
-7%
2024
$3,067
-5%
$25,670
-1%
2023
$3,242
10%
$25,910
11%
2022
$2,939
81%
$23,270
17%
2021
$1,621
2%
$19,940
2%
2020
$1,591
—
$19,600
—
2019
$1,592
41%
$19,600
24%
2018
$1,126
9%
$15,780
—
2017
$1,036
34%
$15,780
26%
2016
$772
—
$12,480
100%
2015
$770
-21%
$6,240
-22%
2013
$977
—
$7,970
—
Disclaimer: Historical tax information is derived from public records provided by the county offices. Information is not guaranteed and should be independently verified.
Estimate the Cost
Estimate the Cost for 11133 Gaylord St
11133 Gaylord Street, Denver, CO 80233 (MLS# 9297982) is a Townhouse property with 3 bedrooms, 0 full bathrooms and 1 partial bathroom. 11133 Gaylord Street is currently listed for $359,000 and was received on July 09, 2026. Want to learn more about 11133 Gaylord Street? Do you have questions about finding other Townhouse real estate for sale in Denver? You can browse all Denver real estate or contact a Coldwell Banker agent to request more information.