
This is a carousel with tiles that activate property listing cards. Use the previous and next buttons to navigate.
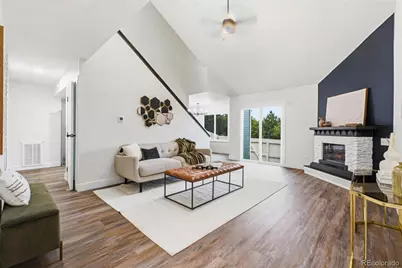
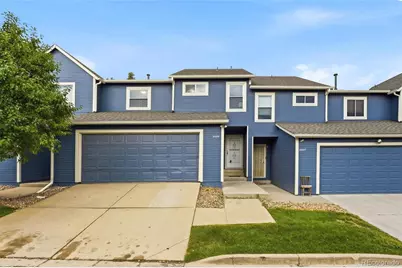
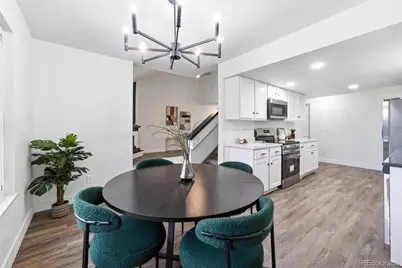
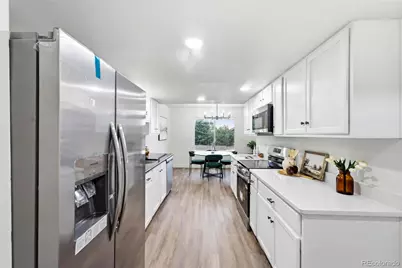
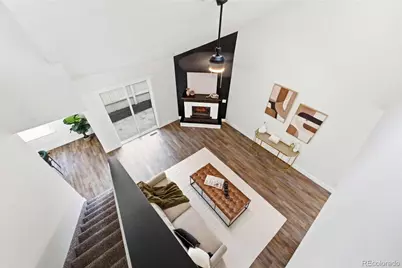
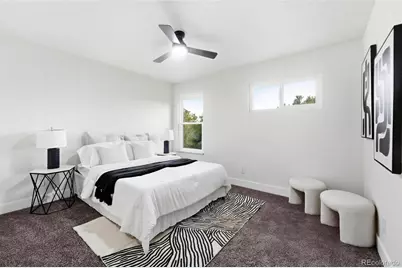
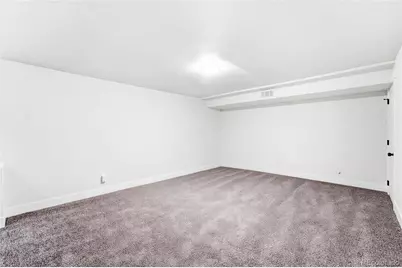
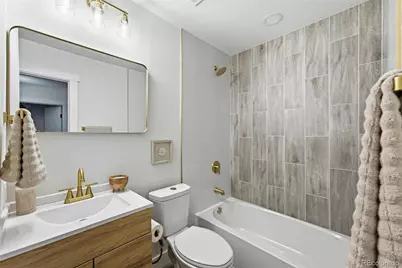
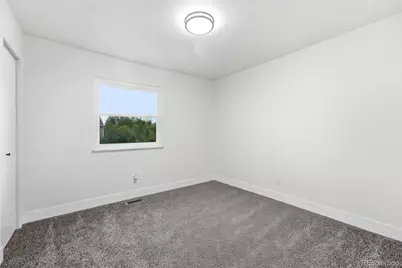
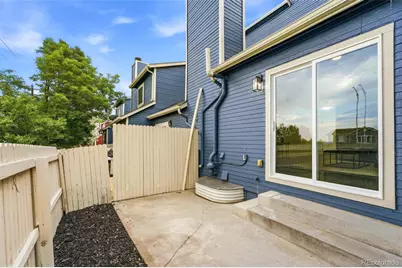
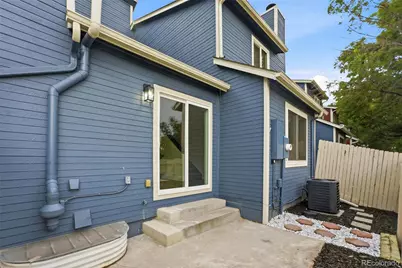
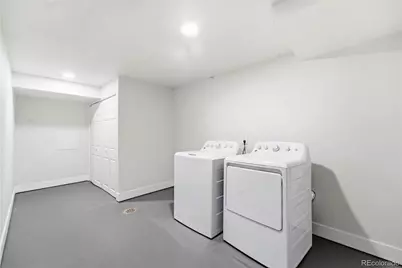
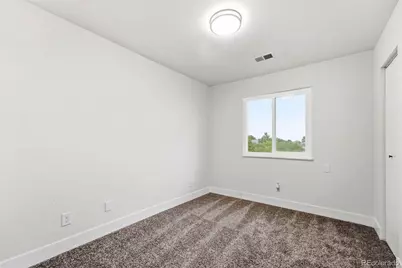
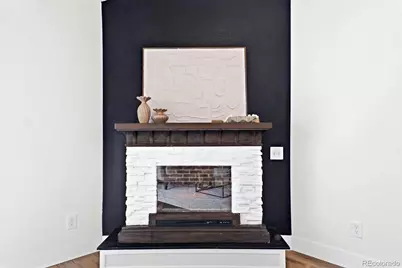
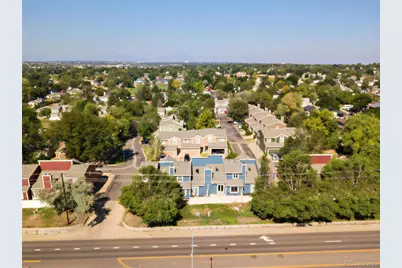
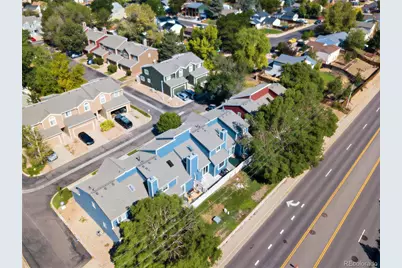
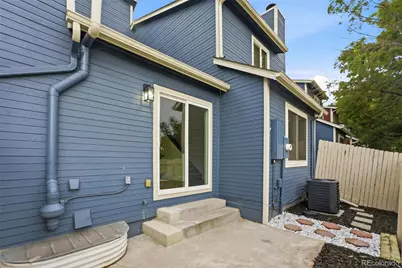
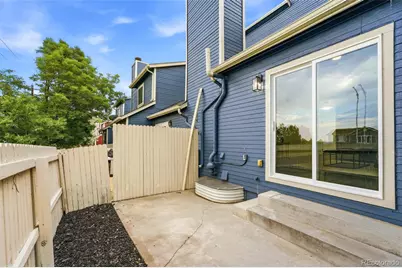
$384,000
This is a carousel with tiles that activate property listing cards. Use the previous and next buttons to navigate.
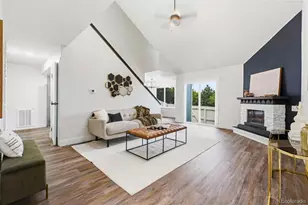

Full Property Details for 11229 Holly St
Sign in to view more details. Local MLS Rules require you to be signed in. Not a member yet? Sign up now.
General
- Price: $384,000
- HOA FEE: $375/month
- Taxes: $2,786 (2025)
- Status: Active
- Type: Townhouse
- Source: MetroList_Colorado
- MLS ID: 9503340
- Updated: 9/24/2026
- Added to Site: 65 day(s) ago
Interior
- Interior Features: High Ceilings, Open Floorplan, Primary Suite, Quartz Counters, Smart Ceiling Fan, Vaulted Ceiling(s)
- Appliances: Dishwasher, Disposal, Microwave, Range, Refrigerator
- Flooring: Carpet, Tile, Vinyl
Rooms
Bathrooms
- Total Bathrooms: 3
- Full Bathrooms: 1
- 3/4 Bathrooms: 1
- Half Bathrooms: 1
- Main Floor Baths: 1
Bedrooms
- Total Bedrooms: 4
Other Rooms
- Laundry: In Unit
Exterior
- Exterior Features: Private Yard
- Porch/Patio/Deck: Covered
Parking
- Garage: Yes
- Garage Spaces: 2
- Total Spaces: 2
Location
- County: Adams
- Subdivision: Holly Ridge
- Driving Directions: Use Maps
School Information
- Elem School District: Adams 12 5 Star Schl
- Midd School District: Adams 12 5 Star Schl
- High School District: Adams 12 5 Star Schl
- Elementary School: Cherry Drive
- Middle School: Shadow Ridge
- High School: Mountain Range
Community
- Association: Yes
- Assoc. Name: Holly Ridge Development
- Assoc. Fees Include: Electricity, Irrigation, Maintenance Grounds, Maintenance Structure, Sewer, Trash, Water
- Pets Allowed: Yes
- Management Type: Professionally Managed
Heating & Cooling
- Cooling Type: Central Air
- Heating Type: Floor Furnace
Utilities
- Sewer: Public Sewer
- Water: Public
Structural Information
- Structure Type: Townhouse
- Construction: Frame
- Basement: Yes
- Basement Desc.: Finished
- Roof: Composition
- Common Walls: 2+ Common Walls
- Square Feet: 1,826
- Sq. Ft. Source: Public Records
- Living Area: 1,826 Sq. Ft.
- Year Built: 1986
- Property Condition: Updated/Remodeled
Lot Features
- Lot Size (Acres): 0.05
- Lot Size (Sq. Ft.): 2,060
- Fence: Yes
- Fencing (Description): Full
Financial Considerations
- Association Fee: Yes
- Association Fee: $375
- Assoc Fee Freq.: Monthly
- Assoc Fee /Annual: $4,500
- Tax Amount: $2,786
- Tax Year: 2025
- Terms: Cash, Conventional, FHA, Other
Disclosures and Reports
- Ownership: Corporation/Trust
- Special Conditions: None
- Legal Description: SUB:HOLLY RIDGE DEVELOPMENT AMENDED LOT:9
- Exclusions: Staging Items
- Property ID: R0073384
Listed by Megastar Realty
Listing agent
Megastar Realty
cromero.goldenkey@gmail.com,720-919-9087

 NMLS#: 1598647
Schools serving 11229 Holly St
| Name | Grades | Distance |
|---|---|---|
Cherry Drive Elementary School 11500 Cherry Drive, Thornton, CO 80233 | PK-5 | 0.4 mi |
Shadow Ridge Middle School 12551 Holly Street, Thornton, CO 80602 | 6-8 | 1.5 mi |
Mountain Range High School 12500 Huron Street, Westminster, CO 80234 | 9-12 | 4.2 mi |
Estimate the Cost for 11229 Holly St
This is a carousel with tiles that activate property listing cards. Use the previous and next buttons to navigate.

- Townhouse
- Active
- 3Beds
- 3Total Baths
- 1,768Sq. Ft.
- MLS # 6743819

- Townhouse
- Active
- Updated 7 days ago
- 3Beds
- 3Total Baths
- 1,579Sq. Ft.
- MLS # 8680586
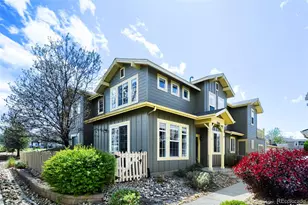
- Townhouse
- Active
- 3Beds
- 3Total Baths
- 1,658Sq. Ft.
- MLS # 9118575
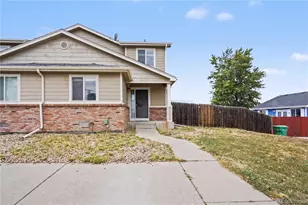
- Townhouse
- Active
- Updated 4 hours ago
- 3Beds
- 2Total Baths
- 1,164Sq. Ft.
- MLS # 1912572

This is a carousel with tiles that activate property listing cards. Use the previous and next buttons to navigate.

- Single Family
- Active
- Updated 1 day ago
- 4Beds
- 3Total Baths
- 3,068Sq. Ft.
- MLS # 2190794

- Single Family
- Active
- Updated 5 days ago
- 3Beds
- 2Total Baths
- 1,810Sq. Ft.
- MLS # 9846596
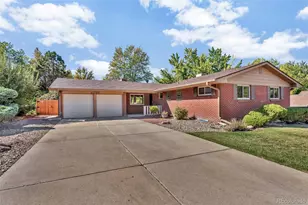
- Single Family
- Active
- Updated 1 day ago
- 5Beds
- 3Total Baths
- 2,829Sq. Ft.
- MLS # 4324133

- Single Family
- Active
- Updated 20 hours ago
- 4Beds
- 3Total Baths
- 2,325Sq. Ft.
- MLS # 2069470
This is a carousel with tiles that activate property listing cards. Use the previous and next buttons to navigate.



- Duplex
- Active
- Updated 9 hours ago
- 3Beds
- 2Total Baths
- 1,209Sq. Ft.
- MLS # 9409161

- Single Family
- Active
- Updated 4 days ago
- 3Beds
- 2Total Baths
- 1,374Sq. Ft.
- MLS # 1533801

- Townhouse
- Active
- Updated 11 hours ago
- 2Beds
- 4Total Baths
- 1,452Sq. Ft.
- MLS # 9359730
This is a carousel with tiles that activate property listing cards. Use the previous and next buttons to navigate.
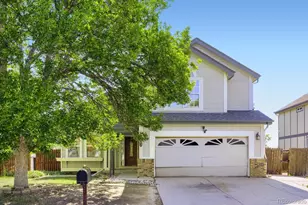
- Single Family
- Closed
- 3Beds
- 4Total Baths
- 2,339Sq. Ft.
- MLS # 5771956

- Single Family
- Closed
- 3Beds
- 3Total Baths
- 1,702Sq. Ft.
- MLS # 3426185
Sold by Milehimodern
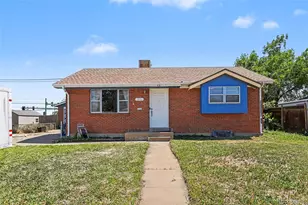
- Single Family
- Closed
- 3Beds
- 2Total Baths
- 1,700Sq. Ft.
- MLS # 6182932
Sold by Colorado Casas Realty
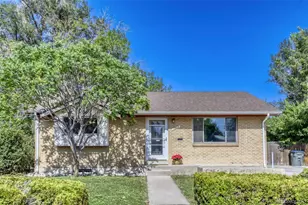
- Single Family
- Closed
- 4Beds
- 2Total Baths
- 1,700Sq. Ft.
- MLS # 5959933
Sold by Colorado Casas Realty
11229 Holly Street, Denver, CO 80233 (MLS# 9503340) is a Townhouse property with 4 bedrooms, 1 full bathroom and 2 partial bathrooms. 11229 Holly Street is currently listed for $384,000 and was received on August 05, 2026. Want to learn more about 11229 Holly Street? Do you have questions about finding other Townhouse real estate for sale in Denver? You can browse all Denver real estate or contact a Coldwell Banker agent to request more information.