No photo available
$399,900 New to Website
Property Description
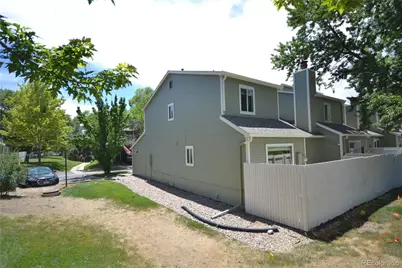
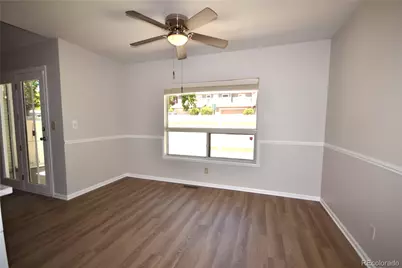
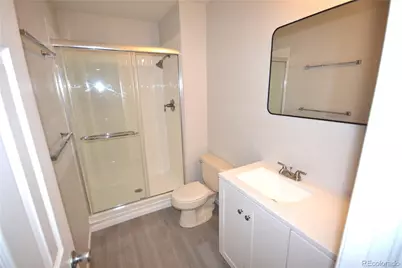
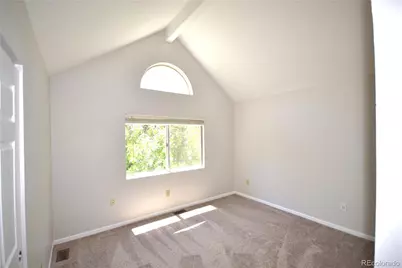
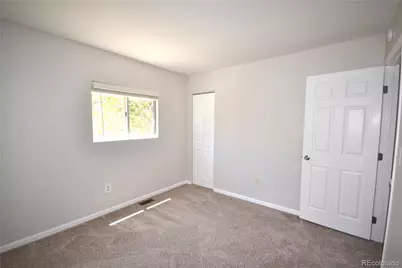
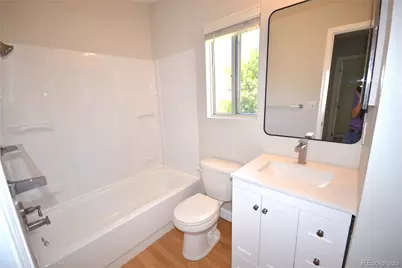
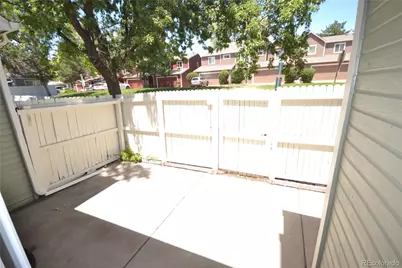
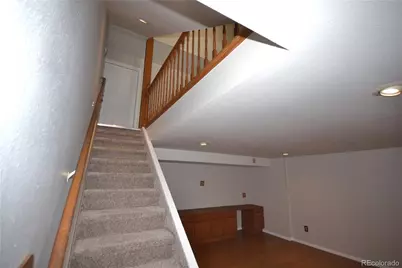
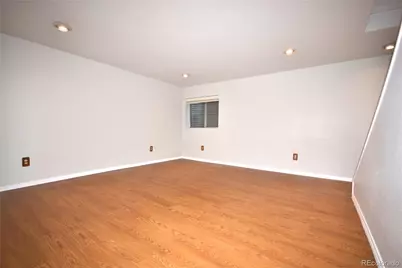
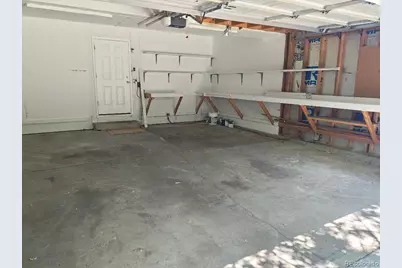
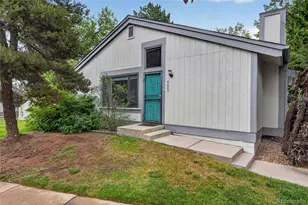
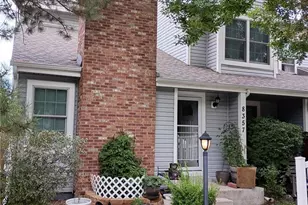
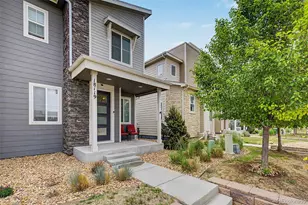
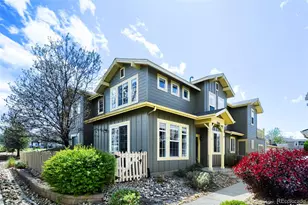
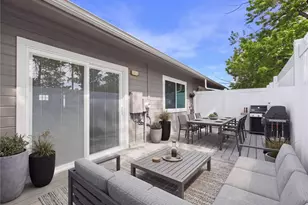
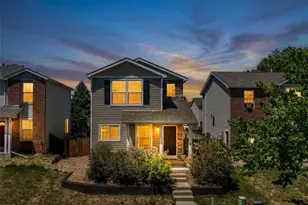
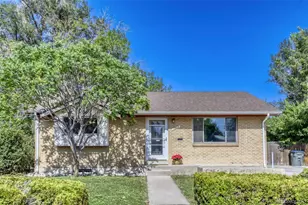
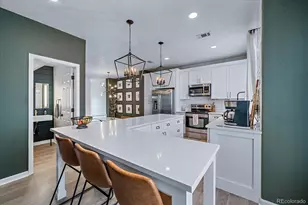
Welcome to this beautifully updated end-unit townhome in a convenient Thornton location. All remodeled kitchen features new cabinets, stainless steel new appliances, and quartz countertops. First floor features new luxury vinyl plank flooring. Upstairs, all the carpeting is also new. All bathrooms have also been updated, making this home truly move-in ready. Vaulted ceilings, skylights and open railings create a bright, open atmosphere throughout the home. The living room includes a cozy wood-burning fireplace, while the primary bedroom features an impressive vaulted ceiling that adds to its spacious feel. The basement is more than half finished and includes a large flexible room that can serve as a media room, playroom, home gym, hobby space or additional living area. Central air conditioning unit provides cool summer comfort. The private fenced patio/yard offers a peaceful place to relax, entertain or enjoy the outdoors. As an end unit, the home shares only one wall and showcases a desirable interior location within the community. The almost 22-foot-deep garage can accommodate longer vehicles, those that may not fit in smaller garages.
Full Property Details
Full Property Details for 11287 Holly St
Sign in to view more details. Local MLS Rules require you to be signed in. Not a member yet? Sign up now.
General
- Price: $399,900
- HOA FEE: $375/month
- Taxes: $2,770 (2025)
- Status: Active
- Type: Townhouse
- Source: MetroList_Colorado
- MLS ID: 1913814
- Updated: 7/10/2026
- Added to Site: 2 day(s) ago
Interior
- Interior Features: Ceiling Fan(s), High Ceilings, Open Floorplan, Pantry, Quartz Counters, Smoke Free, Vaulted Ceiling(s)
- Fireplace: Yes
- Number of Fireplaces: 1
- Fireplace(s): Living Room, Wood Burning, Living Room, Wood Burning, Living Room, Wood Burning
- Appliances: Dishwasher, Disposal, Dryer, Gas Water Heater, Microwave, Range, Refrigerator
- Flooring: Carpet, Vinyl
Rooms
Bathrooms
- Total Bathrooms: 2
- Full Bathrooms: 1
- 3/4 Bathrooms: 1
Bedrooms
- Total Bedrooms: 3
Additional Information
- Security/Safety: Carbon Monoxide Detector(s), Smoke Detector(s)
Exterior
- Exterior Features: Rain Gutters
- Porch/Patio/Deck: Patio
Parking
- Garage: Yes
- Garage Spaces: 2
- Total Spaces: 2
- Parking Features: Concrete, Storage
Location
- County: Adams
- Subdivision: Holly Ridge
- Direction Faces: South
School Information
- Elem School District: Adams 12 5 Star Schl
- Midd School District: Adams 12 5 Star Schl
- High School District: Adams 12 5 Star Schl
- Elementary School: Cherry Drive
- Middle School: Shadow Ridge
- High School: Mountain Range
Community
- Association: Yes
- Assoc. Name: Holly Ridge
- Assoc. Fees Include: Maintenance Grounds, Maintenance Structure, Snow Removal, Trash, Water
- Pets Allowed: Yes
- Management Type: Professionally Managed
Heating & Cooling
- Cooling Type: Central Air
- Heating Type: Forced Air, Natural Gas
Utilities
- Sewer: Public Sewer
- Water: Public
Structural Information
- Architectural Style: Contemporary
- Structure Type: Townhouse
- Construction: Frame, Wood Siding
- Basement: Yes
- Basement Desc.: Finished, Unfinished
- Roof: Composition
- Common Walls: End Unit, 1 Common Wall
- Windows: Double Pane Windows
- Square Feet: 1,826
- Sq. Ft. Source: Public Records
- Living Area: 1,574 Sq. Ft.
- Year Built: 1983
- Property Condition: Updated/Remodeled
Lot Features
- Frontage: Private Road
- Street/Road Desc.: Paved
- Road Maintenance: Private Maintained Road
- Fence: Yes
- Zoning: Res
- Fencing (Description): Full
Financial Considerations
- Association Fee: Yes
- Association Fee: $375
- Assoc Fee Freq.: Monthly
- Assoc Fee /Annual: $4,500
- Tax Amount: $2,770
- Tax Year: 2025
- Terms: 1031 Exchange, Cash, Conventional, FHA, VA Loan
Disclosures and Reports
- Ownership: Individual
- Special Conditions: None
- Legal Description: SUB:HOLLY RIDGE DEVELOPMENT AMENDED LOT:54
- Exclusions: None
- Property ID: R0073429
Listed by MB Peoples Pref

Get Pre-Approved Today
Schools
Schools serving 11287 Holly St
School District:Northglenn-Thornton School District 12
| Name | Grades | Distance |
|---|---|---|
Cherry Drive Elementary School 11500 Cherry Drive, Thornton, CO 80233 | PK-5 | 0.3 mi |
Shadow Ridge Middle School 12551 Holly Street, Thornton, CO 80602 | 6-8 | 1.5 mi |
Mountain Range High School 12500 Huron Street, Westminster, CO 80234 | 9-12 | 4.2 mi |
Disclaimer:
School attendance boundaries provided by ATTOM Data Solutions and are for reference only. Contact the school directly to verify enrollment eligibility.
Tax History
Tax History for 11287 Holly St
Year
Property Taxes
Change
Tax Assessment
Change
2025
$960
-63%
$22,630
-9%
2024
$2,572
-6%
$24,860
-1%
2023
$2,739
2%
$25,100
3%
2022
$2,674
14%
$24,270
15%
2021
$2,337
13%
$21,120
14%
2020
$2,062
—
$18,480
—
2019
$2,066
18%
$18,480
21%
2018
$1,753
10%
$15,230
—
2017
$1,593
12%
$15,230
15%
2016
$1,424
—
$13,250
—
2015
$1,422
30%
$13,250
34%
2014
$1,090
—
$9,870
—
2013
$1,085
—
$9,870
—
Disclaimer: Historical tax information is derived from public records provided by the county offices. Information is not guaranteed and should be independently verified.
Estimate the Cost
Estimate the Cost for 11287 Holly St
11287 Holly Street, Denver, CO 80233 (MLS# 1913814) is a Townhouse property with 3 bedrooms, 1 full bathroom and 1 partial bathroom. 11287 Holly Street is currently listed for $399,900 and was received on July 10, 2026. Want to learn more about 11287 Holly Street? Do you have questions about finding other Townhouse real estate for sale in Denver? You can browse all Denver real estate or contact a Coldwell Banker agent to request more information.