
No photo available
$485,000
Property Description
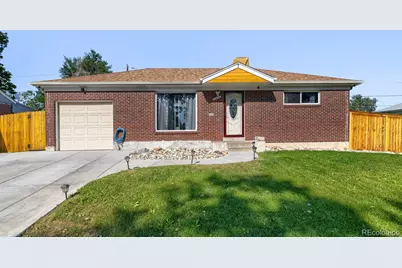
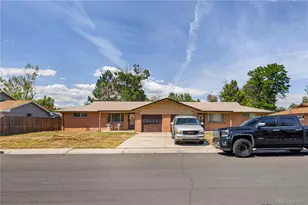
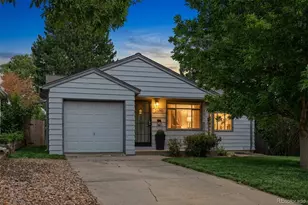
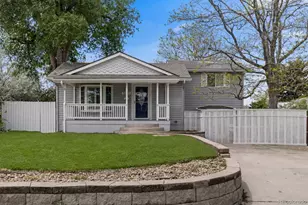
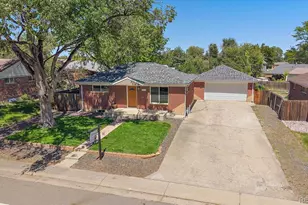
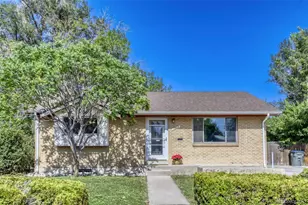
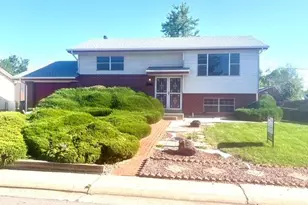
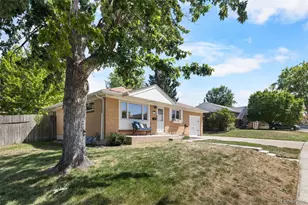
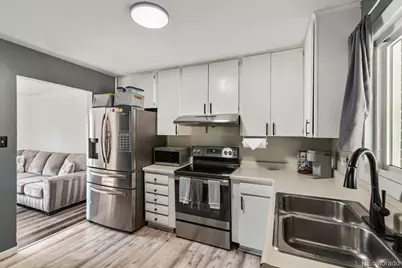
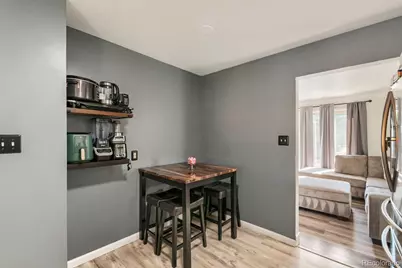
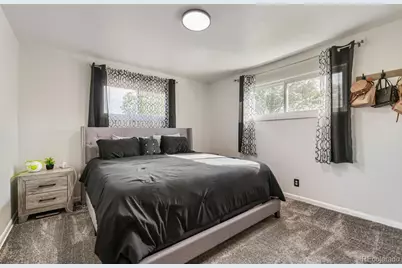
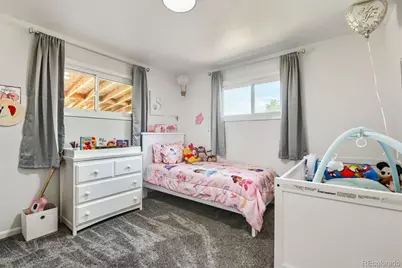
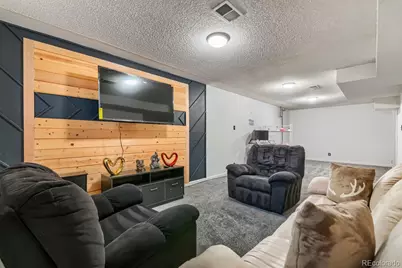
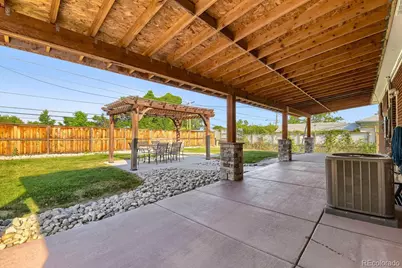
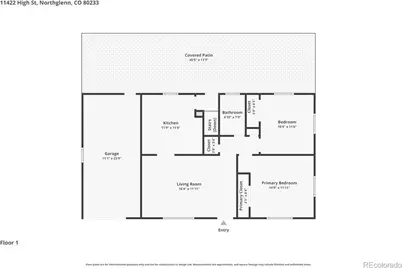
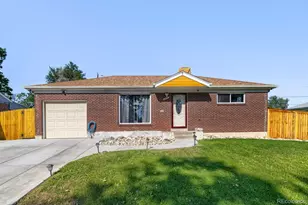
Welcome home to this beautifully updated 3-bedroom, 2-bathroom home offering approximately 1,700 square feet of comfortable living space and a one-car garage. Thoughtfully maintained and move-in ready, this home features fresh interior paint, updated flooring, and a beautifully renovated upstairs bathroom with modern finishes. The functional floor plan includes two bedrooms on the upper level and a third bedroom in the finished basement, providing flexible space for guests, a home office, or additional living. The finished basement also features a stylish accent wall, creating the perfect setting for a cozy family room, media room, or recreation space. The outdoor living spaces are just as inviting, with a covered patio, charming gazebo, and beautifully landscaped front and back yards-perfect for relaxing, entertaining, or simply enjoying the outdoors. With tasteful updates throughout, versatile living spaces, and pride of ownership evident inside and out, this move-in-ready home is ready for its next owner to enjoy.
Full Property Details
Full Property Details for 11422 High St
Sign in to view more details. Local MLS Rules require you to be signed in. Not a member yet? Sign up now.
General
- Price: $485,000
- Taxes: $3,499 (2025)
- Status: Active
- Type: Single Family
- Source: MetroList_Colorado
- MLS ID: 6982543
- Updated: 6/25/2026
- Added to Site: 15 day(s) ago
Interior
- Interior Features: Built-in Features, Laminate Counters, Smoke Free, Walk-In Closet(s)
- Appliances: Cooktop, Disposal, Dryer, Microwave, Oven, Refrigerator, Washer
- Flooring: Carpet, Vinyl
Rooms
Bathrooms
- Total Bathrooms: 2
- Full Bathrooms: 1
- 3/4 Bathrooms: 1
- Main Floor Baths: 1
- Basement Baths: 1
Bedrooms
- Total Bedrooms: 3
- Bedrooms Main: 2
Other Rooms
- Laundry: In Unit
Additional Information
- Security/Safety: Carbon Monoxide Detector(s), Smoke Detector(s)
Exterior
- Exterior Features: Garden, Private Yard, Rain Gutters
- Porch/Patio/Deck: Covered, Patio
Parking
- Garage: Yes
- Garage Spaces: 1
- Total Spaces: 1
- Parking Features: Finished Garage
Location
- County: Adams
- Subdivision: northglenn thirteenth filing
- Driving Directions: GPS
- Direction Faces: West
School Information
- Elem School District: Adams 12 5 Star Schl
- Midd School District: Adams 12 5 Star Schl
- High School District: Adams 12 5 Star Schl
- Elementary School: Malley Drive
- Middle School: Northglenn
- High School: Mountain Range
Community
- Pets Allowed: Yes
Heating & Cooling
- Cooling Type: Central Air
- Heating Type: Forced Air
Utilities
- Sewer: Public Sewer
- Water: Public
- Utility Description: Electricity Connected
Structural Information
- Structure Type: House
- Construction: Block, Frame
- Basement: Yes
- Basement Desc.: Finished
- Roof: Composition
- Windows: Double Pane Windows
- Square Feet: 1,700
- Sq. Ft. Source: Public Records
- Living Area: 1,700 Sq. Ft.
- Year Built: 1962
- Property Condition: Updated/Remodeled
Lot Features
- Lot Size (Acres): 0.16
- Lot Size (Sq. Ft.): 7,000
- Frontage: Public
- Street/Road Desc.: Paved
- Road Maintenance: Public Maintained Road
- Fence: Yes
- Lot Features: Landscaped, Many Trees, Near Public Transit, Sprinklers In Rear
- Fencing (Description): Full
Financial Considerations
- Tax Amount: $3,499
- Tax Year: 2025
- Terms: Cash, Conventional, FHA, VA Loan
Disclosures and Reports
- Ownership: Individual
- Special Conditions: None
- Legal Description: SUB:NORTHGLENN EIGHTEENTH FILING BLK:11 LOT:6
- Exclusions: None
- Property ID: R0029746
Listed by LPT Realty
Get Pre-Approved Today
Schools
Schools serving 11422 High St
School District:Northglenn-Thornton School District 12
| Name | Grades | Distance |
|---|---|---|
Malley Drive Elementary School 1300 Malley Drive, Northglenn, CO 80233 | PK-5 | 0.4 mi |
Northglenn Middle School 1123 Muriel Drive, Northglenn, CO 80233 | 6-8 | 0.7 mi |
Mountain Range High School 12500 Huron Street, Westminster, CO 80234 | 9-12 | 2.2 mi |
Disclaimer:
School attendance boundaries provided by ATTOM Data Solutions and are for reference only. Contact the school directly to verify enrollment eligibility.
Price & Sales History for 11422 High St
Date
Details
Price
Change
Source
8/27/2020
Sold
$375,000
—
Public Record
Disclaimer: Historical sales information is derived from public records provided by the county offices. Information is not guaranteed and should be independently verified.

Tax History
Tax History for 11422 High St
Year
Property Taxes
Change
Tax Assessment
Change
2025
$3,594
3%
$28,220
-3%
2024
$3,490
-5%
$29,210
-1%
2023
$3,689
—
$29,490
1%
2022
$3,689
21%
$29,210
21%
2021
$3,055
6%
$24,110
6%
2020
$2,892
—
$22,640
—
2019
$2,894
27%
$22,640
31%
2018
$2,275
9%
$17,340
—
2017
$2,093
20%
$17,340
23%
2016
$1,747
—
$14,130
—
2015
$1,744
12%
$14,130
15%
2014
$1,558
3%
$12,300
—
2013
$1,508
—
$12,300
—
Disclaimer: Historical tax information is derived from public records provided by the county offices. Information is not guaranteed and should be independently verified.
Estimate the Cost
Estimate the Cost for 11422 High St
11422 High Street, Denver, CO 80233 (MLS# 6982543) is a Single Family property with 3 bedrooms, 1 full bathroom and 1 partial bathroom. 11422 High Street is currently listed for $485,000 and was received on June 25, 2026. Want to learn more about 11422 High Street? Do you have questions about finding other Single Family real estate for sale in Denver? You can browse all Denver real estate or contact a Coldwell Banker agent to request more information.