No photo available
$700,000 New to Website
Property Description
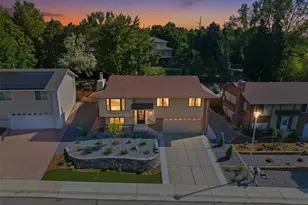
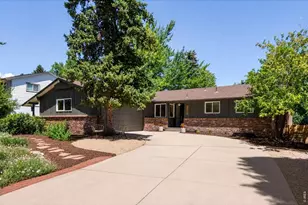
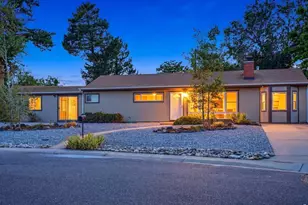
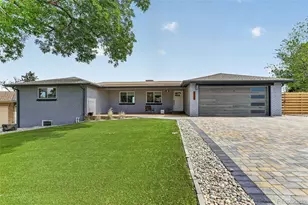
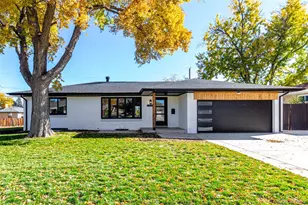
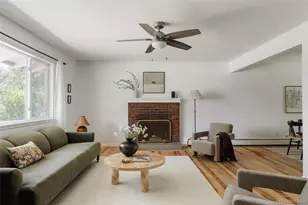
PROFESSIONAL PHOTOS COMING SOON! OPEN HOUSE THIS SAT 7/18/26 FROM 12-2:30PM! SHOWINGS START 7/17/26! From the moment you step inside, you'll love the bright and airy OPEN-CONCEPT design of this thoughtfully renovated Lakewood RANCH featuring modern finishes, exceptional attention to detail, and an incredible layout. The spacious living room flows seamlessly into the beautifully updated eat-in kitchen showcasing abundant cabinetry, a pantry, quartz countertops, stainless steel appliances, and a gorgeous wrap-around breakfast bar perfect for everyday living and entertaining! This spacious home features 6 bedrooms and 4 updated bathrooms, including 3 bedrooms and 2 bathrooms on the main level and 3 bedrooms and 2 bathrooms in the finished basement. Enjoy the luxury of TWO PRIMARY SUITES BOTH WITH ATTACHED BATHROOMS! A neutral color palette, fresh paint, and brand-new LVP flooring throughout create a stylish, move-in-ready home! The FINISHED BASEMENT offers incredible additional living space with a large family room ideal for movie/game nights or entertaining guests! Enjoy Colorado evenings on the COVERED BACK PATIO overlooking the beautifully landscaped, fully fenced backyard, offering the perfect space for entertaining, relaxing, and providing added privacy and safety for pets and kids. The ATTACHED GARAGE provides convenient parking which has direct access into the house! Ideally located just blocks from Lasley Park and Lasley Elementary School, with easy access to Alameda International Jr./Sr. High School. Enjoy all that Lakewood has to offer with Belmar's shopping, dining, and entertainment just minutes away, plus convenient access to Downtown Denver and the mountains. With thoughtful renovations, modern upgrades, and an exceptional location, this home truly stands out!
Full Property Details
Full Property Details for 1170 S Gray St
Sign in to view more details. Local MLS Rules require you to be signed in. Not a member yet? Sign up now.
General
- Price: $700,000
- Taxes: $2,664 (2025)
- Status: Active
- Type: Single Family
- Source: MetroList_Colorado
- MLS ID: 8962819
- Updated: Today (7/17/2026)
- Added to Site: Today
Interior
- Interior Features: Eat-in Kitchen, Open Floorplan, Pantry, Quartz Counters, Smoke Free, Walk-In Closet(s)
- Fireplace: Yes
- Number of Fireplaces: 1
- Fireplace(s): Living Room, Living Room, Living Room
- Appliances: Dishwasher, Disposal, Microwave, Range Hood, Refrigerator, Self Cleaning Oven
- Furnishings: Unfurnished
- Flooring: Vinyl
Rooms
Bathrooms
- Total Bathrooms: 4
- Full Bathrooms: 1
- 3/4 Bathrooms: 3
- Main Floor Baths: 2
- Basement Baths: 2
Bedrooms
- Total Bedrooms: 6
- Bedrooms Main: 3
Other Rooms
- Laundry: In Unit
Additional Information
- Security/Safety: Carbon Monoxide Detector(s), Smoke Detector(s)
Exterior
- Exterior Features: Private Yard, Rain Gutters
- Porch/Patio/Deck: Covered, Patio
Parking
- Garage: Yes
- Garage Spaces: 1
- Total Spaces: 1
Location
- County: Jefferson
- Subdivision: Cloverdale
- Building Name: Lasley
School Information
- Elem School District: Jefferson County R-1
- Midd School District: Jefferson County R-1
- High School District: Jefferson County R-1
- Elementary School: Lasley
- Middle School: Alameda Int'l
- High School: Alameda Int'l
Community
- Pets Allowed: Yes
Heating & Cooling
- Cooling Type: Central Air
- Heating Type: Forced Air
Utilities
- Sewer: Public Sewer
- Water: Public
Structural Information
- Structure Type: House
- Construction: Metal Siding
- Basement: Yes
- Basement Desc.: Finished, Full
- Roof: Composition
- Windows: Double Pane Windows, Egress Windows
- Square Feet: 2,758
- Sq. Ft. Source: Public Records
- Living Area: 2,758 Sq. Ft.
- Current Bldg. Use: Live/Work
- Year Built: 1958
- Property Condition: Updated/Remodeled
Lot Features
- Lot Size (Acres): 0.14
- Lot Size (Sq. Ft.): 6,142
- Frontage: Public
- Street/Road Desc.: Paved
- Road Maintenance: Public Maintained Road
- Fence: Yes
- Lot Features: Landscaped, Level, Sprinklers In Front, Sprinklers In Rear
- Zoning: RES
- Fencing (Description): Full
Financial Considerations
- Tax Amount: $2,664
- Tax Year: 2025
- Terms: Cash, Conventional, FHA, VA Loan
Disclosures and Reports
- Ownership: Corporation/Trust
- Special Conditions: None
- Legal Description: SECTION 24 TOWNSHIP 04 RANGE 69 SUBDIVISIONCD 135600 SUBDIVISIONNAME CLOVERDALE BLKS 17 TO 33 INC BLOCK 028 LOT 0008 SIZE: 6124 TRACT VALUE: .141
- Exclusions: Personal and Staging Items
- Property ID: 16665
- Lot Number: 8
Listed by Century 21 Signature Realty North, Inc.

Get Pre-Approved Today
Schools
Schools serving 1170 S Gray St
School District:Jefferson County School District R-1
| Name | Grades | Distance |
|---|---|---|
Lasley Elementary School 1401 South Kendall Street, Lakewood, CO 80226 | K-6 | 0.4 mi |
Alameda International High School 1255 South Wadsworth Boulevard, Lakewood, CO 80232 | 7-12 | 1.1 mi |
Disclaimer:
School attendance boundaries provided by ATTOM Data Solutions and are for reference only. Contact the school directly to verify enrollment eligibility.
Tax History
Tax History for 1170 S Gray St
Year
Property Taxes
Change
Tax Assessment
Change
2025
$2,664
17%
$32,633
6%
2024
$2,279
—
$30,803
—
2023
$2,268
16%
$30,803
14%
2021
$1,952
3%
$27,112
3%
2022
$1,893
-3%
$26,353
8%
2021
$1,952
16%
$24,384
—
2019
$1,677
18%
$24,384
13%
2018
$1,426
13%
$21,588
—
2017
$1,259
18%
$21,588
11%
2016
$1,064
-3%
$19,427
—
2015
$1,098
36%
$19,427
24%
2014
$809
—
$15,730
—
Disclaimer: Historical tax information is derived from public records provided by the county offices. Information is not guaranteed and should be independently verified.
Estimate the Cost
Estimate the Cost for 1170 S Gray St
1170 S Gray Street, Denver, CO 80232 (MLS# 8962819) is a Single Family property with 6 bedrooms, 1 full bathroom and 3 partial bathrooms. 1170 S Gray Street is currently listed for $700,000 and was received on July 17, 2026. Want to learn more about 1170 S Gray Street? Do you have questions about finding other Single Family real estate for sale in Denver? You can browse all Denver real estate or contact a Coldwell Banker agent to request more information.