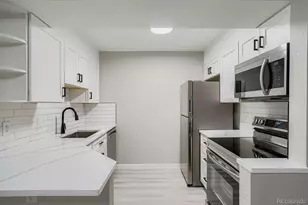


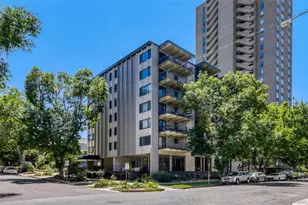
This is a carousel with tiles that activate property listing cards. Use the previous and next buttons to navigate.
$315,000
This is a carousel with tiles that activate property listing cards. Use the previous and next buttons to navigate.
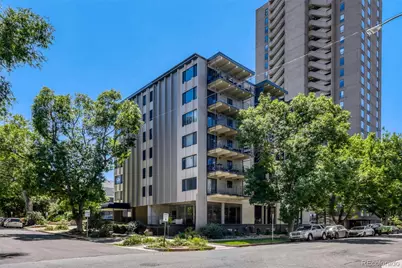
Full Property Details for 1175 Vine St #501
Sign in to view more details. Local MLS Rules require you to be signed in. Not a member yet? Sign up now.
General
- Price: $315,000
- HOA FEE: $640/month
- Taxes: $1,254 (2025)
- Status: Active
- Type: Condo
- Source: MetroList_Colorado
- MLS ID: 5236559
- Updated: 8/13/2026
- Added to Site: 45 day(s) ago
Interior
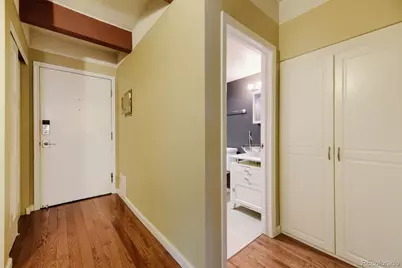
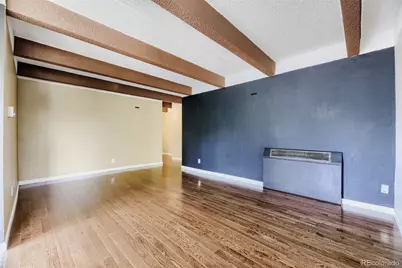
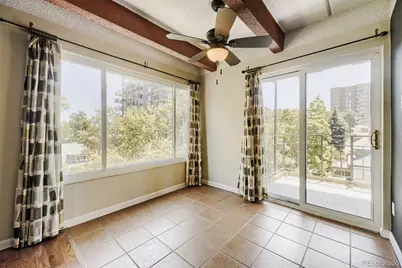
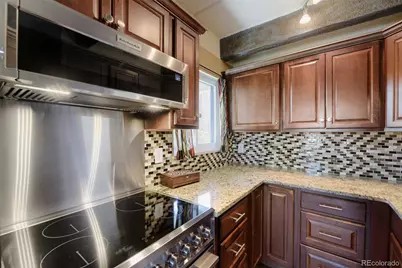
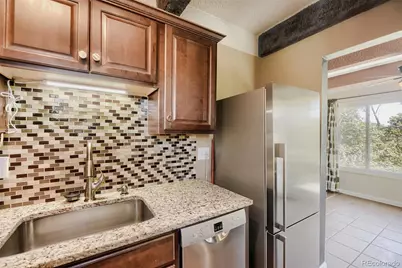
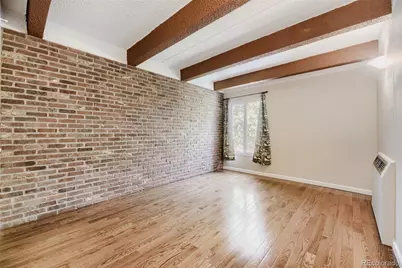
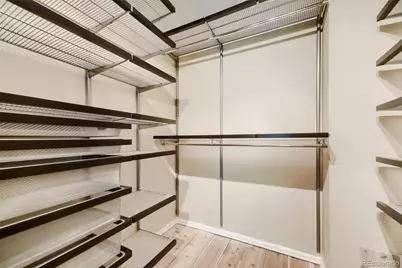
- Interior Features: Ceiling Fan(s), Elevator, Entrance Foyer, Granite Counters, No Stairs, Walk-In Closet(s)
- Appliances: Dishwasher, Disposal, Microwave, Oven, Refrigerator
- Furnishings: Unfurnished
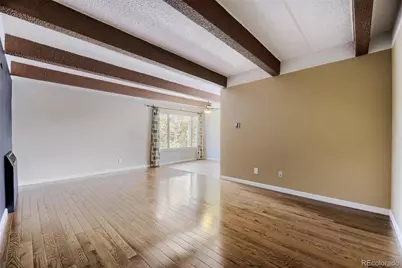
- Flooring: Laminate
Rooms
Bathrooms
- Total Bathrooms: 1
- 3/4 Bathrooms: 1
- Main Floor Baths: 1
Bedrooms
- Total Bedrooms: 1
- Bedrooms Main: 1
Additional Information
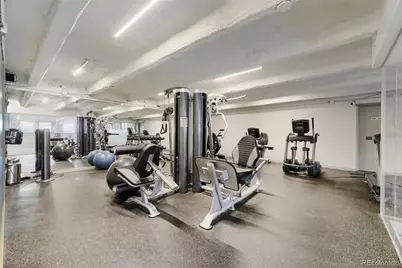
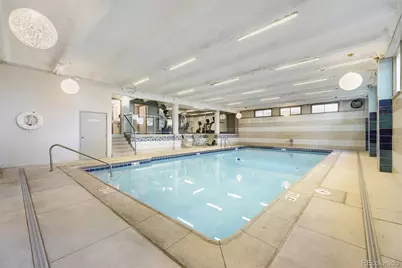
- Shared Amenities: Elevator(s), Fitness Center, Laundry, Pool, Security, Storage
- Pool: Yes
- Pool Description: Indoor
- Security/Safety: 24 Hour Security, Secured Garage/Parking, Security Entrance, Smart Locks
Exterior
- Exterior Features: Balcony
- Porch/Patio/Deck: Covered
Parking
- Garage: Yes
- Garage Spaces: 1
- Total Spaces: 2
- Parking Features: Underground
Location
- County: Denver
- Subdivision: Parkville Condominiums
- Building Name: Parkville Condominiums Association, Inc
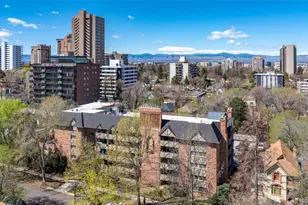
- Driving Directions: 2 Blks East of Cheesman Park on the S.W. corner of Vine and 12th.
- Direction Faces: South
School Information
- Elem School District: Denver 1
- Midd School District: Denver 1
- High School District: Denver 1
- Elementary School: Bromwell
- Middle School: Morey
- High School: East
Community
- Association: Yes
- Assoc. Name: Parkville Condominiums
- Assoc. Fees Include: Heat, Insurance, Maintenance Grounds, Maintenance Structure, Recycling, Sewer, Snow Removal, Trash, Water
- Pets Allowed: Yes
- Management Type: Professionally Managed
Heating & Cooling
- Cooling Type: Central Air
- Heating Type: Baseboard, Electric
Utilities
- Sewer: Public Sewer
- Water: Public
- Utility Description: Cable Available, Electricity Connected, Internet Access (Wired), Phone Connected
Structural Information
- Architectural Style: Mid-Century Modern
- Structure Type: Mid Rise (4-7)
- Construction: Concrete
- Roof: Tar/Gravel
- Common Walls: End Unit, 2+ Common Walls
- Windows: Double Pane Windows
- Entry Floor Number: 5
- Entry Location: Courtyard
- Square Feet: 774
- Sq. Ft. Source: Public Records
- Living Area: 774 Sq. Ft.
- Year Built: 1968
Lot Features
- Frontage: Public
- Street/Road Desc.: Paved
- Road Maintenance: Public Maintained Road
- Zoning: G-MU-12
Financial Considerations
- Association Fee: Yes
- Association Fee: $640
- Assoc Fee Freq.: Monthly
- Assoc Fee /Annual: $7,680
- Tax Amount: $1,254
- Tax Year: 2025
- Terms: Cash, Conventional, FHA, Other, VA Loan
Disclosures and Reports
- Ownership: Individual
- Special Conditions: None
- Legal Description: PARKVILLE CONDOS U-501 PRK-10, 19
- Exclusions: NA
- Property ID: 5021-26-114
Listed by Your Castle Real Estate Inc
Schools serving 1175 Vine St #501
| Name | Grades | Distance |
|---|---|---|
Bromwell Elementary School 2500 East 4th Avenue, Denver, CO 80206 | PK-5 | 0.9 mi |
Morey Middle School 840 East 14th Avenue, Denver, CO 80218 | 6-8 | 0.8 mi |
East High School, Denver, CO 1600 City Park Esplanade, Denver, CO 80206 | 9-12 | 0.6 mi |
Price & Sales History for 1175 Vine St #501
Tax History for 1175 Vine St #501
Estimate the Cost for 1175 Vine St #501
1175 Vine Street #501, Denver, CO 80206 (MLS# 5236559) is a Condo property with 1 bedroom, 0 full bathrooms and 1 partial bathroom. 1175 Vine Street #501 is currently listed for $315,000 and was received on July 16, 2026. Want to learn more about 1175 Vine Street #501? Do you have questions about finding other Condo real estate for sale in Denver? You can browse all Denver real estate or contact a Coldwell Banker agent to request more information.