No photo available
$325,000 New to Website
Property Description
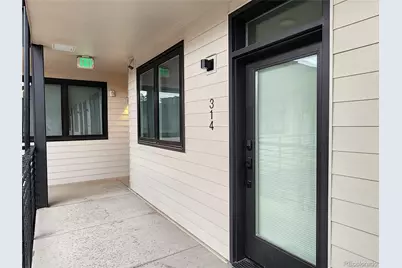
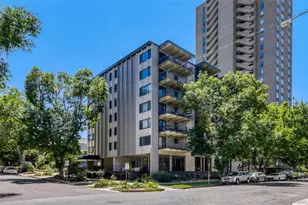
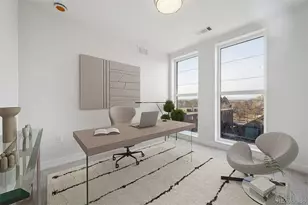
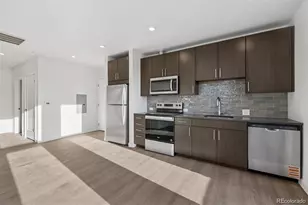
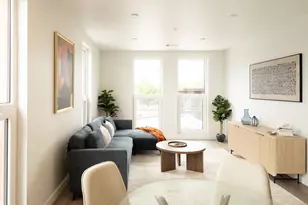
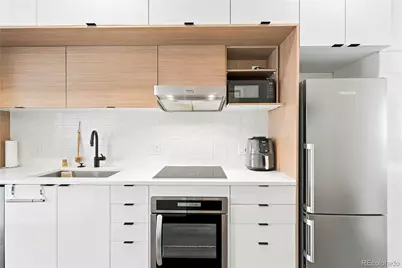
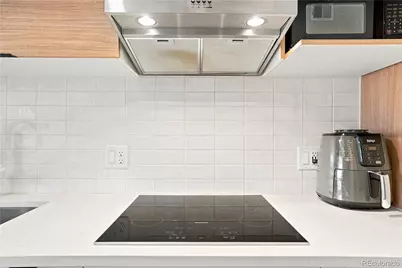
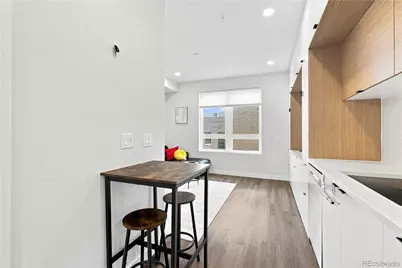
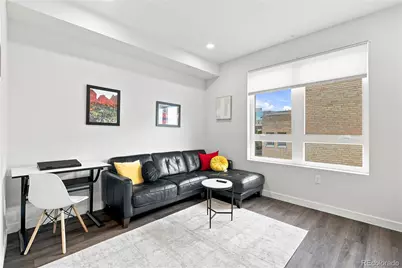
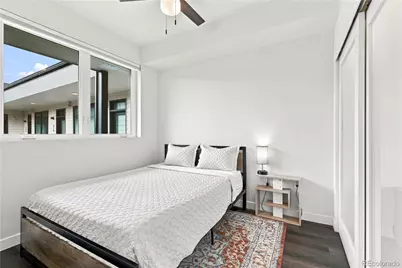
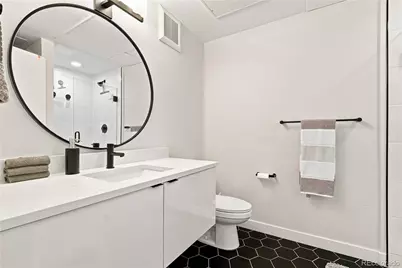
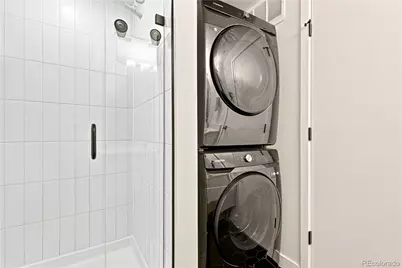
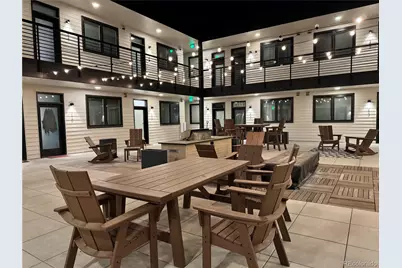
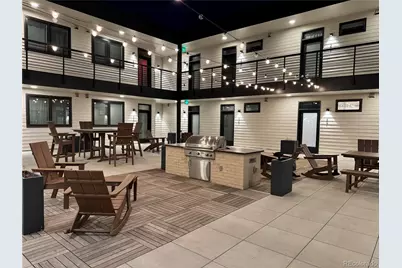
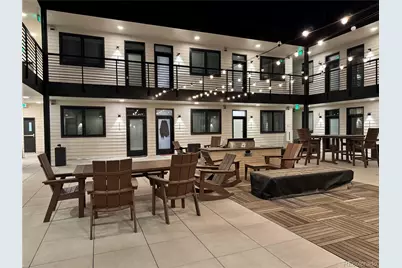
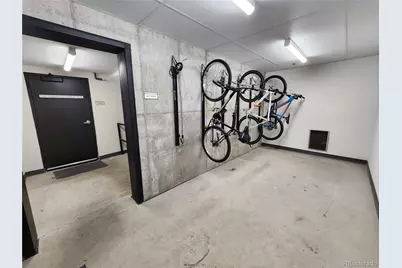
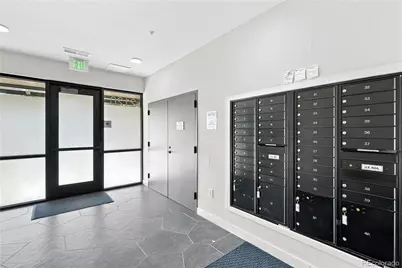
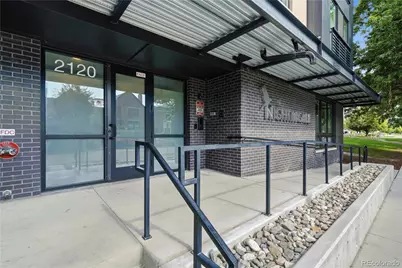
*Coming Soon* Showings Begin 07/16/2026 and professional pictures to come. Whether you work or play around here... You KNOW the Nightingale building for its modern, sophisticated design and you understand the units do not come up very often at all (built in 2021). TOP FLOOR, South Facing, End Unit, 9' Ft Ceilings, Garage Space, Storage, In Unit Laundry, Prime Location. European Style, Quality Finishes, Social Courtyard complete with BBQ and Firepit, Low HOAs, Low Utility costs. This is not just a condo or temporary phase, this is a vibe and rare investment for the area. The upscale flat has been a cash flowing rental property (seller could have charged more, but preferred the steady occupancy). Can come furnished with full price offer. Just buy and move in, no stress, low maintenance, awesome neighbors, secured entry. You're not buying the cheapest, you're buying into a true community of caring humans, you're buying quality, you're buying an energetic vibe and positive lifestyle surrounded by professionals, medical and beautiful souls (plus some of the coolest, most friendly dogs around live here).Within walking distance of Denver's heart: St. Luke's, Rocky Mountain Hospital for Children. Iconic backdrops, a lake, running, cycling, Zoo, Museum, Golf *City Park. Fast paced 17th, Restaurant Row, Brunching, Buzzing patios *Uptown. Feeling creativity, want some vibrance, art-filled streets, cocktail lounges, incredible dining and entertainment * RINO. Nightlife, neighborhood cafes, incredible food experiences, live shows, evening exploring *Downtown, Cheeseman, Congress, Botanic Gardens, Fillmore, Bluebird... LIFE IS ALL AROUND you and this prize lets you experience it in the most beautiful ways!
Full Property Details
Full Property Details for 2120 N Downing St #314
Sign in to view more details. Local MLS Rules require you to be signed in. Not a member yet? Sign up now.
General
- Price: $325,000
- HOA FEE: $343/month
- Taxes: $1,841 (2025)
- Status: Active
- Type: Condo
- Source: MetroList_Colorado
- MLS ID: 3838312
- Updated: 7/17/2026
- Added to Site: 1 day(s) ago
Rental Information
- Lease/Rent Term: Other
Interior
- Interior Features: Ceiling Fan(s), Entrance Foyer, High Ceilings, Smoke Free
- Appliances: Disposal, Dryer, Microwave, Oven, Range, Refrigerator, Washer
- Furnished: Yes
- Furnishings: Furnished
- Flooring: Laminate
Rooms
Bathrooms
- Total Bathrooms: 1
- 3/4 Bathrooms: 1
- Main Floor Baths: 1
Bedrooms
- Total Bedrooms: 1
- Bedrooms Main: 1
Other Rooms
- Laundry: In Unit
Additional Information
- Security/Safety: Secured Garage/Parking, Security Entrance
Exterior
- Exterior Features: Barbecue, Elevator, Fire Pit, Lighting
Parking
- Garage: Yes
- Garage Spaces: 1
- Total Spaces: 1
Location
- County: Denver
- Subdivision: Nightingale
- Building Name: The Nighingale
School Information
- Elem School District: Denver 1
- Midd School District: Denver 1
- High School District: Denver 1
- Elementary School: Cole Arts And Science Academy
- Middle School: Whittier E-8
- High School: East
Community
- Association: Yes
- Assoc. Name: The Nightingale Condos Association
- Pets Allowed: Yes
- Management Type: Professionally Managed
Heating & Cooling
- Cooling Type: Central Air
- Heating Type: Forced Air
Utilities
- Sewer: Public Sewer
Structural Information
- Architectural Style: Contemporary
- Structure Type: Low Rise (1-3)
- Construction: Other
- Roof: Membrane
- Common Walls: End Unit
- Unit on End: Yes
- Entry Floor Number: 3
- Entry Location: Penthouse
- Square Feet: 512
- Sq. Ft. Source: Public Records
- Living Area: 512 Sq. Ft.
- Year Built: 2021
- Property Condition: Updated/Remodeled
Financial Considerations
- Association Fee: Yes
- Association Fee: $343
- Assoc Fee Freq.: Monthly
- Assoc Fee /Annual: $4,116
- Tax Amount: $1,841
- Tax Year: 2025
- Terms: Cash, Conventional, Other
Disclosures and Reports
- Ownership: Individual
- Special Conditions: None
- Legal Description: THE NIGHTINGALE CONDOS UNIT-314, PRK-16, STR-
- Exclusions: TBD
- Property ID: 2353-04-081
Listed by RE/MAX Professionals
Get Pre-Approved Today
Schools
Schools serving 2120 N Downing St #314
School District:Denver County School District 1
| Name | Grades | Distance |
|---|---|---|
Whittier K-8 School 2480 North Downing Street, Denver, CO 80205 | PK-5 | 0.3 mi |
University Preparatory School 2409 Arapahoe Street, Denver, CO 80205 | PK-5 | 0.8 mi |
Cole Arts And Science Academy 1350 East 33rd Avenue, Denver, CO 80205 | K-5 | 0.9 mi |
Dsst: Cole 3240 North Humboldt Street, Denver, CO 80205 | 6-8 | 1 mi |
Mcauliffe Manual Middle School 2540 Holly Street, Denver, CO 80207 | 6-8 | 2.8 mi |
East High School, Denver, CO 1600 City Park Esplanade, Denver, CO 80206 | 9-12 | 1 mi |
Wyatt Academy 3620 Franklin Street, Denver, CO 80205 | K-5 | 1.3 mi |
Disclaimer:
School attendance boundaries provided by ATTOM Data Solutions and are for reference only. Contact the school directly to verify enrollment eligibility.
Price & Sales History for 2120 N Downing St #314
Date
Details
Price
Change
Source
6/14/2022
Sold
$372,500
—
Public Record
Disclaimer: Historical sales information is derived from public records provided by the county offices. Information is not guaranteed and should be independently verified.

Tax History
Tax History for 2120 N Downing St #314
Year
Property Taxes
Change
Tax Assessment
Change
2025
$1,841
14%
$24,070
18%
2024
$1,612
2%
$20,350
—
2023
$1,577
100%
$20,350
-7%
2022
—
$21,870
—
Disclaimer: Historical tax information is derived from public records provided by the county offices. Information is not guaranteed and should be independently verified.
Estimate the Cost
Estimate the Cost for 2120 N Downing St #314
2120 N Downing Street #314, Denver, CO 80205 (MLS# 3838312) is a Condo property with 1 bedroom, 0 full bathrooms and 1 partial bathroom. 2120 N Downing Street #314 is currently listed for $325,000 and was received on July 17, 2026. Want to learn more about 2120 N Downing Street #314? Do you have questions about finding other Condo real estate for sale in Denver? You can browse all Denver real estate or contact a Coldwell Banker agent to request more information.