No photo available
$499,000 New to Website
Property Description
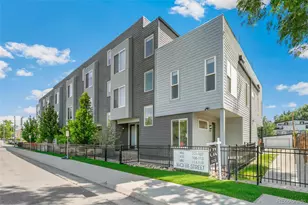
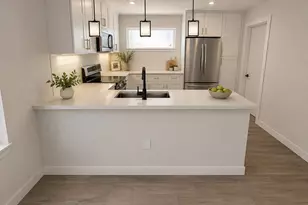
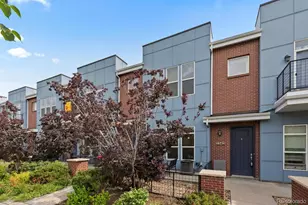
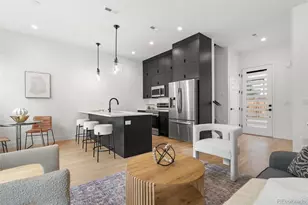

Introducing this turnkey townhome in the heart of it all. Just walking distance to Sloan's lake, cool eateries and bars, and steps from the nearest light rail station for an easy commute into Downtown Denver or the airport. On the top floor you will find two good sized bedrooms both with their own ensuite bath as well as washer and dryer. The open floor plan main floor has a generous amount of living area, dining kitchen and a half bath. The lower level has another half bath, some storage and a two car garage. The views from the rooftop are un-matched with both city and mtn and is the perfect entertaining space. Rooftop is hot tub ready and pre-wired for speakers. No HOA, there is a monthly management fee for shared expenses. The cost averages about $150/month for water, trash, snow removal & grounds maintenance. website - https://trifocal-marketing.aryeo.com/sites/1245-utica-st-103-denver-co-80204-13741455/branded
Full Property Details
Full Property Details for 1245 N Utica Street #103
Sign in to view more details. Local MLS Rules require you to be signed in. Not a member yet? Sign up now.
General
- Price: $499,000
- Taxes: $2,534 (2022)
- Status: Active
- Type: Townhouse
- Source: MetroList_Colorado
- MLS ID: 7042418
- Updated: 7/16/2026
- Added to Site: 1 day(s) ago
Interior
- Interior Features: Eat-in Kitchen, Entrance Foyer, High Ceilings, Kitchen Island, Primary Suite, Quartz Counters, Smart Thermostat, Smoke Free
- Appliances: Convection Oven, Dishwasher, Disposal, Dryer, Microwave, Oven, Range, Refrigerator, Tankless Water Heater, Washer
- Furnishings: Unfurnished
- Flooring: Carpet, Tile, Wood
Rooms
Bathrooms
- Total Bathrooms: 4
- Full Bathrooms: 1
- 3/4 Bathrooms: 1
- Half Bathrooms: 2
- Main Floor Baths: 1
Bedrooms
- Total Bedrooms: 2
Other Rooms
- Laundry: In Unit
Additional Information
- Security/Safety: Carbon Monoxide Detector(s), Smoke Detector(s)
Exterior
- Exterior Features: Gas Valve, Rain Gutters
- Porch/Patio/Deck: Rooftop
Parking
- Garage: Yes
- Garage Spaces: 2
- Total Spaces: 2
- Parking Features: Concrete
Location
- County: Denver
- Subdivision: West Colfax
School Information
- Elem School District: Denver 1
- Midd School District: Denver 1
- High School District: Denver 1
- Elementary School: Colfax
- Middle School: Strive Lake
- High School: North
Community
- Pets Allowed: Yes
Heating & Cooling
- Cooling Type: Central Air
- Heating Type: Forced Air
Utilities
- Gas: Yes
- Sewer: Public Sewer
- Water: Public
- Utility Description: Electricity Connected, Internet Access (Wired), Natural Gas Connected
Structural Information
- Architectural Style: Contemporary
- Structure Type: Townhouse
- Construction: Wood Siding
- Roof: Membrane
- Common Walls: 2+ Common Walls
- Windows: Double Pane Windows, Window Coverings
- Entry Floor Number: 1
- Entry Location: Ground
- Square Feet: 1,196
- Sq. Ft. Source: Public Records
- Living Area: 1,196 Sq. Ft.
- Year Built: 2016
Lot Features
- Property View: City, Mountain(s)
- Mountain views: Yes
- Lot Size (Acres): 0.02
- Lot Size (Sq. Ft.): 909
- Frontage: Public
- Street/Road Desc.: Paved
- Road Maintenance: Public Maintained Road
- Lot Features: Greenbelt, Near Public Transit
- Zoning: G-MU-5
- Fencing (Description): None
Financial Considerations
- Tax Amount: $2,534
- Tax Year: 2022
- Terms: 1031 Exchange, Cash, Conventional, FHA, Jumbo, USDA Loan, VA Loan
Disclosures and Reports
- Ownership: Individual
- Special Conditions: None
- Legal Description: PLEASANT HILL B3 PT L10 & L11 COM SW COR L11 E 33.21FT TPOBN0.0126E 37.5FT E 24.25FT S0.0126W 37.5FT W 24.25FT TPOB
- Property ID: 506218013000
Listed by The Agency - Denver
Get Pre-Approved Today
Schools
Schools serving 1245 N Utica Street #103
School District:Denver County School District 1
| Name | Grades | Distance |
|---|---|---|
Colfax Elementary School 1526 Tennyson Street, Denver, CO 80204 | K-5 | 0.4 mi |
Strive Prep - Lake Campus 1820 Lowell Boulevard, Denver, CO 80204 | 6-8 | 0.9 mi |
Lake Middle School 1820 Lowell Boulevard, Denver, CO 80204 | 6-8 | 0.9 mi |
North High School 2960 North Speer Boulevard, Denver, CO 80211 | 9-12 | 2 mi |
Disclaimer:
School attendance boundaries provided by ATTOM Data Solutions and are for reference only. Contact the school directly to verify enrollment eligibility.
Price & Sales History for 1245 N Utica Street #103
Date
Details
Price
Change
Source
7/18/2017
Sold
$425,000
—
Public Record
Disclaimer: Historical sales information is derived from public records provided by the county offices. Information is not guaranteed and should be independently verified.

Tax History
Tax History for 1245 N Utica Street #103
Year
Property Taxes
Change
Tax Assessment
Change
2025
$3,235
11%
$42,290
15%
2024
$2,914
2%
$36,790
—
2023
$2,851
17%
$36,790
15%
2021
$2,446
—
$31,860
-3%
2021
$2,446
3%
$32,780
2%
2020
$2,385
3%
$32,140
—
2019
$2,318
8%
$32,140
15%
2018
$2,155
140%
$27,860
140%
2017
$897
—
$11,630
—
Disclaimer: Historical tax information is derived from public records provided by the county offices. Information is not guaranteed and should be independently verified.
Estimate the Cost
Estimate the Cost for 1245 N Utica Street #103
1245 N Utica Street #103, Denver, CO 80204 (MLS# 7042418) is a Townhouse property with 2 bedrooms, 1 full bathroom and 3 partial bathrooms. 1245 N Utica Street #103 is currently listed for $499,000 and was received on July 16, 2026. Want to learn more about 1245 N Utica Street #103? Do you have questions about finding other Townhouse real estate for sale in Five Points? You can browse all Five Points real estate or contact a Coldwell Banker agent to request more information.