No photo available
$625,000 New to Website
Property Description
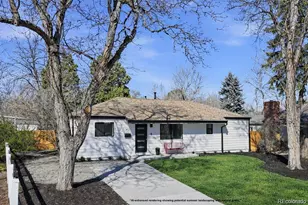
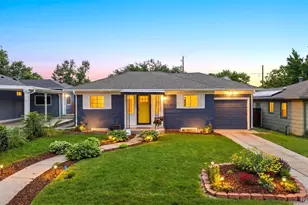
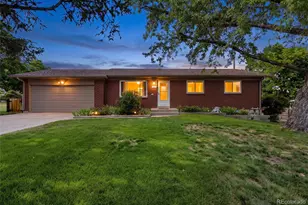
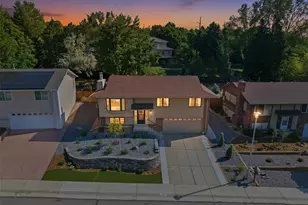
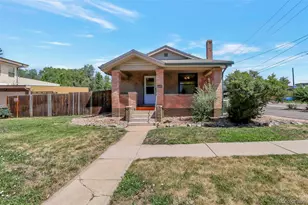
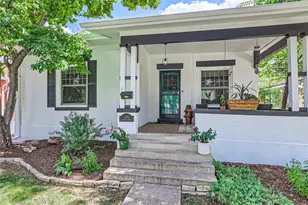
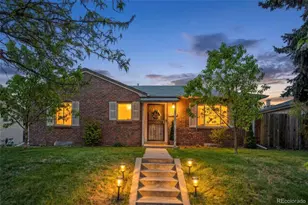
Beautifully remodeled 1950s brick ranch with a 2.375% Assumable Loan*! Best of both worlds in this Montclair classic craftsman that has extensive modern updates throughout. Nearly every major component has been remodeled or upgraded, including the addition (2015) of an oversized detached 2-car garage (rare for in-town homes), which offers exceptional parking, storage & workspace. The bright main-level has beautiful hardwood floors in the living room & both bedrooms, & the full-bath was tastefully remodeled in 2017. The remodeled (2021) kitchen features butcher block countertops, shaker cabinets, herringbone tile flooring, & SS appliances. The fully finished basement is mountain-contemporary cozy with a great family room with a wet-bar, new carpet (2023), remodeled bath with a walk-in shower, and a 3rd bedroom (N/C) that makes a perfect guest bedroom or workout room (or both). Enjoy peace of mind with major improvements including a new roof with HD shingles (2019), sewer line tap-replacement (2019), upgraded 150-amp electric-service panel, new furnace & central A/C (2008), & a radon mitigation system. Step outside to a beautifully landscaped backyard with mature trees, an extended covered patio, natural gas line for your grill (grill included), & a new cedar privacy fence (2020)-perfect for entertaining or relaxing with the family. Located just minutes from Lowry & Central Park, you'll love the easy access to Stanley Marketplace, Oneida Park, Big Bear Ice Arena, Nuggs Ice Cream, Santos Café, & nbhd parks. Walk 1-block to Quince Coffee House while enjoying a neighborhood that offers city convenience with a suburban nbhd feel. An incredible bonus: qualified buyers may take advantage of the assumable 2.375%* first mortgage. Exceptional opportunity to own a beautifully updated home in one of Denver's most desirable neighborhoods! * Existing 2.375% mortgage is assumable by qualified buyers, subject to lender approval and the terms of the existing loan.
Full Property Details
Full Property Details for 1320 Quince St
Sign in to view more details. Local MLS Rules require you to be signed in. Not a member yet? Sign up now.
General
- Price: $625,000
- Taxes: $3,166 (2025)
- Status: Active
- Type: Single Family
- Source: MetroList_Colorado
- MLS ID: 1740257
- Updated: 7/16/2026
- Added to Site: 2 day(s) ago
Interior
- Interior Features: Ceiling Fan(s), High Speed Internet, No Stairs, Open Floorplan, Quartz Counters, Radon Mitigation System, Smoke Free, Wet Bar
- Appliances: Dishwasher, Disposal, Dryer, Gas Water Heater, Range, Refrigerator, Washer
- Flooring: Carpet, Tile, Wood
Rooms
Bathrooms
- Total Bathrooms: 2
- Full Bathrooms: 1
- 3/4 Bathrooms: 1
- Main Floor Baths: 1
- Basement Baths: 1
Bedrooms
- Total Bedrooms: 3
- Bedrooms Main: 2
Additional Information
- Security/Safety: Carbon Monoxide Detector(s), Smoke Detector(s)
Exterior
- Exterior Features: Garden, Gas Valve, Private Yard, Rain Gutters, Smart Irrigation
- Porch/Patio/Deck: Covered, Front Porch, Patio
Parking
- Garage: Yes
- Garage Spaces: 2
- Total Spaces: 2
- Parking Features: Concrete, Exterior Access Door, Finished Garage, Lighted, Oversized
Location
- County: Denver
- Subdivision: Montclair
- Direction Faces: West
- Dist. to Public Trans.: 2 Blocks
School Information
- Elem School District: Denver 1
- Midd School District: Denver 1
- High School District: Denver 1
- Elementary School: Montclair
- Middle School: Hill
- High School: George Washington
Community
- Pets Allowed: Yes
Heating & Cooling
- Cooling Type: Central Air
- Heating Type: Forced Air
Utilities
- Gas: Yes
- Sewer: Public Sewer
- Water: Public
- Utility Description: Cable Available, Electricity Connected, Internet Access (Wired), Natural Gas Connected, Phone Available
Structural Information
- Architectural Style: Traditional
- Structure Type: House
- Construction: Brick
- Basement: Yes
- Basement Desc.: Daylight, Finished, Full
- Roof: Shingle
- Windows: Double Pane Windows, Window Coverings
- Square Feet: 1,578
- Sq. Ft. Source: Public Records
- Living Area: 1,500 Sq. Ft.
- Year Built: 1951
- Property Condition: Updated/Remodeled
Lot Features
- Lot Size (Acres): 0.15
- Lot Size (Sq. Ft.): 6,500
- Frontage: Public
- Street/Road Desc.: Paved
- Road Maintenance: Public Maintained Road
- Fence: Yes
- Lot Features: Irrigated, Landscaped, Level, Many Trees, Sprinklers In Front, Sprinklers In Rear
- Zoning: E-SU-DX
- Fencing (Description): Full
Green Features
- Energy Efficient: Appliances, Insulation, Windows
Financial Considerations
- Tax Amount: $3,166
- Tax Year: 2025
- Terms: Cash, Conventional, FHA, Qualified Assumption, VA Loan
Disclosures and Reports
- Ownership: Individual
- Special Conditions: None
- Legal Description: L 13 & 14 BLK 15 KENSINGTON
- Exclusions: Seller personal property
- Property ID: 6042-10-021
Listed by Pinnacle Real Estate Services
Get Pre-Approved Today
Schools
Schools serving 1320 Quince St
School District:Denver County School District 1
| Name | Grades | Distance |
|---|---|---|
Montclair Elementary School 1151 Newport Street, Denver, CO 80220 | PK-5 | 0.5 mi |
Hill Campus Of Arts And Sciences 451 Clermont Street, Denver, CO 80220 | 6-8 | 2 mi |
George Washington High School 655 South Monaco Street Parkway, Denver, CO 80224 | 9-12 | 2.3 mi |
Disclaimer:
School attendance boundaries provided by ATTOM Data Solutions and are for reference only. Contact the school directly to verify enrollment eligibility.
Price & Sales History for 1320 Quince St
Date
Details
Price
Change
Source
2/22/2019
Sold
$460,000
—
Public Record
Disclaimer: Historical sales information is derived from public records provided by the county offices. Information is not guaranteed and should be independently verified.

Tax History
Tax History for 1320 Quince St
Year
Property Taxes
Change
Tax Assessment
Change
2025
$3,166
5%
$41,380
8%
2024
$3,029
2%
$38,240
—
2023
$2,963
18%
$38,240
17%
2021
$2,503
—
$32,610
-3%
2021
$2,503
8%
$33,550
7%
2020
$2,321
3%
$31,280
—
2019
$2,256
6%
$31,280
14%
2018
$2,122
—
$27,430
—
2017
$2,116
28%
$27,430
36%
2016
$1,649
9%
$20,220
5%
2015
$1,510
10%
$19,330
17%
2014
$1,367
—
$16,460
—
2013
$1,368
—
$16,460
—
Disclaimer: Historical tax information is derived from public records provided by the county offices. Information is not guaranteed and should be independently verified.
Estimate the Cost
Estimate the Cost for 1320 Quince St
1320 Quince Street, Denver, CO 80220 (MLS# 1740257) is a Single Family property with 3 bedrooms, 1 full bathroom and 1 partial bathroom. 1320 Quince Street is currently listed for $625,000 and was received on July 16, 2026. Want to learn more about 1320 Quince Street? Do you have questions about finding other Single Family real estate for sale in East Colfax? You can browse all East Colfax real estate or contact a Coldwell Banker agent to request more information.