
This is a carousel with tiles that activate property listing cards. Use the previous and next buttons to navigate.
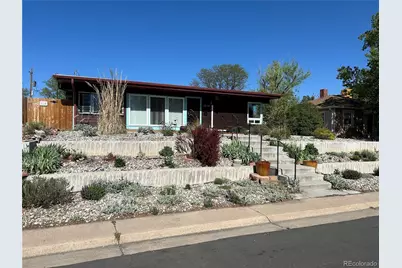
$599,000
This is a carousel with tiles that activate property listing cards. Use the previous and next buttons to navigate.


Full Property Details for 1215 Rosemary St
Sign in to view more details. Local MLS Rules require you to be signed in. Not a member yet? Sign up now.
General
- Sold For: $599,000
- Taxes: $2,417 (2024)
- Status: Closed
- Type: Single Family
- Source: MetroList_Colorado
- MLS ID: 3347594
- Added to Site: 142 day(s) ago
Interior
- Interior Features: Ceiling Fan(s), Eat-in Kitchen, Granite Counters, No Stairs, Open Floorplan, Primary Suite, Smoke Free
- Fireplace: Yes
- Number of Fireplaces: 3
- Fireplace(s): Bedroom, Electric, Wood Burning, Wood Burning Stove, Bedroom, Electric, Wood Burning, Wood Burning Stove, Bedroom, Electric, Wood Burning, Wood Burning Stove
- Appliances: Dishwasher, Dryer, Gas Water Heater, Microwave, Oven, Range, Refrigerator, Washer
- Furnishings: Unfurnished
- Flooring: Stone, Tile, Wood
Rooms
Bathrooms
- Total Bathrooms: 2
- Full Bathrooms: 1
- 3/4 Bathrooms: 1
- Main Floor Baths: 2
Bedrooms
- Total Bedrooms: 3
Additional Information
- Security/Safety: Carbon Monoxide Detector(s), Smoke Detector(s)
Exterior
- Exterior Features: Barbecue, Fire Pit, Garden, Gas Grill, Gas Valve, Lighting, Private Yard, Rain Gutters
- Porch/Patio/Deck: Front Porch, Patio
Parking
- Garage: Yes
- Garage Spaces: 2
- Total Spaces: 2
- Parking Features: Concrete, Lighted, Oversized, Storage
Location
- County: Denver
- Subdivision: Kensington
- Direction Faces: East
- Dist. to Public Trans.: 6 Blocks
School Information
- Elem School District: Denver 1
- Midd School District: Denver 1
- High School District: Denver 1
- Elementary School: Montclair
- Middle School: Hill
- High School: George Washington
Community
- Pets Allowed: Yes
Heating & Cooling
- Cooling Type: Room Air Conditioning
- Heating Type: Baseboard, Electric, Heat Pump, Wood Stove
Utilities
- Sewer: Public Sewer
- Water: Public
Structural Information
- Architectural Style: Mid-Century Modern
- Structure Type: House
- Construction: Frame
- Roof: Composition
- Windows: Double Pane Windows
- Square Feet: 1,365
- Sq. Ft. Source: Public Records
- Living Area: 1,365 Sq. Ft.
- Year Built: 1953
- Property Condition: Updated/Remodeled
Lot Features
- Lot Size (Acres): 0.19
- Lot Size (Sq. Ft.): 8,450
- Fence: Yes
- Lot Features: Level
- Zoning: E-SU-DX
- Fencing (Description): Partial
Financial Considerations
- Tax Amount: $2,417
- Tax Year: 2024
- Terms: Cash, Conventional, FHA, VA Loan
Disclosures and Reports
- Ownership: Individual
- Special Conditions: None
- Documents Avail.: Plans
- Legal Description: L 25 & 26 & N 15FT OF L 24 BLK 19 KENSINGTON
- Exclusions: Sellers personal property and staging items.
- Property ID: 6042-22-011
Listed by West and Main Homes Inc
Sold by eXp Realty, LLC
Listing agent
West and Main Homes Inc
doug@WestAndMainHomes.com,720-301-4293

 NMLS#: 1598647
Schools serving 1215 Rosemary St
| Name | Grades | Distance |
|---|---|---|
Montclair Elementary School 1151 Newport Street, Denver, CO 80220 | PK-5 | 0.5 mi |
Hill Campus Of Arts And Sciences 451 Clermont Street, Denver, CO 80220 | 6-8 | 2.1 mi |
George Washington High School 655 South Monaco Street Parkway, Denver, CO 80224 | 9-12 | 2.2 mi |
This is a carousel with tiles that activate property listing cards. Use the previous and next buttons to navigate.

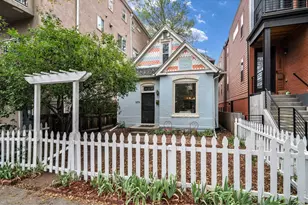
- Single Family
- Active
- Updated 8 days ago
- 3Beds
- 2Total Baths
- 1,468Sq. Ft.
- MLS # 8597030

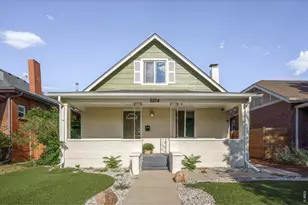
- Single Family
- Active
- Updated 8 days ago
- 3Beds
- 2Total Baths
- 1,393Sq. Ft.
- MLS # 1069665

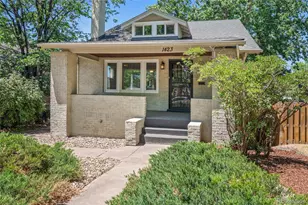
- Single Family
- Active
- 3Beds
- 2Total Baths
- 1,785Sq. Ft.
- MLS # 1069268
- Single Family
- Active
- 3Beds
- 2Total Baths
- 2,017Sq. Ft.
- MLS # 6374063

This is a carousel with tiles that activate property listing cards. Use the previous and next buttons to navigate.

- Condo
- Active
- Updated 4 days ago
- 2Beds
- 2Total Baths
- 967Sq. Ft.
- MLS # 7480791


- Single Family
- Active
- Updated 1 day ago
- 3Beds
- 1Total Bath
- 864Sq. Ft.
- MLS # 4440424

- Single Family
- Active
- Updated 3 days ago
- 3Beds
- 2Total Baths
- 2,089Sq. Ft.
- MLS # 4100801

- Single Family
- Active
- Updated 2 days ago
- 4Beds
- 3Total Baths
- 2,453Sq. Ft.
- MLS # 2084090
This is a carousel with tiles that activate property listing cards. Use the previous and next buttons to navigate.
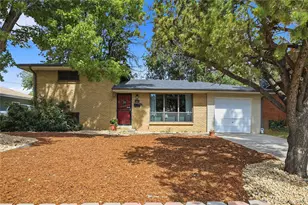
- Single Family
- Active
- Updated 1 day ago
- 3Beds
- 2Total Baths
- 1,676Sq. Ft.
- MLS # 8964122

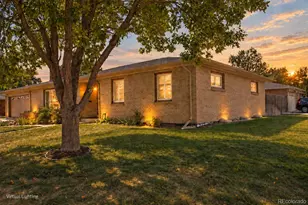
- Multi-Family
- Active
- Updated 12 hours ago
- 8Total Beds
- 0.19Acres
- MLS # 4651629
- Single Family
- Active
- Updated 1 day ago
- 4Beds
- 3Total Baths
- 3,278Sq. Ft.
- MLS # 2584270
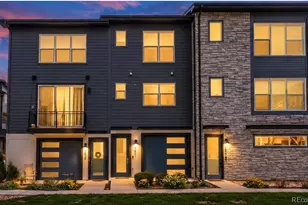
- Townhouse
- Active
- Updated 6 days ago
- 2Beds
- 4Total Baths
- 1,452Sq. Ft.
- MLS # 9359730
This is a carousel with tiles that activate property listing cards. Use the previous and next buttons to navigate.
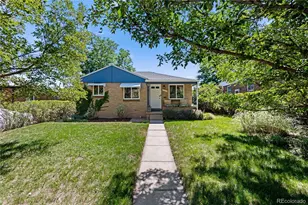
- Single Family
- Closed
- 3Beds
- 2Total Baths
- 1,578Sq. Ft.
- MLS # 1740257
Sold by Compass - Denver
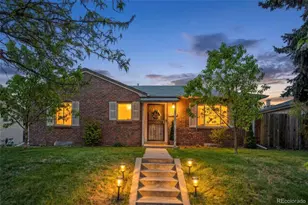
- Single Family
- Closed
- 4Beds
- 2Total Baths
- 1,880Sq. Ft.
- MLS # 5576228
Sold by Joseph Parks
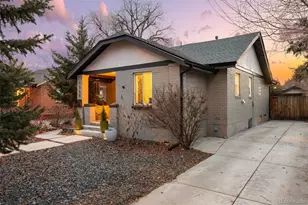
- Single Family
- Closed
- 3Beds
- 3Total Baths
- 1,181Sq. Ft.
- MLS # 5332149
Sold by Jack Fine Properties

- Single Family
- Closed
- 3Beds
- 2Total Baths
- 1,562Sq. Ft.
- MLS # 1532314
Sold by eXp Realty, LLC
1215 Rosemary Street, Denver, CO 80220 (MLS# 3347594) is a Single Family property that was sold at $599,000 on July 01, 2026. Want to learn more about 1215 Rosemary Street? Do you have questions about finding other Single Family real estate for sale in Denver? You can browse all Denver real estate or contact a Coldwell Banker agent to request more information.