


No photo available
$490,000 New to Website
Property Description
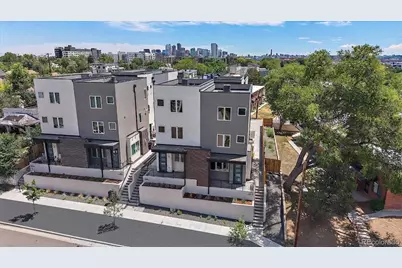
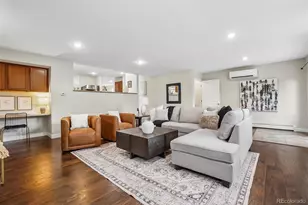
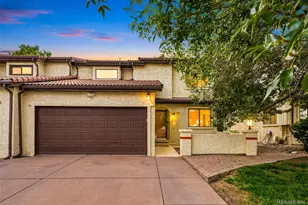
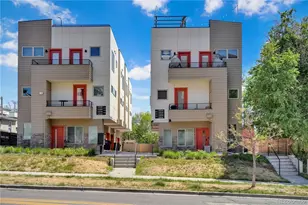
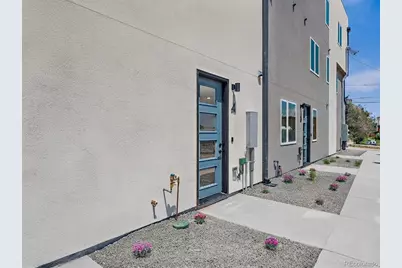
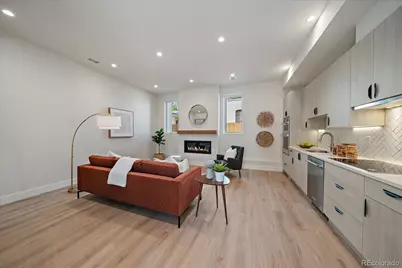
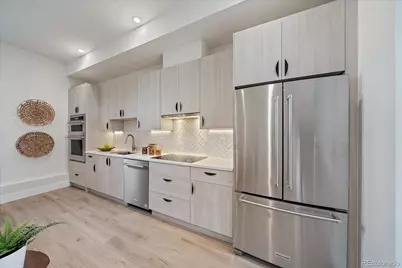
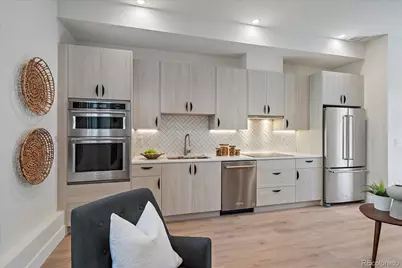
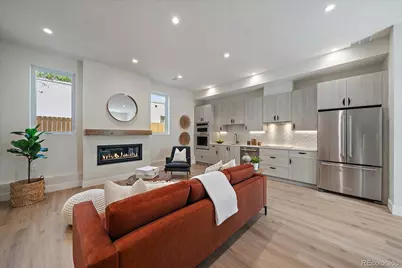
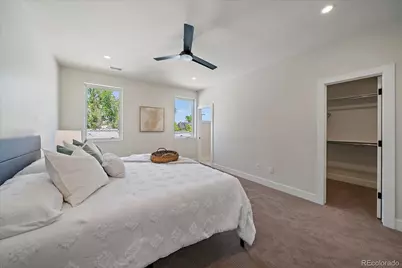
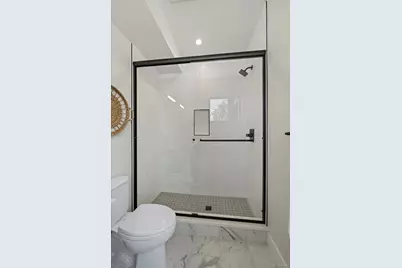
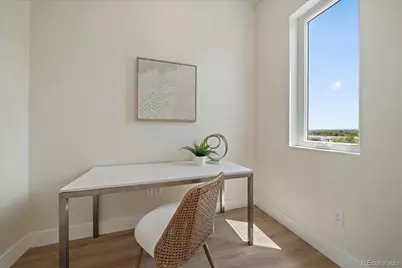
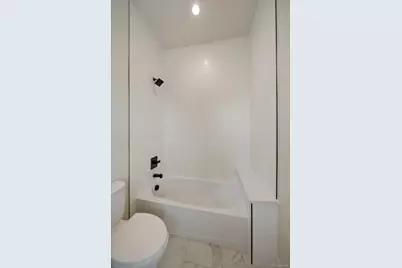
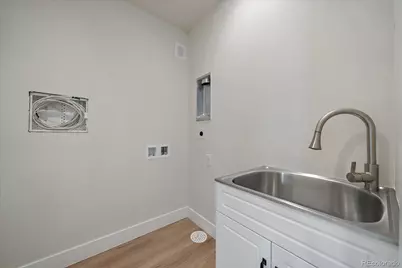
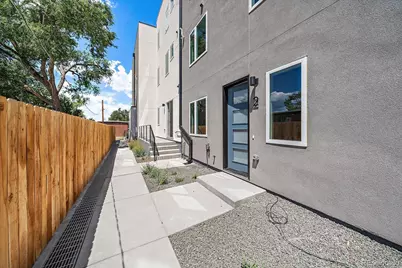
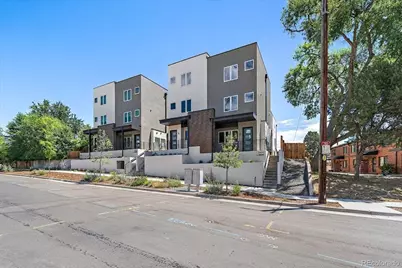
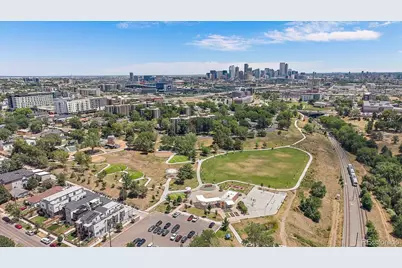
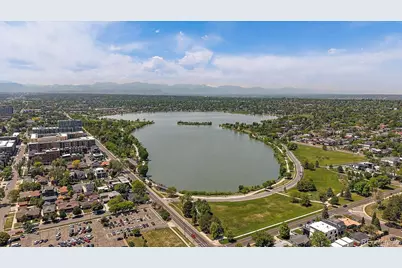
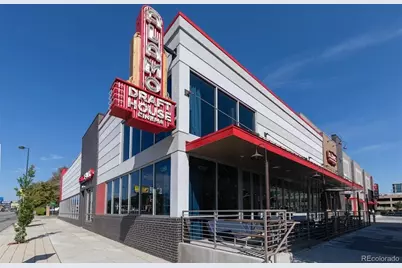
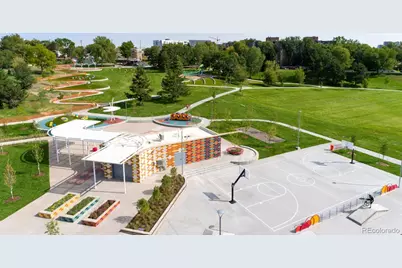
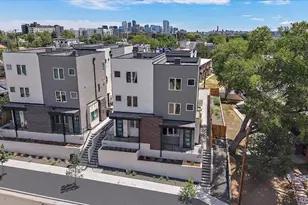
Brand New Luxurious Townhome in South Sloan's Lake at Exceptional Price. Thoughtfully Designed Floor Plan Offering Two Primary Suites, Three Baths, Office and Laundry Room. Seamless Integration of Main Floor Spaces with Voluminous Natural Light, Premium LVT Wide Plank Flooring, Designer Finishes and Ten Foot Ceilings Throughout. Kitchen Features Quartz Counters, KitchenAid Appliances, Herringbone Backsplash and High End Abundant Cabinetry with Undermount Lighting. Primary Suites on Second and Third Levels. Both Accommodate a King Bed with End Tables Plus Walk-In Closet and Private En Suite Bathrooms. Primary Baths Offer Double Vanities and Elegant Showers. Generously Sized Laundry Room Conveniently Located Adjacent to Second Floor Landing and Office on Third Story. Central AC Plus Ceiling Fans in Both Bedrooms. Terrific House Hack Opportunity or Roommate Arrangement Where Each Person Would Have a Private Bath. Storage Under Main Floor Stairs Plus Full Crawlspace with Vapor Barrier. Ideal Proximity to Sloan's Lake, Paco Sanchez Park, Light Rail, Alamo Drafthouse, Little Man Ice Cream, O'Dell Brewing, Starbucks, ChoLon, Gusto, The Patio and Myriad Other Dining & Entertainment Options. Low Down Payment Options Without Mortgage Insurance Available. Plus, Alternative Financing Options for Non-Traditional Borrowers Through Builder's Lender and Seller Will Entertain Owner Carry Financing. Tremendous Value for this Size of Brand New Home and Quality Craftsmanship in Northwest Denver.
Full Property Details
Full Property Details for 1370 Lowell Blvd #4
Sign in to view more details. Local MLS Rules require you to be signed in. Not a member yet? Sign up now.
General
- Price: $490,000
- Taxes: $2,495 (2025)
- Status: Active
- Type: Townhouse
- Source: MetroList_Colorado
- MLS ID: 6166719
- Updated: 7/10/2026
- Added to Site: 1 day(s) ago
Interior
- Interior Features: Breakfast Bar, Ceiling Fan(s), Eat-in Kitchen, Entrance Foyer, High Ceilings, Open Floorplan, Primary Suite, Quartz Counters, Walk-In Closet(s)
- Fireplace: Yes
- Number of Fireplaces: 1
- Fireplace(s): Gas, Living Room, Gas, Living Room, Gas, Living Room
- Appliances: Cooktop, Dishwasher, Disposal, Microwave, Oven, Refrigerator, Sump Pump
- Flooring: Carpet, Tile, Vinyl
Rooms
Bathrooms
- Total Bathrooms: 3
- Full Bathrooms: 1
- 3/4 Bathrooms: 1
- Half Bathrooms: 1
- Main Floor Baths: 1
Bedrooms
- Total Bedrooms: 2
Other Rooms
- Laundry: Sink, In Unit
Exterior
- Porch/Patio/Deck: Front Porch
Parking
- Total Spaces: 1
Location
- County: Denver
- Subdivision: West Colfax
- Driving Directions: From Sloan's Lake, Head South on Lowell. Go Past 14th Ave to New Townhomes on Left.
- Dist. to Public Trans.: 1 Blocks
School Information
- Elem School District: Denver 1
- Midd School District: Denver 1
- High School District: Denver 1
- Elementary School: Cheltenham
- Middle School: Strive Lake
- High School: North
Community
- Pets Allowed: Yes
Heating & Cooling
- Cooling Type: Central Air
- Heating Type: Forced Air, Natural Gas
Utilities
- Sewer: Public Sewer
- Water: Public
Structural Information
- Structure Type: Townhouse
- Construction: Brick, Frame, Stucco
- Basement Desc.: Crawl Space
- Roof: Membrane, Metal
- Common Walls: 2+ Common Walls
- Windows: Double Pane Windows
- Square Feet: 1,515
- Sq. Ft. Source: Builder
- Living Area: 1,515 Sq. Ft.
- Year Built: 2026
- Property Condition: New Construction
Lot Features
- Lot Size (Acres): 0.02
- Lot Size (Sq. Ft.): 1,010
- Fence: Yes
- Lot Features: Near Public Transit, Sprinklers In Front, Sprinklers In Rear
- Zoning: G-MU-5
- Fencing (Description): Partial
Green Features
- Energy Efficient: HVAC
Financial Considerations
- Tax Amount: $2,495
- Tax Year: 2025
- Terms: Cash, Conventional, FHA, Private Financing Available, VA Loan
Disclosures and Reports
- Ownership: Builder
- Special Conditions: None
- Documents Avail.: Building Plans
- Legal Description: **As Detailed on Title Commitment and Party Wall Agreement**
- Exclusions: Staging Furniture
- Property ID: 5052-10-034
Listed by Your Castle Real Estate Inc
Get Pre-Approved Today
Schools
Schools serving 1370 Lowell Blvd #4
School District:Denver County School District 1
| Name | Grades | Distance |
|---|---|---|
Cheltenham Elementary School 1580 Julian Street, Denver, CO 80204 | K-5 | 0.3 mi |
Strive Prep - Lake Campus 1820 Lowell Boulevard, Denver, CO 80204 | 6-8 | 0.5 mi |
Lake Middle School 1820 Lowell Boulevard, Denver, CO 80204 | 6-8 | 0.5 mi |
North High School 2960 North Speer Boulevard, Denver, CO 80211 | 9-12 | 1.6 mi |
Disclaimer:
School attendance boundaries provided by ATTOM Data Solutions and are for reference only. Contact the school directly to verify enrollment eligibility.
Price & Sales History for 1370 Lowell Blvd #4
Date
Details
Price
Change
Source
11/11/2019
Sold
$740,000
—
Public Record
Disclaimer: Historical sales information is derived from public records provided by the county offices. Information is not guaranteed and should be independently verified.

Tax History
Tax History for 1370 Lowell Blvd #4
Year
Property Taxes
Change
Tax Assessment
Change
2025
$14,695
26%
$184,600
25%
2024
$11,674
2%
$147,400
—
2023
$11,421
13%
$147,400
9%
2021
$10,086
32%
$135,170
31%
2020
$7,634
—
$102,890
—
Disclaimer: Historical tax information is derived from public records provided by the county offices. Information is not guaranteed and should be independently verified.
Estimate the Cost
Estimate the Cost for 1370 Lowell Blvd #4
Home Warranty : Included
1370 Lowell Boulevard #4, Denver, CO 80204 (MLS# 6166719) is a Townhouse property with 2 bedrooms, 1 full bathroom and 2 partial bathrooms. 1370 Lowell Boulevard #4 is currently listed for $490,000 and was received on July 10, 2026. Want to learn more about 1370 Lowell Boulevard #4? Do you have questions about finding other Townhouse real estate for sale in Denver? You can browse all Denver real estate or contact a Coldwell Banker agent to request more information.