No photo available
$3,195,000 New to Website
Property Description
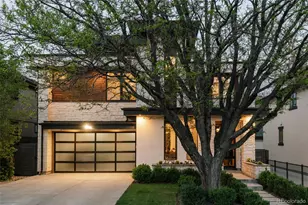

Crafted as a true statement of contemporary luxury, this extraordinary Cory-Merrill residence seamlessly blends sophisticated design, resort-inspired wellness, and exceptional living. Meticulous craftsmanship is evident upon entry-from dramatic backlit Cristallo precious stone and Brazilian quartzite surfaces to custom walnut cabinetry, imported Italian marble, and nine-inch European engineered oak flooring. The expansive main level is designed for effortless entertaining, anchored by a spectacular chef's kitchen featuring a handcrafted illuminated waterfall island, premium appliances, a built-in Miele coffee system, and 18-foot European sliding glass doors that dissolve the line between indoor and outdoor living. The living room is equally impressive, showcasing a six-foot limestone fireplace with integrated LED lighting, and an integrated sound system. Wellness is woven into the home's design. The lower level offers a private spa retreat complete with an authentic marble steam bath, an infrared sauna with integrated lighting and sound, massage and fitness space, and an upscale entertaining lounge with a custom bar clad in Italian marble. Upstairs, every bedroom enjoys its own en-suite, while the primary suite offers a five-star retreat with heated marble floors, a dramatic Italian marble shower, a freestanding soaking tub, custom walk-in closet, and its own smart fireplace. Crowning the home is a spectacular rooftop terrace nestled among the trees, creating an unforgettable setting for entertaining around the built-in fire pit, dining under the stars, or enjoying Colorado sunsets. Located in one of Denver's most sought-after neighborhoods, the home combines six spacious bedrooms, seven bathrooms, smart-home technology, an elevator, and architectural finishes rarely found among Denver's finest luxury homes. This is more than a home-it's a private resort designed for those who appreciate exceptional craftsmanship, wellness, and elevated everyday living.
Full Property Details
Full Property Details for 1375 S Elizabeth St
Sign in to view more details. Local MLS Rules require you to be signed in. Not a member yet? Sign up now.
General
- Price: $3,195,000
- Taxes: $17,698 (2025)
- Status: Active
- Type: Single Family
- Source: MetroList_Colorado
- MLS ID: 3089184
- Updated: 7/17/2026
- Added to Site: 1 day(s) ago
Interior
- Interior Features: Audio/Video Controls, Built-in Features, Ceiling Fan(s), Eat-in Kitchen, Elevator, Entrance Foyer, Five Piece Bath, High Ceilings, High Speed Internet, Kitchen Island, Marble Counters, Open Floorplan, Pantry, Primary Suite, Quartz Counters, Radon Mitigation System, Sauna, Smart Ceiling Fan, Smart Light(s), Smart Thermostat, Smoke Free, Sound System, Hot Tub, Walk-In Closet(s)
- Fireplace: Yes
- Number of Fireplaces: 2
- Fireplace(s): Bedroom, Family Room, Bedroom, Family Room, Bedroom, Family Room
- Appliances: Bar Fridge, Convection Oven, Cooktop, Dishwasher, Disposal, Dryer, Electric Water Heater, Freezer, Humidifier, Microwave, Oven, Range Hood, Refrigerator, Self Cleaning Oven, Smart Appliance(s), Sump Pump, Washer, Wine Cooler
- Flooring: Carpet, Laminate, Stone, Tile, Wood
Rooms
Bathrooms
- Total Bathrooms: 7
- Full Bathrooms: 2
- 3/4 Bathrooms: 4
- Half Bathrooms: 1
- Main Floor Baths: 3
- Basement Baths: 1
Bedrooms
- Total Bedrooms: 6
- Bedrooms Main: 1
Other Rooms
- Laundry: Sink, In Unit
Additional Information
- Spa: Yes
- Spa Description: Steam Room
- Security/Safety: Carbon Monoxide Detector(s), Radon Detector, Security System, Smart Cameras, Smart Locks, Smart Security System, Smoke Detector(s), Video Doorbell
Exterior
- Exterior Features: Balcony, Dog Run, Fire Pit, Gas Grill, Gas Valve, Lighting, Private Yard, Rain Gutters, Smart Irrigation
- Porch/Patio/Deck: Covered, Front Porch, Patio, Rooftop
Parking
- Garage: Yes
- Garage Spaces: 2
- Total Spaces: 2
- Parking Features: 220 Volts, Concrete, Dry Walled, Electric Vehicle Charging Station(s), Exterior Access Door, Finished Garage, Insulated Garage, Lighted, Oversized, Smart Garage Door
Location
- County: Denver
- Subdivision: Cory Merrill
School Information
- Elem School District: Denver 1
- Midd School District: Denver 1
- High School District: Denver 1
- Elementary School: Cory
- Middle School: Merrill
- High School: South
Community
- Pets Allowed: Yes
Heating & Cooling
- Cooling Type: Central Air
- Heating Type: Forced Air
Utilities
- Gas: Yes
- Sewer: Public Sewer
- Water: Public
- Utility Description: Cable Available, Electricity Connected, Internet Access (Wired), Natural Gas Connected, Phone Available
Structural Information
- Architectural Style: Contemporary
- Structure Type: House
- Construction: Cedar, Cement Siding, Concrete, Frame, Metal Siding, Stone, Steel Siding, Stucco
- Basement: Yes
- Basement Desc.: Finished, Full, Sump Pump
- Roof: Membrane, Metal
- Windows: Egress Windows, Triple Pane Windows, Window Coverings, Window Treatments
- Entry Floor Number: 1
- Entry Location: Ground
- Square Feet: 5,770
- Sq. Ft. Source: Public Records
- Living Area: 5,537 Sq. Ft.
- Year Built: 2024
- Property Condition: New Construction
Lot Features
- Lot Size (Acres): 0.14
- Lot Size (Sq. Ft.): 6,250
- Fence: Yes
- Lot Features: Irrigated, Level, Many Trees
- Zoning: E-SU-DX
- Fencing (Description): Full
Green Features
- Energy Efficient: Appliances, HVAC, Insulation, Roof, Water Heater, Windows
Financial Considerations
- Tax Amount: $17,698
- Tax Year: 2025
- Terms: Cash, Conventional, Jumbo
Disclosures and Reports
- Ownership: Individual
- Special Conditions: None
- Legal Description: ELECTRIC HEIGHTS B11 L29 & 30
- Exclusions: Seller's personal property / Staging items.
- Property ID: 5242-22-014
Listed by LIV Sotheby's International Realty
Get Pre-Approved Today
Schools
Schools serving 1375 S Elizabeth St
School District:Denver County School District 1
| Name | Grades | Distance |
|---|---|---|
Cory Elementary School 1550 South Steele Street, Denver, CO 80210 | 1-5 | 0.4 mi |
Stephen Knight Center For Early Education 3245 East Exposition Avenue, Denver, CO 80209 | K- | 1 mi |
Merrill Middle School 1551 South Monroe Street, Denver, CO 80210 | 6-8 | 0.6 mi |
South High School, Denver, CO 1700 East Louisiana Avenue, Denver, CO 80210 | 9-12 | 0.5 mi |
Disclaimer:
School attendance boundaries provided by ATTOM Data Solutions and are for reference only. Contact the school directly to verify enrollment eligibility.
Price & Sales History for 1375 S Elizabeth St
Date
Details
Price
Change
Source
11/13/2013
Sold
$424,950
—
Public Record
Disclaimer: Historical sales information is derived from public records provided by the county offices. Information is not guaranteed and should be independently verified.

Tax History
Tax History for 1375 S Elizabeth St
Year
Property Taxes
Change
Tax Assessment
Change
2025
$17,698
96%
$231,340
102%
2024
$9,050
176%
$114,270
170%
2023
$3,282
-4%
$42,350
-2%
2021
$3,424
—
$43,100
-6%
2021
$3,424
-5%
$45,890
-5%
2020
$3,597
3%
$48,480
—
2019
$3,496
7%
$48,480
15%
2018
$3,273
—
$42,300
—
2017
$3,263
14%
$42,300
21%
2016
$2,861
4%
$35,090
—
2015
$2,741
25%
$35,090
33%
2014
$2,198
—
$26,470
—
2013
$2,199
—
$26,470
—
Disclaimer: Historical tax information is derived from public records provided by the county offices. Information is not guaranteed and should be independently verified.
Estimate the Cost
Estimate the Cost for 1375 S Elizabeth St
1375 S Elizabeth Street, Denver, CO 80210 (MLS# 3089184) is a Single Family property with 6 bedrooms, 2 full bathrooms and 5 partial bathrooms. 1375 S Elizabeth Street is currently listed for $3,195,000 and was received on July 17, 2026. Want to learn more about 1375 S Elizabeth Street? Do you have questions about finding other Single Family real estate for sale in Denver? You can browse all Denver real estate or contact a Coldwell Banker agent to request more information.