No photo available
$485,000 New to Website
Property Description
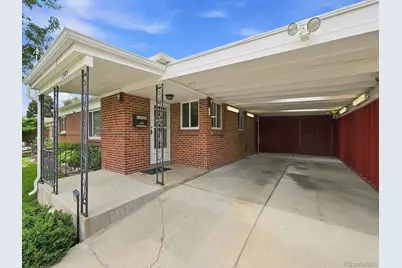
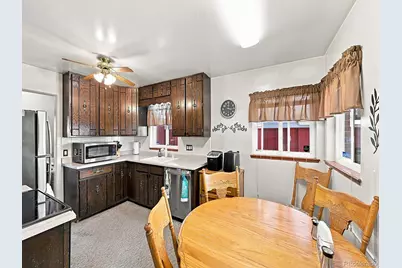
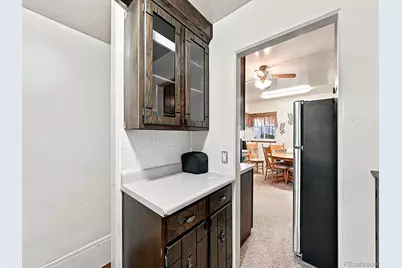
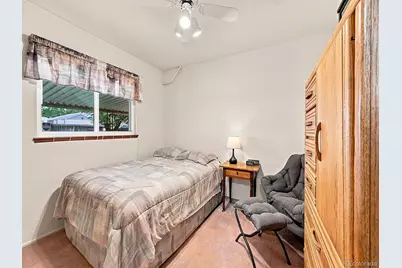
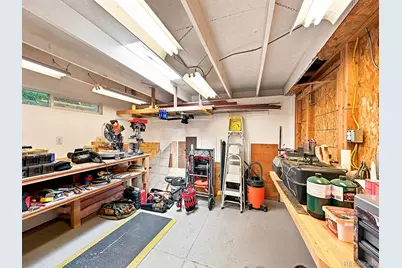
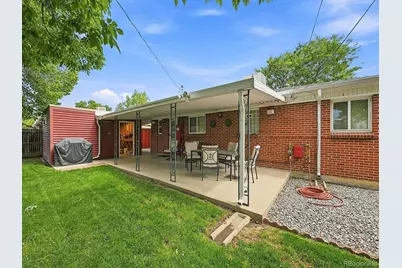
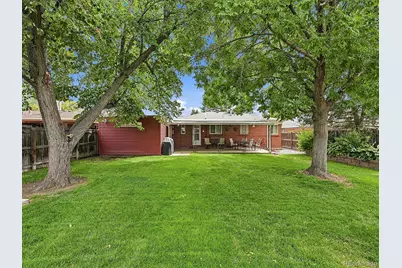
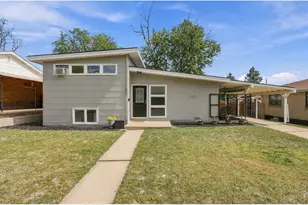
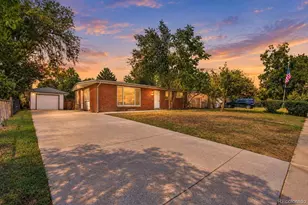
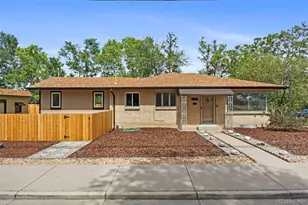
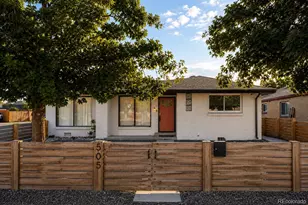
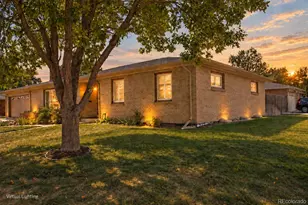
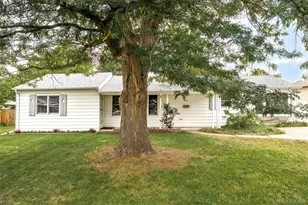
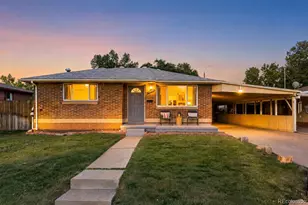
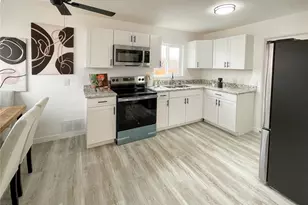
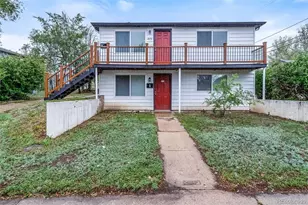
Charming all brick ranch bungalow in popular Ruby Hill. Home has been lovingly maintained and in the same family for over 50 years. There is a sprinkler system and the property has been professionally landscaped with brick planters in the front and back yards with plantings up the walkway as you approach the covered front porch. The carport is oversized with doors to the back yard and double doors to the workshop area. There are hardwood floors on the main level under the living room and 3 bedrooms. The main level has all new oak doors. The kitchen has an eating space and stainless steel appliances that will stay with the home. The upstairs bathroom has been remodeled and has a glass block window. The bedrooms are nice sized and have plenty of light. The living room has a cedar wall and a large front window. The home is light and bright throughout. The basement has a large family room, non-conforming bedroom, laundry area with fold-down table, lots of custom lighting, and plenty of storage. The backyard is fully fenced and private with a custom brick planter, horseshoe pit, shed, and large covered patio. There is a large 8x16 shed in the backyard that has electricity. The workshop also has electricity and can be accessed from the back patio or the carport. Close to parks, bike trails, open space, dining, entertainment, shopping, downtown Denver. This lovely home is move-in ready! MOTIVATED!
Full Property Details
Full Property Details for 1385 S Shoshone St
Sign in to view more details. Local MLS Rules require you to be signed in. Not a member yet? Sign up now.
General
- Price: $485,000
- Taxes: $2,511 (2025)
- Status: Active
- Type: Single Family
- Source: MetroList_Colorado
- MLS ID: 2457736
- Updated: 8/28/2026
- Added to Site: 2 day(s) ago
Interior
- Interior Features: Breakfast Bar, Eat-in Kitchen, Entrance Foyer, High Speed Internet, Pantry, Smoke Free
- Appliances: Dishwasher, Disposal, Gas Water Heater, Microwave, Oven, Range, Range Hood, Refrigerator, Self Cleaning Oven
- Furnishings: Negotiable
- Flooring: Carpet, Wood
Rooms
Bathrooms
- Total Bathrooms: 2
- 3/4 Bathrooms: 2
- Main Floor Baths: 1
- Basement Baths: 1
Bedrooms
- Total Bedrooms: 4
- Bedrooms Main: 3
Other Rooms
- Laundry: Sink
Additional Information
- Security/Safety: Carbon Monoxide Detector(s)
Exterior
- Exterior Features: Private Yard
- Porch/Patio/Deck: Covered, Patio
Parking
- Carports: Yes
- Carport Spaces: 1
- Total Spaces: 1
- Parking Features: Concrete, Oversized
Location
- County: Denver
- Subdivision: Ruby Hill
- Driving Directions: From Federal and Mississippi go east to Shoshone St; go south about 3 blocks and home will be on east side of street.
- Direction Faces: East
School Information
- Elem School District: Denver 1
- Midd School District: Denver 1
- High School District: Denver 1
- Elementary School: Godsman
- Middle School: Grant
- High School: Abraham Lincoln
Community
- Pets Allowed: Yes
Heating & Cooling
- Cooling Type: Evaporative Cooling
- Heating Type: Forced Air
Utilities
- Gas: Yes
- Sewer: Public Sewer
- Utility Description: Cable Available, Electricity Available, Electricity Connected, Internet Access (Wired), Natural Gas Available, Natural Gas Connected
Structural Information
- Architectural Style: Traditional
- Structure Type: House
- Construction: Brick
- Basement: Yes
- Basement Desc.: Full, Interior Entry
- Roof: Composition
- Windows: Double Pane Windows
- Square Feet: 1,977
- Sq. Ft. Source: Public Records
- Living Area: 1,656 Sq. Ft.
- Year Built: 1955
Lot Features
- Lot Size (Acres): 0.15
- Lot Size (Sq. Ft.): 6,450
- Frontage: Public
- Street/Road Desc.: Paved
- Road Maintenance: Public Maintained Road
- Fence: Yes
- Lot Features: Level, Sprinklers In Front, Sprinklers In Rear
- Zoning: E-SU-DX
- Fencing (Description): Full
Financial Considerations
- Tax Amount: $2,511
- Tax Year: 2025
- Terms: Cash, Conventional, FHA, VA Loan
Disclosures and Reports
- Ownership: Individual
- Special Conditions: None
- Legal Description: FIRST ADD TO GRABO SUB L11
- Exclusions: Stainless steel refrigerator in basement. Washer & Dryer. Personal belongings.
- Property ID: 5212-24-011
Listed by Brokers Guild Real Estate

Get Pre-Approved Today
Schools
Schools serving 1385 S Shoshone St
School District:Denver County School District 1
| Name | Grades | Distance |
|---|---|---|
Godsman Elementary School 2120 West Arkansas Avenue, Denver, CO 80223 | K-5 | 0.1 mi |
Grant Middle School 1751 South Washington Street, Denver, CO 80210 | 6-8 | 1.7 mi |
Abraham Lincoln High School 2285 South Federal Boulevard, Denver, CO 80219 | 9-12 | 1.4 mi |
Disclaimer:
School attendance boundaries provided by ATTOM Data Solutions and are for reference only. Contact the school directly to verify enrollment eligibility.
Tax History
Tax History for 1385 S Shoshone St
Year
Property Taxes
Change
Tax Assessment
Change
2025
$2,511
5%
$32,820
9%
2024
$2,390
2%
$30,170
—
2023
$2,338
27%
$30,170
26%
2021
$1,839
—
$23,950
-3%
2021
$1,839
3%
$24,640
2%
2020
$1,793
3%
$24,160
—
2019
$1,742
19%
$24,160
27%
2018
$1,466
—
$18,950
—
2017
$1,462
31%
$18,950
39%
2016
$1,114
4%
$13,660
—
2015
$1,067
21%
$13,660
28%
2014
$885
—
$10,660
—
2013
$886
—
$10,660
—
Disclaimer: Historical tax information is derived from public records provided by the county offices. Information is not guaranteed and should be independently verified.
Estimate the Cost
Estimate the Cost for 1385 S Shoshone St
1385 S Shoshone Street, Denver, CO 80223 (MLS# 2457736) is a Single Family property with 4 bedrooms, 0 full bathrooms and 2 partial bathrooms. 1385 S Shoshone Street is currently listed for $485,000 and was received on August 28, 2026. Want to learn more about 1385 S Shoshone Street? Do you have questions about finding other Single Family real estate for sale in Five Points? You can browse all Five Points real estate or contact a Coldwell Banker agent to request more information.