No photo available
$786,000 New to Website
Property Description
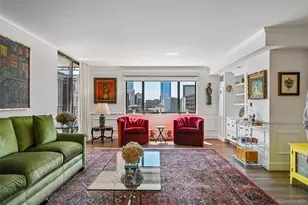
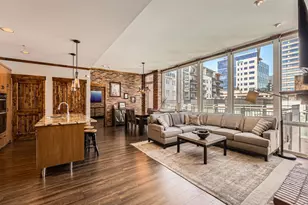
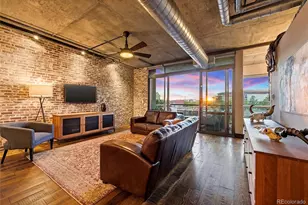
This thoughtfully updated Riverfront residence offers sophisticated single-level living in a coveted downtown location. Fresh interior paint, beautiful hardwood floors, custom wood shutters and expansive floor-to-ceiling windows with coverings create a refined, light-filled atmosphere throughout. The open-concept living area is enhanced by custom built-ins and flows into a chef's kitchen featuring a gas range, double ovens and generous workspace for effortless entertaining. Glass doors extend the living space to a large private patio and garden with direct access to the Cherry Creek Trail. The spacious primary suite is a tranquil retreat, complete with a spa-inspired bath featuring a deep soaking tub and a custom-designed walk-in closet. Building amenities include two deeded secure garage parking spaces, a private storage locker, controlled building access, community gardens and gas grills. Residents enjoy a premier Riverfront location moments from dining, shopping and recreation.
Full Property Details
Full Property Details for 1401 Delgany St #105
General
- Price: $786,000
- HOA FEE: $926/month
- Taxes: $4,718 (2025)
- Status: Active
- Type: Condo
- Source: IRES
- MLS ID: 1070965
- Updated: Today (10/21/2026)
- Added to Site: Today
Interior
- Interior Features: Eat-In Kitchen, Open Floorplan, Walk-In Closet(s), Washer/Dryer Hookup, Kitchen Island
- Fireplace: Yes
- Fireplace(s): Gas, Living Room
- Appliances: Gas Range, Dishwasher, Refrigerator, Washer, Dryer, Microwave, Disposal
Rooms
Bathrooms
- Total Bathrooms: 2
- Full Bathrooms: 1
- 3/4 Bathrooms: 1
- Main Floor Baths: 1
Bedrooms
- Total Bedrooms: 2
Parking
- Garage: Yes
- Garage Spaces: 2
- Parking Features: Assigned
- Garage Description: Reserved
Location
- Area: Denver
- County: Denver
- Subdivision: The Commons Sub Filing 1
School Information
- School District: Denver District 1
- Elementary School: Greenlee
- Middle School: Other
- High School: Other
Community
- Association: Yes
- Assoc. Name: East West
- Assoc. Fees Include: Common Amenities, Trash, Snow Removal, Security, Management, Exterior Maintenance, Water, Sewer
Heating & Cooling
- Cooling Type: Central Air
- Heating Type: Forced Air
Utilities
- Gas: Yes
- Sewer: Public Sewer
- Water: Public
- Utility Description: Natural Gas Available, Electricity Available, Other
Structural Information
- Structure Type: Condominium
- Construction: Brick, Concrete
- Exterior Const.: Brick, Concrete
- Basement Desc.: None
- Roof: Other
- Windows: Window Coverings
- Square Feet: 1,337
- Sq. Ft. Source: Assessor
- Living Area: 1,337 Sq. Ft.
- Year Built: 2005
Lot Features
- Lot Size (Acres): 0.98
- Lot Size (Sq. Ft.): 42,824
- Frontage: City Street
- Street/Road Desc.: Asphalt
- Zoning: PUD
Financial Considerations
- Association Fee: Yes
- Association Fee: $926
- Assoc Fee Freq.: Monthly
- Tax Amount: $4,718
- Tax Year: 2025
- Terms: Cash, Conventional
Disclosures and Reports
- Special Conditions: Private Owner
- Exclusions: Seller's personal property and/or staging items
- Property ID: 2332-15-030
Listed by milehimodern - Boulder (303) 876-1073
Get Pre-Approved Today
Schools
Schools serving 1401 Delgany St #105
School District:Denver County School District 1
| Name | Grades | Distance |
|---|---|---|
Greenlee Elementary School 1150 Lipan Street, Denver, CO 80204 | K-5 | 1.2 mi |
Kipp Sunshine Peak Academy 375 South Tejon Street, Denver, CO 80223 | 6-8 | 2.9 mi |
Kunsmiller Creative Arts Academy 2250 South Quitman Way, Denver, CO 80219 | 6-8 | 5.6 mi |
West Middle School, Denver, CO 951 Elati Street, Denver, CO 80204 | 6-8 | 1.5 mi |
Strive Prep - Kepner 911 South Hazel Court, Denver, CO 80219 | 6-8 | 3.8 mi |
Kepner Beacon Middle School 911 South Hazel Court, Denver, CO 80219 | 6-8 | 3.8 mi |
West High School 951 Elati Street, Denver, CO 80204 | 6-8 | 1.5 mi |
Strive Prep - Westwood Campus 3201 West Arizona Avenue, Denver, CO 80219 | 6-8 | 4.1 mi |
Compass Academy 2285 South Federal Boulevard, Denver, CO 80219 | 6-8 | 5.4 mi |
Disclaimer:
School attendance boundaries provided by ATTOM Data Solutions and are for reference only. Contact the school directly to verify enrollment eligibility.
Price & Sales History for 1401 Delgany St #105
Date
Details
Price
Change
Source
10/21/2026
Listed
$786,000
-10.17%
MLS
7/27/2022
Sold
$875,000
—
Public Record
Disclaimer: Historical sales information is derived from public records provided by the county offices. Information is not guaranteed and should be independently verified.
Tax History
Tax History for 1401 Delgany St #105
Year
Property Taxes
Change
Tax Assessment
Change
2025
$4,718
-1%
$57,050
3%
2024
$4,773
2%
$55,370
—
2023
$4,678
14%
$55,370
—
2021
$4,094
—
$55,120
-3%
2021
$4,094
9%
$56,700
7%
2020
$3,766
3%
$52,970
—
2019
$3,671
3%
$52,970
10%
2018
$3,568
—
$48,040
—
2017
$3,569
5%
$48,040
7%
2016
$3,395
-19%
$45,040
—
2015
$4,194
21%
$45,040
29%
2014
$3,455
—
$34,880
—
2013
$3,456
—
$34,880
—
Disclaimer: Historical tax information is derived from public records provided by the county offices. Information is not guaranteed and should be independently verified.
Estimate the Cost
Estimate the Cost for 1401 Delgany St #105
1401 Delgany St #105, Denver, CO 80202 (MLS# 1070965) is a Condo property with 2 bedrooms, 1 full bathroom and 1 partial bathroom. 1401 Delgany St #105 is currently listed for $786,000 and was received on October 21, 2026. Want to learn more about 1401 Delgany St #105? Do you have questions about finding other Condo real estate for sale in Five Points? You can browse all Five Points real estate or contact a Coldwell Banker agent to request more information.