No photo available
$335,000 New to Website
Property Description
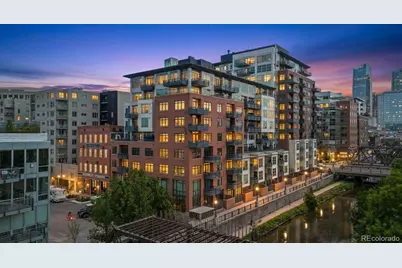
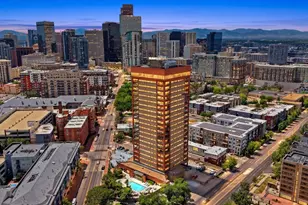
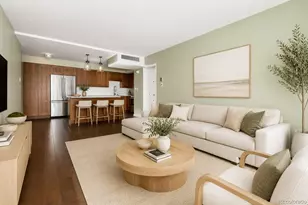
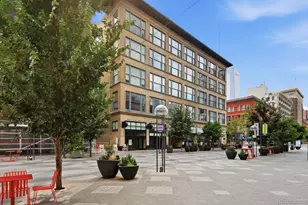
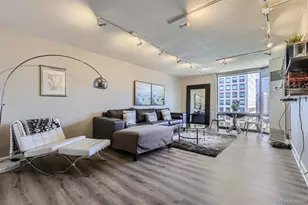
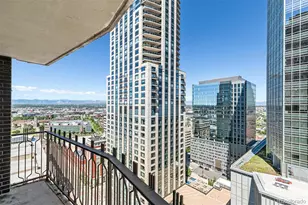
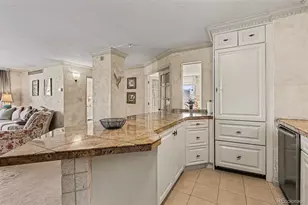
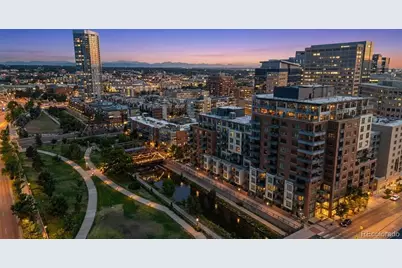
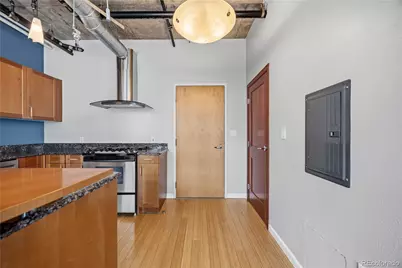
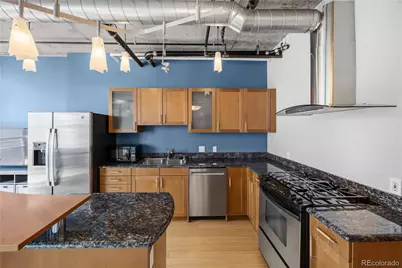
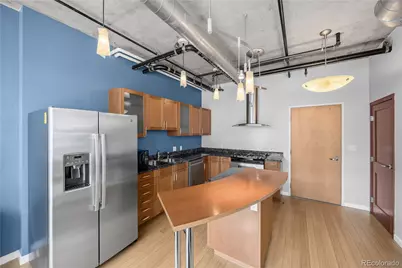
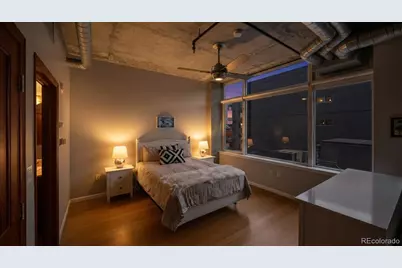
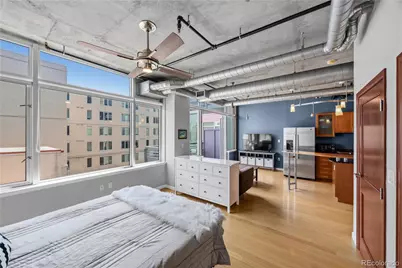
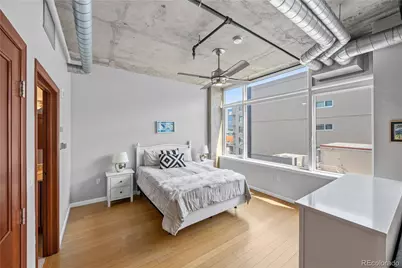
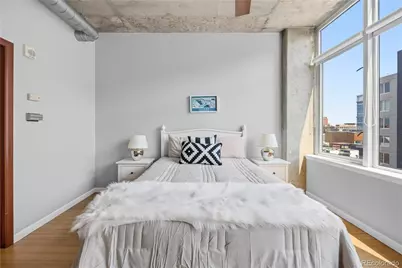
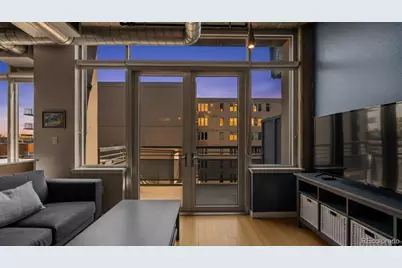
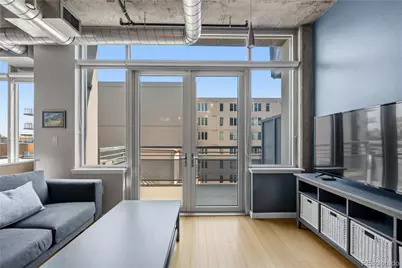
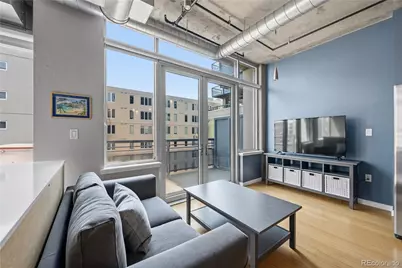
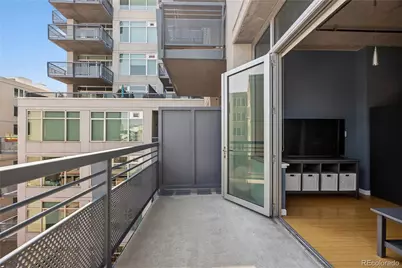
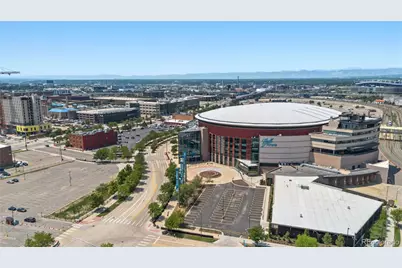
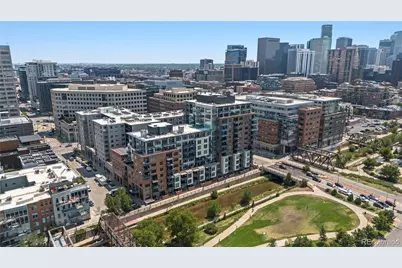
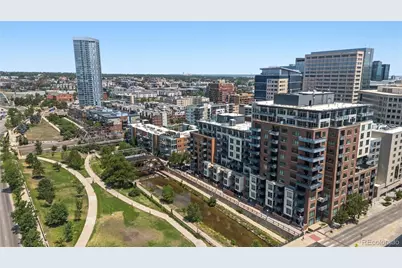
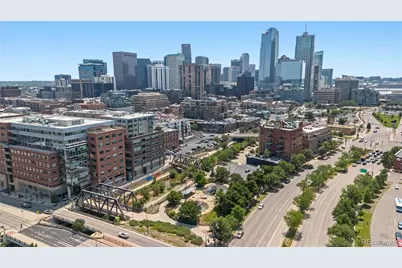
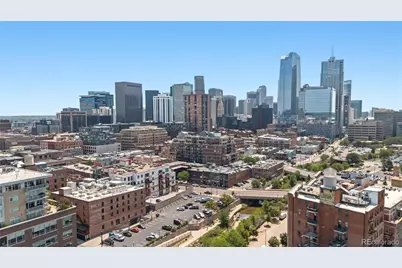
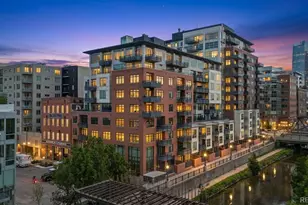
The Modglin Collection presents this sophisticated efficient one-bedroom Waterside loft perched along the Cherry Creek Trail in the heart of downtown and situated near the future River Mile development at the current Eliches site. Residents will soon have access to a vibrant community with parks, shops, dining, and entertainment options just minutes away. Seize this rare opportunity to invest in Denver's future as the Kroenke KSE-Ball Arena Area Plan transforms the nearby 55 acres into a vibrant mix of retail, restaurants, and parks, creating a dynamic new center that connects Union Station, Empower Field, The Auraria Campus, and Confluence Park. This redevelopment promises to enhance the area's appeal and value, making it both a beautiful place to live and a smart investment. A rare opportunity to own in one of Denver's most sought-after buildings. You're just blocks from Union Station, LoHi, the Light Rail, and I-25 - everything the city has to offer, right at your doorstep. Inside, the open floor plan is filled with light from floor-to-ceiling windows and finished with granite countertops, bamboo wood flooring, exposed ducting, and solid-core doors - a thoughtful blend of industrial edge and modern polish. The functional layout makes the most of every square foot, and the generous balcony off the kitchen (complete with a gas line hookup) is made for morning coffee or evening entertaining. In-unit washer and dryer, deeded parking, and a private storage unit round out the list of modern conveniences - no detail was overlooked. Waterside Lofts delivers resort-style amenities to match, with 24/7 onsite security, a business center, and a large fitness center. Step outside and you're minutes from Whole Foods, plus some of downtown's best shops, restaurants, and entertainment. This kind of location, layout, and lifestyle is calling your name - schedule your showing today.
Full Property Details
Full Property Details for 1401 Wewatta St #713
Sign in to view more details. Local MLS Rules require you to be signed in. Not a member yet? Sign up now.
General
- Price: $335,000
- HOA FEE: $551/month
- Taxes: $1,894 (2025)
- Status: Active
- Type: Condo
- Source: MetroList_Colorado
- MLS ID: 9562624
- Updated: 7/3/2026
- Added to Site: 3 day(s) ago
Interior
- Interior Features: Ceiling Fan(s), Granite Counters, Kitchen Island
- Appliances: Dryer, Microwave, Range, Range Hood, Refrigerator, Washer
- Furnishings: Negotiable
- Flooring: Bamboo
Rooms
Bathrooms
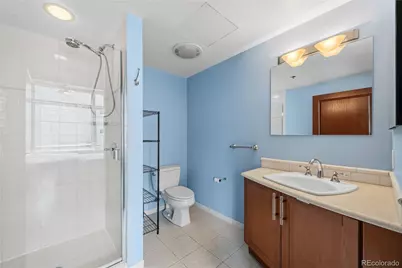
- Total Bathrooms: 1
- 3/4 Bathrooms: 1
- Main Floor Baths: 1
Bedrooms
- Total Bedrooms: 1
- Bedrooms Main: 1
Other Rooms
- Laundry: In Unit
Additional Information
- Shared Amenities: Business Center, Elevator(s), Fitness Center, Front Desk, Parking, Security
- Security/Safety: 24 Hour Security, Key Card Entry, Secured Garage/Parking
Exterior
- Exterior Features: Balcony, Gas Valve
- Porch/Patio/Deck: Deck
Parking
- Garage: Yes
- Garage Spaces: 1
- Total Spaces: 1
- Parking Features: Heated Garage
Location
- County: Denver
- Subdivision: LoDo
- Building Name: Waterside Lofts
- Direction Faces: North
- Dist. to Public Trans.: 50 Feet
School Information
- Elem School District: Denver 1
- Midd School District: Denver 1
- High School District: Denver 1
- Elementary School: Greenlee
- Middle School: Strive Federal
- High School: Compassion Road Academy
Community
- Association: Yes
- Assoc. Name: Waterside Lofts
- Assoc. Fees Include: Reserves, Gas, Heat, Insurance, Maintenance Grounds, Recycling, Security, Sewer, Snow Removal, Trash, Water
- Pets Allowed: Yes
- Management Type: Professionally Managed
Heating & Cooling
- Cooling Type: Central Air
- Heating Type: Forced Air, Hot Water
Utilities
- Gas: Yes
- Sewer: Public Sewer
- Water: Public
- Utility Description: Cable Available, Electricity Connected, Internet Access (Wired), Natural Gas Connected
Structural Information
- Architectural Style: Loft
- Structure Type: High Rise (8+)
- Construction: Brick, Concrete, Other
- Roof: Membrane
- Common Walls: Something Above, Something Below, 2+ Common Walls
- Windows: Window Coverings
- Entry Floor Number: 7
- Entry Location: Corridor Access
- Square Feet: 593
- Sq. Ft. Source: Public Records
- Living Area: 593 Sq. Ft.
- Year Built: 2002
Lot Features
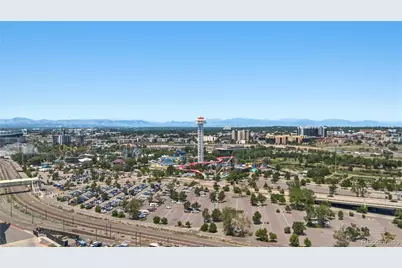
- Property View: City
- Lot Size (Acres): 0.01
- Lot Size (Sq. Ft.): 593
- Frontage: Public
- Street/Road Desc.: Paved
- Road Maintenance: Public Maintained Road
- Lot Features: Near Public Transit
- Zoning: R-MU-30
Water Features
- Water Front Desc.: River Front
Financial Considerations
- Association Fee: Yes
- Association Fee: $551
- Assoc Fee Freq.: Monthly
- Assoc Fee /Annual: $6,615
- Tax Amount: $1,894
- Tax Year: 2025
- Terms: Cash, Conventional, Other
Disclosures and Reports
- Ownership: Individual
- Special Conditions: None
- Documents Avail.: HOA Docs Available
- Legal Description: WATERSIDE LOFTS CONDOS U-713 PRK-B2-154 STR-S3-130
- Exclusions: Furnishings negotiable
- Property ID: 2332-16-156
Listed by Kentwood Real Estate City Properties
Get Pre-Approved Today
Schools
Schools serving 1401 Wewatta St #713
School District:Denver County School District 1
| Name | Grades | Distance |
|---|---|---|
Greenlee Elementary School 1150 Lipan Street, Denver, CO 80204 | K-5 | 1.2 mi |
Kipp Sunshine Peak Academy 375 South Tejon Street, Denver, CO 80223 | 6-8 | 2.9 mi |
Kunsmiller Creative Arts Academy 2250 South Quitman Way, Denver, CO 80219 | 6-8 | 5.6 mi |
West Middle School, Denver, CO 951 Elati Street, Denver, CO 80204 | 6-8 | 1.5 mi |
Strive Prep - Kepner 911 South Hazel Court, Denver, CO 80219 | 6-8 | 3.8 mi |
Kepner Beacon Middle School 911 South Hazel Court, Denver, CO 80219 | 6-8 | 3.8 mi |
West High School 951 Elati Street, Denver, CO 80204 | 6-8 | 1.5 mi |
Strive Prep - Westwood Campus 3201 West Arizona Avenue, Denver, CO 80219 | 6-8 | 4 mi |
Compass Academy 2285 South Federal Boulevard, Denver, CO 80219 | 6-8 | 5.3 mi |
Disclaimer:
School attendance boundaries provided by ATTOM Data Solutions and are for reference only. Contact the school directly to verify enrollment eligibility.
Price & Sales History for 1401 Wewatta St #713
Date
Details
Price
Change
Source
10/01/2018
Sold
$323,000
—
Public Record
Disclaimer: Historical sales information is derived from public records provided by the county offices. Information is not guaranteed and should be independently verified.

Tax History
Tax History for 1401 Wewatta St #713
Year
Property Taxes
Change
Tax Assessment
Change
2025
$1,894
6%
$24,760
10%
2024
$1,786
2%
$22,550
—
2023
$1,747
7%
$22,550
6%
2021
$1,639
—
$21,350
-3%
2021
$1,639
-5%
$21,960
-5%
2020
$1,723
3%
$23,220
—
2019
$1,675
3%
$23,220
10%
2018
$1,629
—
$21,060
—
2017
$1,624
7%
$21,060
13%
2016
$1,521
4%
$18,650
—
2015
$1,457
51%
$18,650
60%
2014
$965
—
$11,620
—
2013
$966
—
$11,620
—
Disclaimer: Historical tax information is derived from public records provided by the county offices. Information is not guaranteed and should be independently verified.
Estimate the Cost
Estimate the Cost for 1401 Wewatta St #713
Home Warranty : Included
1401 Wewatta Street #713, Denver, CO 80202 (MLS# 9562624) is a Condo property with 1 bedroom, 0 full bathrooms and 1 partial bathroom. 1401 Wewatta Street #713 is currently listed for $335,000 and was received on July 03, 2026. Want to learn more about 1401 Wewatta Street #713? Do you have questions about finding other Condo real estate for sale in Five Points? You can browse all Five Points real estate or contact a Coldwell Banker agent to request more information.