

No photo available
$749,000 New to Website
Property Description
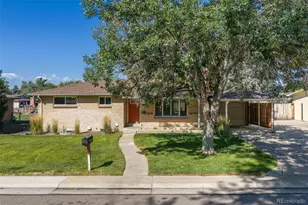
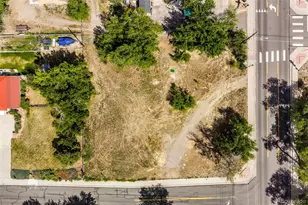
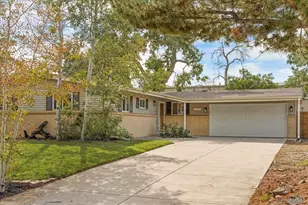
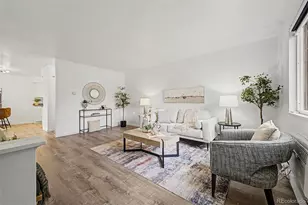
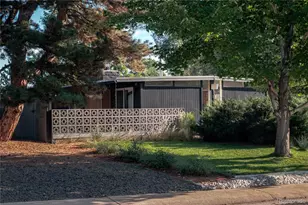
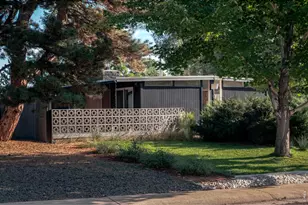
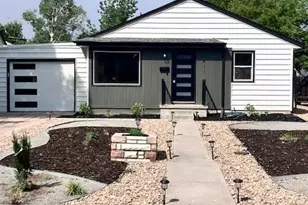
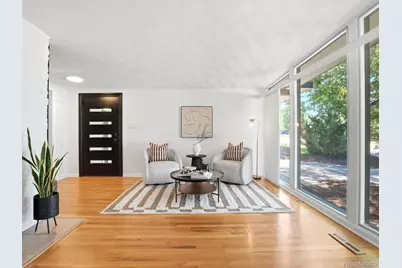
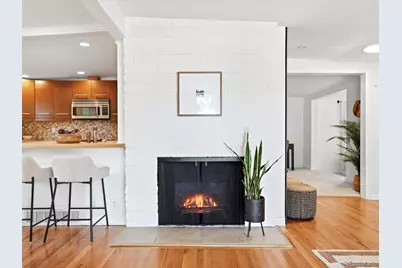
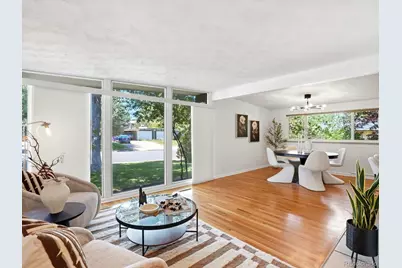
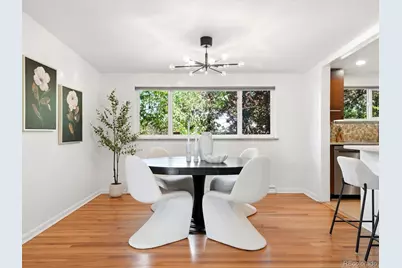
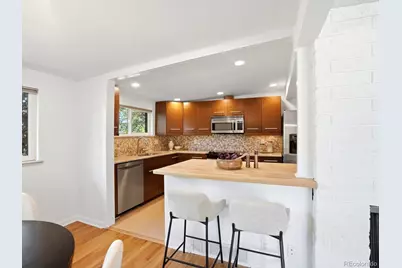
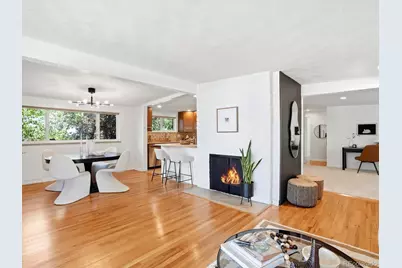
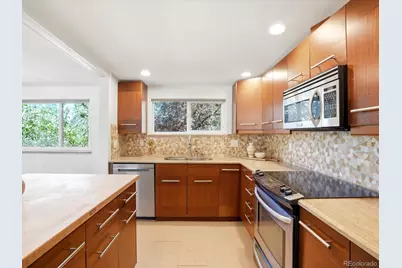
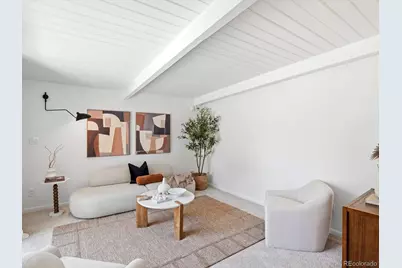
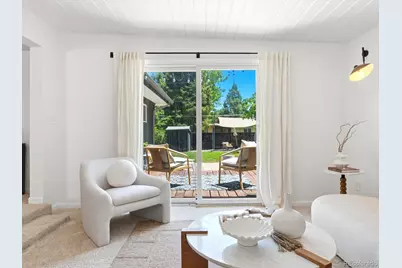
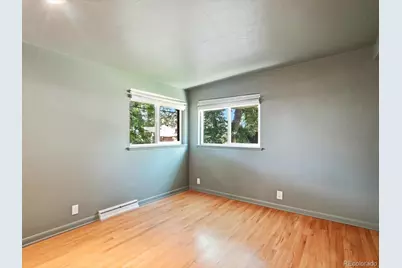
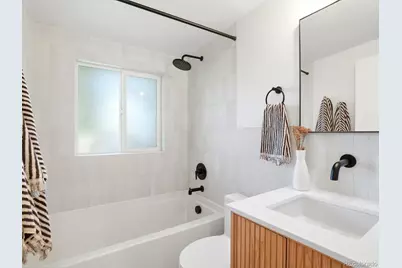
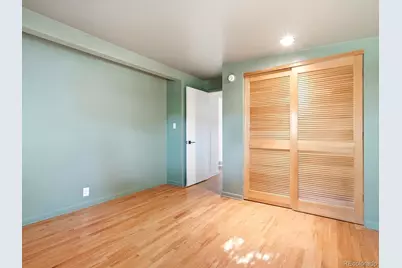
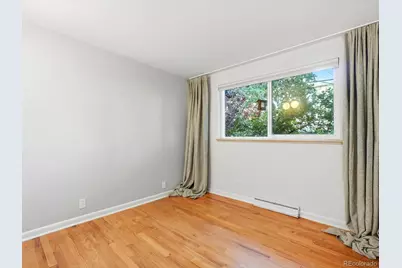
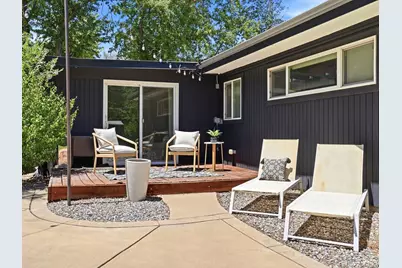
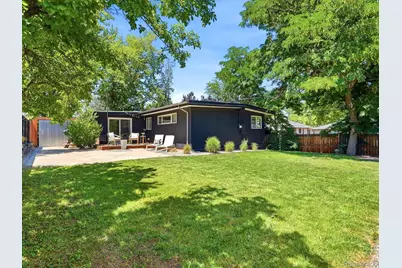
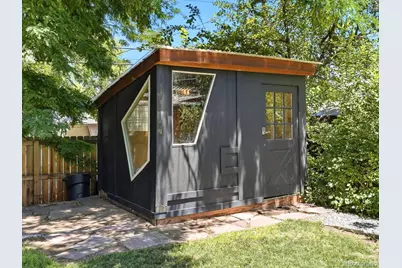
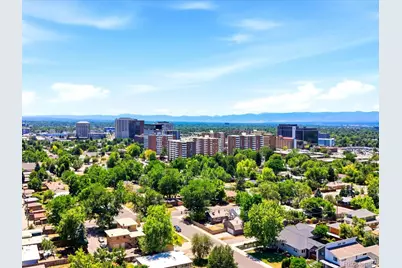
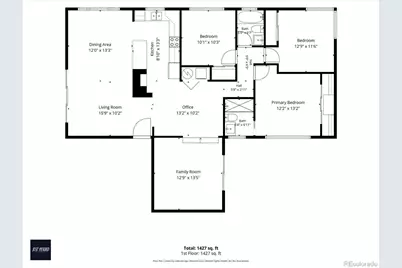
Offering complimentary $18,000 lender incentive for rate buydown or closing cost if you use our preferred lender! Welcome to this beautifully updated Mid-Century Modern retreat, ideally located on a quiet, tree-lined street just one block from Denver's beloved Krisana Park. Thoughtfully renovated while preserving its iconic architectural character, this move-in-ready home blends timeless design with today's most desirable upgrades. The light-filled, open floor plan features expansive west-facing living spaces, one charming vintage fireplace, and a spacious family room addition that creates the perfect setting for everyday living and entertaining. The kitchen is centrally located and opens to the home's inviting living and dining areas, making it ideal for hosting family and friends. Significant recent improvements provide both style and peace of mind, including a brand-new $60,000 roof, fully remodeled bathrooms, and new carpet, allowing the next owner to simply move in and enjoy. Step outside to a private backyard retreat with a custom deck, patio, mature landscaping, a spacious yard for entertaining, relaxing, or gardening, and two storage sheds that provide exceptional storage and functionality. The convenient one-level floor plan offers three generously sized bedrooms and two beautifully remodeled bathrooms. An attached carport accommodates one vehicle, with additional driveway parking for two to three cars. Located just minutes from Colorado Boulevard's shopping, dining, and entertainment, with quick access to I-25, this exceptional home offers the perfect combination of classic Mid-Century style, modern updates, and an unbeatable central Denver location. Homes with this level of character, quality improvements, and outdoor living don't come along often.
Full Property Details
Full Property Details for 1420 S Cherry St
Sign in to view more details. Local MLS Rules require you to be signed in. Not a member yet? Sign up now.
General
- Price: $749,000
- Taxes: $3,835 (2025)
- Status: Active
- Type: Single Family
- Source: MetroList_Colorado
- MLS ID: 6384605
- Updated: 7/17/2026
- Added to Site: 1 day(s) ago
Interior
- Interior Features: Butcher Counters, Granite Counters, Open Floorplan, Radon Mitigation System
- Fireplace: Yes
- Number of Fireplaces: 1
- Fireplace(s): Gas, Kitchen, Living Room, Wood Burning, Gas, Kitchen, Living Room, Wood Burning, Gas, Kitchen, Living Room, Wood Burning
- Appliances: Convection Oven, Dishwasher, Disposal, Dryer, Gas Water Heater, Range, Refrigerator, Warming Drawer, Washer
- Flooring: Carpet, Cork, Tile, Wood
Rooms
Bathrooms
- Total Bathrooms: 2
- Full Bathrooms: 1
- 3/4 Bathrooms: 1
- Main Floor Baths: 2
Bedrooms
- Total Bedrooms: 3
- Bedrooms Main: 3
Other Rooms
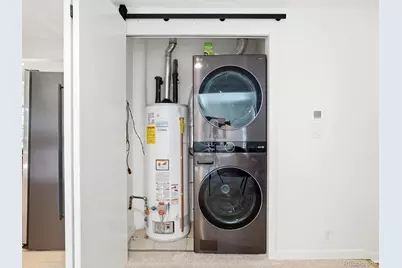
- Laundry: Laundry Closet
Additional Information
- Security/Safety: Carbon Monoxide Detector(s), Radon Detector, Security System, Smoke Detector(s)
Exterior
- Exterior Features: Garden, Lighting, Private Yard, Rain Gutters, Smart Irrigation, Water Feature
- Porch/Patio/Deck: Deck, Patio
Parking
- Carports: Yes
- Carport Spaces: 1
- Total Spaces: 3
- Parking Features: Concrete, Lighted
Location
- County: Denver
- Subdivision: Virginia Village
- Direction Faces: West
School Information
- Elem School District: Denver 1
- Midd School District: Denver 1
- High School District: Denver 1
- Elementary School: Ellis
- Middle School: Merrill
- High School: South
Community
- Pets Allowed: Yes
Heating & Cooling
- Cooling Type: Central Air
- Heating Type: Forced Air, Natural Gas
Utilities
- Gas: Yes
- Sewer: Public Sewer
- Water: Public
- Utility Description: Electricity Connected, Natural Gas Connected
Structural Information
- Architectural Style: Mid-Century Modern
- Structure Type: House
- Construction: Brick, Frame, Wood Siding
- Basement Desc.: Crawl Space
- Roof: Membrane
- Windows: Double Pane Windows, Window Treatments
- Square Feet: 1,357
- Sq. Ft. Source: Public Records
- Living Area: 1,357 Sq. Ft.
- Year Built: 1957
Lot Features
- Lot Size (Acres): 0.17
- Lot Size (Sq. Ft.): 7,405
- Lot Features: Landscaped, Level, Sprinklers In Rear
- Zoning: S-SU-D
Financial Considerations
- Tax Amount: $3,835
- Tax Year: 2025
- Terms: 1031 Exchange, Cash, Conventional, FHA, VA Loan
Disclosures and Reports
- Ownership: Individual
- Special Conditions: None
- Legal Description: THE N 60FT OF THE S 240FT OF THE N 390FT OF THE W1/2 OF BLK31 CHERRY CREEK GARDENS EXC THE W 30FT THEREOF
- Exclusions: Seller personal property and staging
- Property ID: 6192-27-017
Listed by Guide Real Estate
Get Pre-Approved Today
Schools
Schools serving 1420 S Cherry St
School District:Denver County School District 1
| Name | Grades | Distance |
|---|---|---|
Ellis Elementary School 1651 South Dahlia Street, Denver, CO 80222 | K-5 | 0.3 mi |
Merrill Middle School 1551 South Monroe Street, Denver, CO 80210 | 6-8 | 0.7 mi |
South High School, Denver, CO 1700 East Louisiana Avenue, Denver, CO 80210 | 9-12 | 1.7 mi |
Disclaimer:
School attendance boundaries provided by ATTOM Data Solutions and are for reference only. Contact the school directly to verify enrollment eligibility.
Price & Sales History for 1420 S Cherry St
Date
Details
Price
Change
Source
9/14/2020
Sold
$605,000
—
Public Record
Disclaimer: Historical sales information is derived from public records provided by the county offices. Information is not guaranteed and should be independently verified.

Tax History
Tax History for 1420 S Cherry St
Year
Property Taxes
Change
Tax Assessment
Change
2025
$3,835
-3%
$50,130
1%
2024
$3,943
2%
$49,790
—
2023
$3,858
26%
$49,790
25%
2021
$3,050
—
$39,740
-3%
2021
$3,050
3%
$40,880
3%
2020
$2,959
3%
$39,880
—
2019
$2,876
-5%
$39,880
2%
2018
$3,014
—
$38,960
—
2017
$3,005
8%
$38,960
14%
2016
$2,789
10%
$34,200
6%
2015
$2,529
31%
$32,370
39%
2014
$1,934
—
$23,290
—
2013
$1,935
—
$23,290
—
Disclaimer: Historical tax information is derived from public records provided by the county offices. Information is not guaranteed and should be independently verified.
Estimate the Cost
Estimate the Cost for 1420 S Cherry St
1420 S Cherry Street, Denver, CO 80222 (MLS# 6384605) is a Single Family property with 3 bedrooms, 1 full bathroom and 1 partial bathroom. 1420 S Cherry Street is currently listed for $749,000 and was received on July 17, 2026. Want to learn more about 1420 S Cherry Street? Do you have questions about finding other Single Family real estate for sale in Five Points? You can browse all Five Points real estate or contact a Coldwell Banker agent to request more information.