No photo available
$595,000 New to Website
Property Description
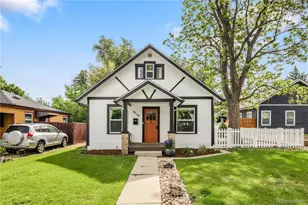
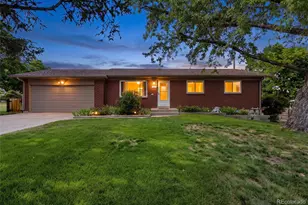
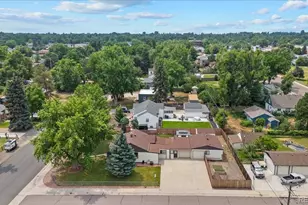
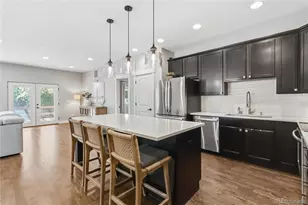
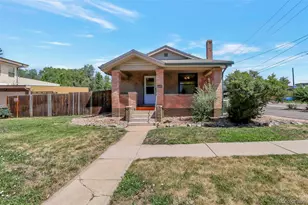
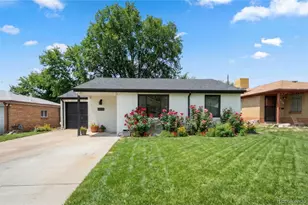
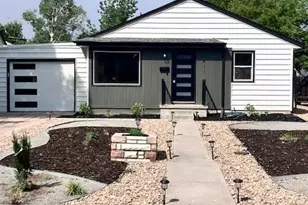
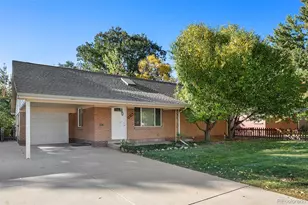
This three-bedroom ranch in Virginia Village is move-in ready with an open floor plan, updated finishes, and a large private backyard. This is not a cosmetic flip-it is a home that has been carefully upgraded with quality materials and attention to detail over many years. The kitchen features custom maple cabinets, granite countertops, soft-close hardware, stainless steel appliances, a gas range, a pull-out spice rack, and a large pantry. Designed for everyday living and entertaining, the kitchen opens to the living and dining areas. Refinished original hardwood floors, fresh interior paint and updated lighting create a clean, modern feel while preserving the home's character. The spacious and well-lit third bedroom includes patio access and a large, 7-by-7-foot walk-in closet, making it ideal as a bedroom, home office, guest room, or flexible living space. The bathroom has an updated tub and shower area, a new vanity, and a new mirror. A full-size stacked washer and dryer are included with custom laundry cabinetry. The attached one-car garage features a new garage door and a 240-volt outlet that supports EV charging. ADT security equipment is pre-installed throughout the home. The approximately 2,500-square-foot backyard is enclosed by a six-foot privacy fence and includes a covered patio, storage shed, sprinkler system, and gates providing access to both the alley and front yard. Design the outdoor space you want with room for a lawn, garden, pets, a play area, or outdoor entertaining. A new King Soopers is less than a block away, with walkable access to restaurants, retail, the library, schools, and RTD light rail. Enjoy quick access to Washington Park, I-25, downtown Denver, Cherry Creek, the Denver Tech Center, and Denver International Airport.
Full Property Details
Full Property Details for 1440 S Bellaire St
Sign in to view more details. Local MLS Rules require you to be signed in. Not a member yet? Sign up now.
General
- Price: $595,000
- Taxes: $2,893 (2024)
- Status: Active
- Type: Single Family
- Source: MetroList_Colorado
- MLS ID: 5744037
- Updated: 7/16/2026
- Added to Site: 2 day(s) ago
Interior
- Interior Features: Granite Counters, Kitchen Island, No Stairs, Open Floorplan, Pantry
- Appliances: Cooktop, Dishwasher, Dryer, Microwave, Oven, Range, Refrigerator, Washer
- Furnishings: Unfurnished
- Flooring: Wood
Rooms
Bathrooms
- Total Bathrooms: 1
- Full Bathrooms: 1
- Main Floor Baths: 1
Bedrooms
- Total Bedrooms: 3
- Bedrooms Main: 3
Other Rooms
- Laundry: In Unit
Additional Information
- Security/Safety: Security System
Exterior
- Exterior Features: Private Yard
- Porch/Patio/Deck: Covered, Patio
Parking
- Garage: Yes
- Garage Spaces: 1
- Total Spaces: 1
Location
- County: Denver
- Subdivision: Virginia Village
- Driving Directions: Colorado Blvd - East on Arkansas Ave - South on Bellaire St
School Information
- Elem School District: Denver 1
- Midd School District: Denver 1
- High School District: Denver 1
- Elementary School: Ellis
- Middle School: Merrill
- High School: South
Community
- Pets Allowed: Yes
Heating & Cooling
- Cooling Type: Central Air
- Heating Type: Forced Air
Utilities
- Sewer: Public Sewer
- Water: Public
Structural Information
- Structure Type: House
- Construction: Brick
- Roof: Composition
- Square Feet: 1,091
- Sq. Ft. Source: Public Records
- Living Area: 1,091 Sq. Ft.
- Year Built: 1953
Lot Features
- Lot Size (Acres): 0.14
- Lot Size (Sq. Ft.): 6,250
- Fence: Yes
- Lot Features: Level, Sprinklers In Front, Sprinklers In Rear
- Zoning: S-SU-D
- Fencing (Description): Full
Financial Considerations
- Tax Amount: $2,893
- Tax Year: 2024
- Terms: Cash, Conventional, FHA, VA Loan
Disclosures and Reports
- Ownership: Individual
- Special Conditions: None
- Legal Description: L 5 MILES SUB
- Exclusions: Staging Furniture & Accessories, Window Curtains
- Property ID: 6192-19-005
Listed by Equity Colorado Real Estate
Get Pre-Approved Today
Schools
Schools serving 1440 S Bellaire St
School District:Denver County School District 1
| Name | Grades | Distance |
|---|---|---|
Ellis Elementary School 1651 South Dahlia Street, Denver, CO 80222 | K-5 | 0.4 mi |
Merrill Middle School 1551 South Monroe Street, Denver, CO 80210 | 6-8 | 0.5 mi |
South High School, Denver, CO 1700 East Louisiana Avenue, Denver, CO 80210 | 9-12 | 1.5 mi |
Disclaimer:
School attendance boundaries provided by ATTOM Data Solutions and are for reference only. Contact the school directly to verify enrollment eligibility.
Price & Sales History for 1440 S Bellaire St
Date
Details
Price
Change
Source
6/19/2013
Sold
$266,100
—
Public Record
Disclaimer: Historical sales information is derived from public records provided by the county offices. Information is not guaranteed and should be independently verified.

Tax History
Tax History for 1440 S Bellaire St
Year
Property Taxes
Change
Tax Assessment
Change
2025
$3,349
16%
$43,780
20%
2024
$2,893
2%
$36,530
—
2023
$2,831
25%
$36,530
24%
2021
$2,265
—
$29,500
-3%
2021
$2,265
5%
$30,350
5%
2020
$2,149
3%
$28,960
—
2019
$2,088
-2%
$28,960
6%
2018
$2,122
—
$27,430
—
2017
$2,116
6%
$27,430
12%
2016
$1,998
4%
$24,500
—
2015
$1,914
20%
$24,500
27%
2014
$1,596
27%
$19,220
—
2013
$1,261
—
$19,220
—
Disclaimer: Historical tax information is derived from public records provided by the county offices. Information is not guaranteed and should be independently verified.
Estimate the Cost
Estimate the Cost for 1440 S Bellaire St
1440 S Bellaire Street, Denver, CO 80222 (MLS# 5744037) is a Single Family property with 3 bedrooms and 1 full bathroom. 1440 S Bellaire Street is currently listed for $595,000 and was received on July 16, 2026. Want to learn more about 1440 S Bellaire Street? Do you have questions about finding other Single Family real estate for sale in Denver? You can browse all Denver real estate or contact a Coldwell Banker agent to request more information.