This is a carousel with tiles that activate property listing cards. Use the previous and next buttons to navigate.
1/46
$705,000
This is a carousel with tiles that activate property listing cards. Use the previous and next buttons to navigate.
1/46
Property Description
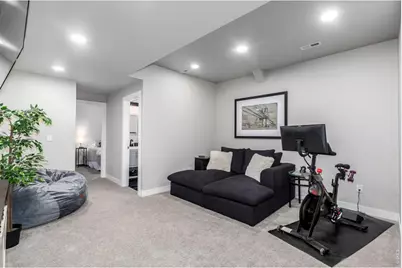
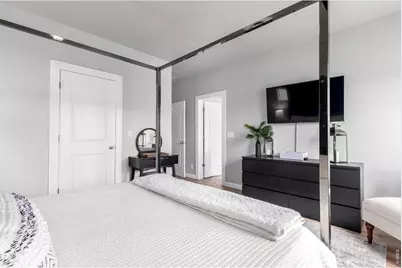
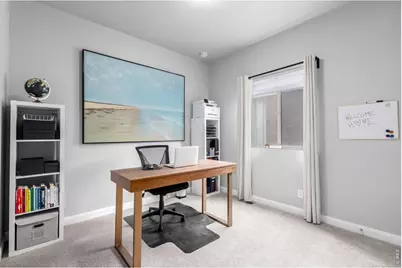
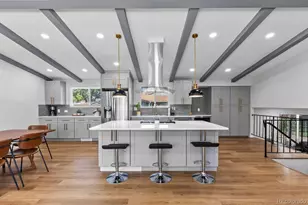
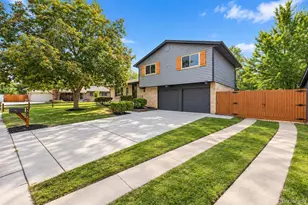
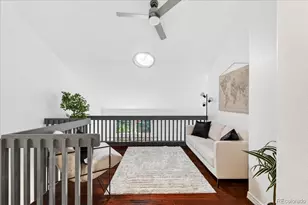
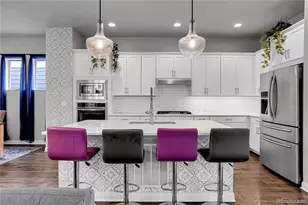
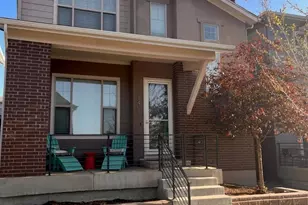
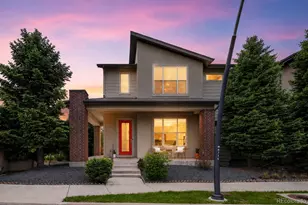
Why settle for builder-basic when you can have more space, more style, and more value? This beautifully upgraded Midtown Denver home features an expanded floor plan, designer finishes, and thoughtful updates that make everyday living exceptional. From the inviting front porch and timeless stone exterior to the soaring ceilings and sun-filled interior, every space feels bright, welcoming, and move-in ready. The open-concept main level is perfect for entertaining with granite countertops, stainless steel appliances, subway tile backsplash, abundant cabinetry, a walk-in pantry, and an oversized center island. A striking new contemporary fireplace creates a stunning focal point that adds warmth and sophistication.Upstairs, the spacious primary suite offers a walk-in closet and a beautifully remodeled spa-inspired bathroom (2024) featuring dual vanities, a soaking tub, and an oversized glass shower. Two additional bedrooms provide flexible space for family, guests, or a home office. The finished basement adds valuable living space with a stylish 3/4 bath, making it ideal for a guest suite, media room, gym, playroom, or multigenerational living.Outside, enjoy a private backyard with a unique in-ground deck, plus energy-saving solar panels, a Tesla charger, and an oversized two-car garage. Ideally located between Downtown Denver and Boulder, Midtown offers quick access to DIA, major employers, parks, trails, Clear Creek, shopping, dining, and commuter routes. A neighborhood brewery and restaurant just across the street complete the vibrant, walkable lifestyle.With an expanded floor plan, remodeled primary bath, designer fireplace, finished basement, energy-efficient upgrades, and $7,500 in lender credits available for down payment assistance and closing costs, this home delivers exceptional comfort, style, and value. Schedule your private showing today!
Full Property Details
Full Property Details for 1440 W 67th Ave
General
- Price: $705,000
- HOA FEE: $80/month
- Taxes: $6,422 (2025)
- Status: Active
- Type: Single Family
- Source: IRES
- MLS ID: 1062374
- Updated: 8/3/2026
- Added to Site: 64 day(s) ago
Interior
- Interior Features: Open Floorplan, Pantry, Walk-In Closet(s), Washer/Dryer Hookup, Kitchen Island, High Ceilings
- Fireplace: Yes
- Fireplace(s): Electric, Living Room
- Appliances: Gas Range, Dishwasher, Refrigerator, Microwave, Disposal, Fire Alarm
Rooms
Bathrooms
- Total Bathrooms: 4
- Full Bathrooms: 2
- 3/4 Bathrooms: 1
- Half Bathrooms: 1
Bedrooms
- Total Bedrooms: 4
Exterior
- Porch/Patio/Deck: Patio, Deck
Parking
- Garage: Yes
- Attached garage: Yes
- Garage Spaces: 2
- Parking Features: Attached
- Garage Description: Attached
Location
- Area: Denver
- County: Adams
- Subdivision: Midtown At Clear Creek
- Driving Directions: N 70th Ave & N Pecos St. Head south onto N Pecos St, Turn left onto W 67th Ave. The property will be on the right.
School Information
- School District: Mapleton 1
- Elementary School: Valley Vie
- Middle School: Trailside Academy
- High School: Global Leadership Academy
Community
- Association: Yes
- Assoc. Name: Midtown At Clear Creek
- Assoc. Fees Include: Common Amenities, Trash, Snow Removal, Management
Heating & Cooling
- Cooling Type: Central Air, Ceiling Fan(s)
- Heating Type: Forced Air
Utilities
- Gas: Yes
- Gas: Xcel
- Sewer: Public Sewer
- Water: City
- Utility Description: Natural Gas Available, Electricity Available, Cable Available, High-Speed Internet Available, Underground Utilities
Structural Information
- Architectural Style: Contemporary
- Builder: David Weekly
- Model: Moonstone Plan, #2880
- Construction: Frame, Stone, Vinyl Siding
- Exterior Const.: Frame, Stone, Vinyl Siding
- Basement: Yes
- Basement Desc.: Full, Partially Finished
- Roof: Composition
- Windows: Window Coverings
- Square Feet: 2,479
- Sq. Ft. Source: Assessor
- Living Area: 2,479 Sq. Ft.
- Year Built: 2016
Lot Features
- Lot Size (Acres): 0.06
- Lot Size (Sq. Ft.): 2,560
- Frontage: City Street, Alley
- Street/Road Desc.: Concrete
- Fence: Yes
- Lot Features: Level, Paved, Curbs, Gutters, Sidewalks, Street Light, Alley, Fire Hydrant within 500 Feet
- Potential Use: Single-Family
- Zoning: RES
- Fencing (Description): Fenced, Wood
Green Features
- Energy Efficient: Windows, Photovoltaic Leased
Financial Considerations
- Association Fee: Yes
- Association Fee: $80
- Assoc Fee Freq.: Monthly
- Tax Amount: $6,422
- Tax Year: 2025
- Terms: Cash, Conventional, FHA, VA
Disclosures and Reports
- Special Conditions: Licensed Owner
- Property ID: R0186393
Listed by RE/MAX of Boulder, Inc (303) 449-7000

Get Pre-Approved Today
Schools
Schools serving 1440 W 67th Ave
School District:Mapleton School District 1
| Name | Grades | Distance |
|---|---|---|
Valley View K-8 660 West 70th Avenue, Denver, CO 80221 | K-8 | 0.6 mi |
Adventure Elementary School 7725 Conifer Rd, Denver, CO 80221 | PK-6 | 1.5 mi |
Welby Community School of the Arts 1200 East 78th Avenue, Denver, CO 80229 | PK-6 | 2.1 mi |
Mapleton Expeditionary School Of The Arts 8980 York St, Thornton, CO 80299 | 7-12 | 3.7 mi |
Global Leadership Academy 7480 Conifer Road, Denver, CO 80221 | PK-12 | 1.5 mi |
Mapleton Early College High School 8980 York Street, Thornton, CO 80229 | 9-12 | 3.7 mi |
Academy High School 8970 York Street, Thornton, CO 80229 | 9-12 | 3.8 mi |
Monterey Community School 2210 McElwain Boulevard, Denver, CO 80229 | PK-8 | 3.2 mi |
Clayton Partnership School 8970 York Street, Thornton, CO 80229 | K-8 | 3.8 mi |
Disclaimer:
School attendance boundaries provided by ATTOM Data Solutions and are for reference only. Contact the school directly to verify enrollment eligibility.
Price & Sales History for 1440 W 67th Ave
Date
Details
Price
Change
Source
7/29/2026
Price Reduced
$705,000
-0.7%
MLS
7/10/2026
Price Reduced
$710,000
-0.7%
MLS
6/24/2026
Price Reduced
$715,000
-1.38%
MLS
6/19/2026
Listed
$725,000
1.97%
MLS
5/19/2022
Sold
$711,000
—
Public Record
Disclaimer: Historical sales information is derived from public records provided by the county offices. Information is not guaranteed and should be independently verified.
Tax History
Tax History for 1440 W 67th Ave
Year
Property Taxes
Change
Tax Assessment
Change
2025
$6,422
-6%
$43,790
-2%
2024
$6,843
-10%
$44,890
-1%
2023
$7,572
-1%
$45,320
—
2022
$7,640
38%
$45,290
29%
2021
$5,556
8%
$35,150
9%
2020
$5,160
—
$32,310
—
2019
$5,174
26%
$32,310
31%
2018
$4,101
2%
$24,700
—
2017
$4,029
13%
$24,700
12%
2016
$3,572
1677%
$22,130
1539%
2015
$201
—
$1,350
—
Disclaimer: Historical tax information is derived from public records provided by the county offices. Information is not guaranteed and should be independently verified.
Estimate the Cost
Estimate the Cost for 1440 W 67th Ave
1440 W 67th Ave, Denver, CO 80221 (MLS# 1062374) is a Single Family property with 4 bedrooms, 2 full bathrooms and 2 partial bathrooms. 1440 W 67th Ave is currently listed for $705,000 and was received on June 19, 2026. Want to learn more about 1440 W 67th Ave? Do you have questions about finding other Single Family real estate for sale in Denver? You can browse all Denver real estate or contact a Coldwell Banker agent to request more information.