
No photo available
$649,900 New to Website
Property Description
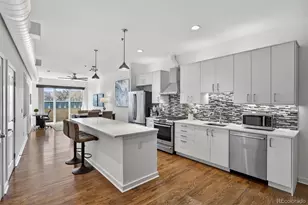
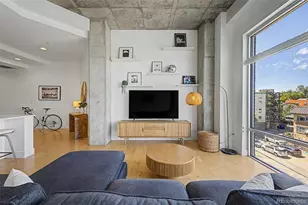
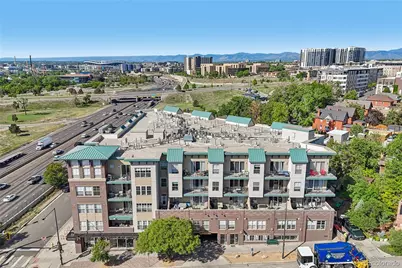
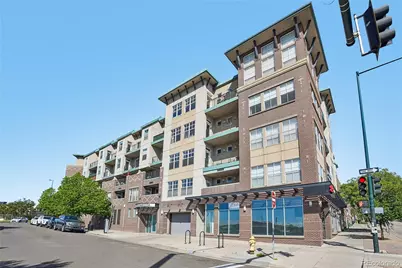
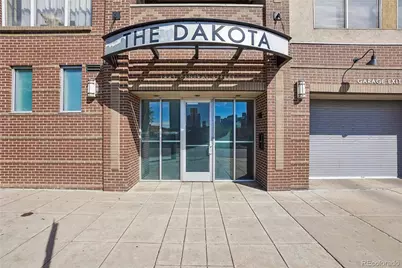
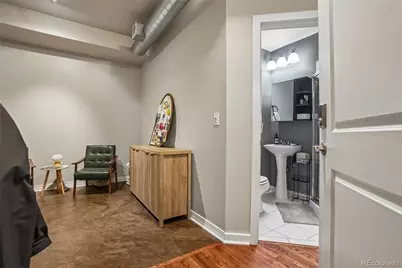
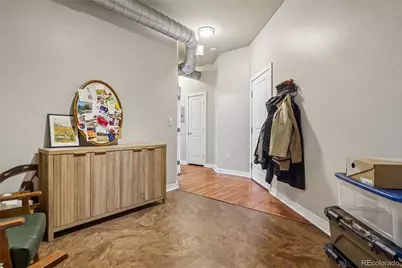
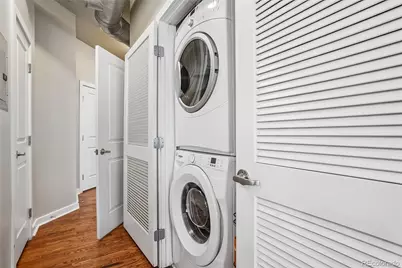
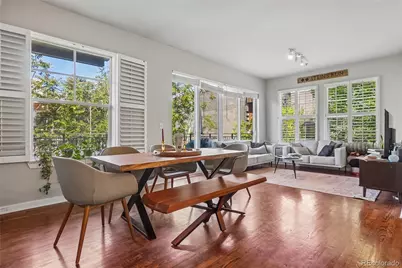
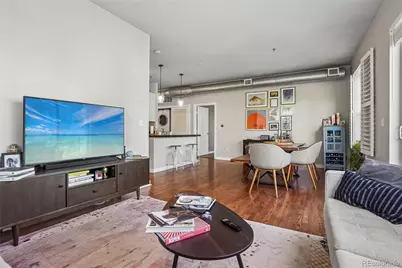
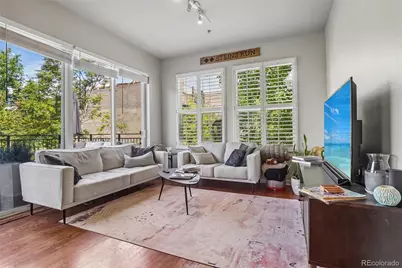
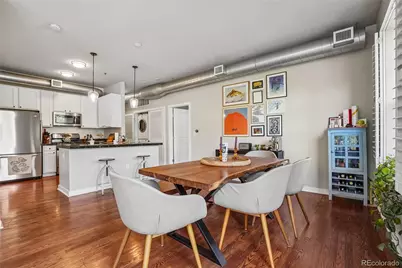
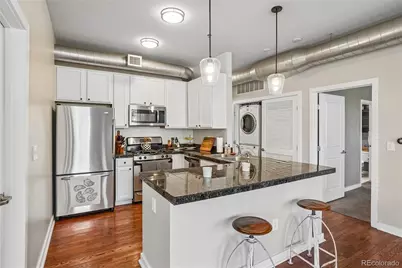
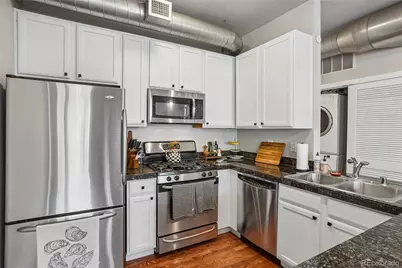
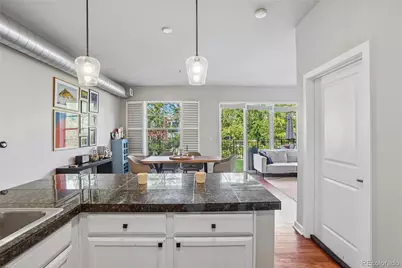
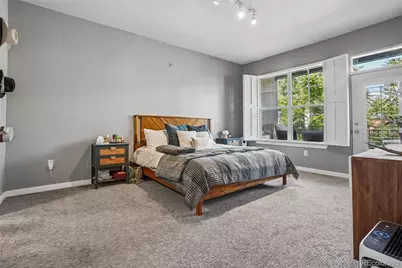
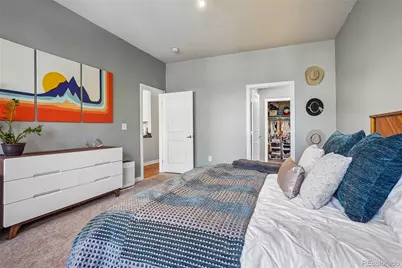
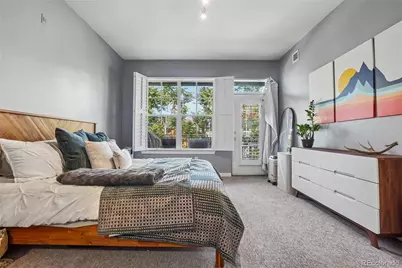
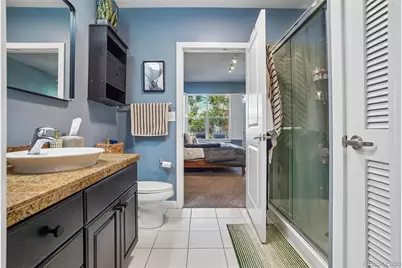
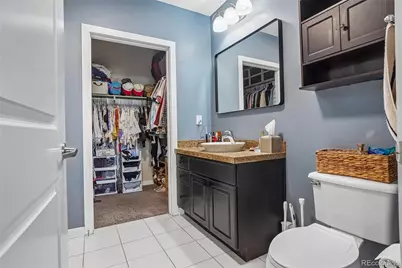
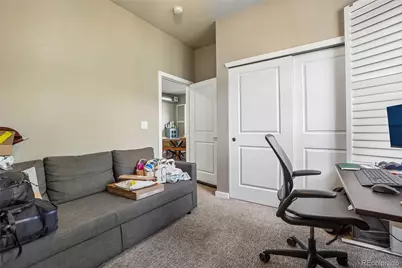
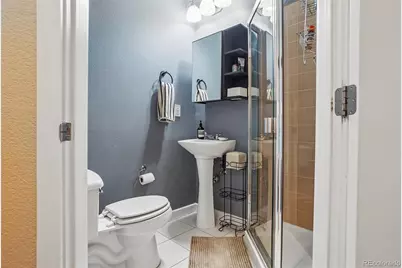
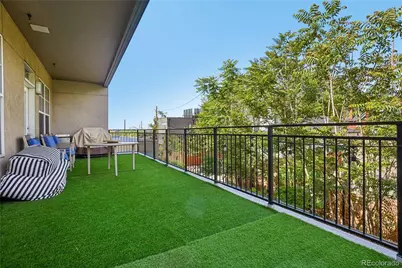
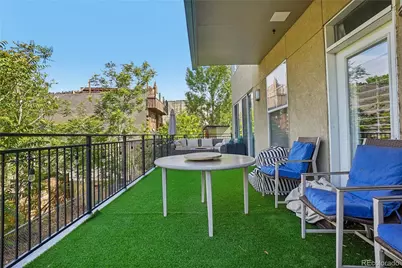
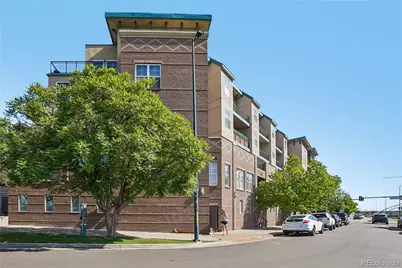
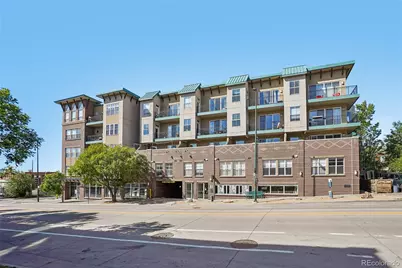
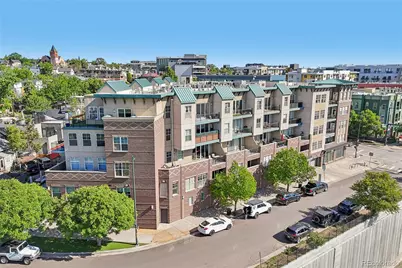
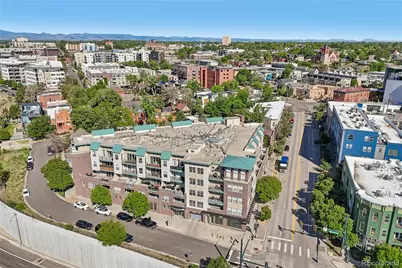
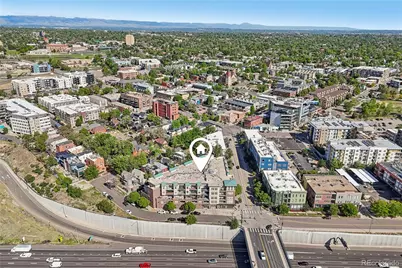
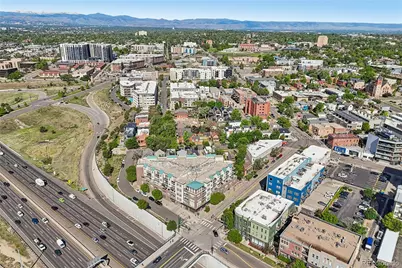
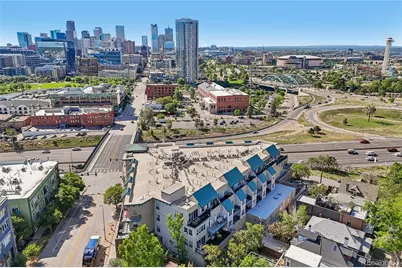
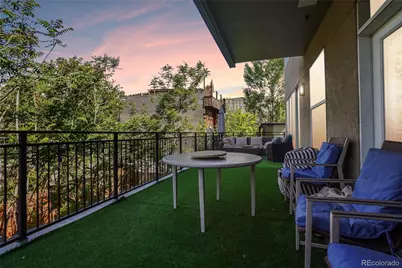
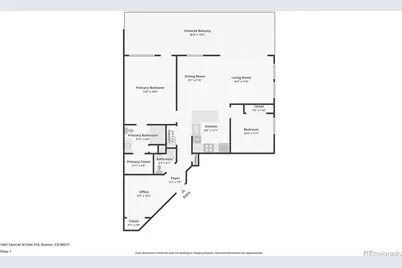
Don't miss this west-facing corner loft in the heart of LoHi with a 370 SqFt private deck running the full length of the home - front-row seats to Colorado sunsets and mountain views. Inside, soaring ceilings, exposed industrial ductwork, hardwood floors, and plantation shutters set the tone. The open kitchen has plenty of space, and a breakfast bar that flows into a sun-flooded living/dining space. Primary suite with walk-in closet and ensuite bath, generous second bedroom, plus a bonus space that can be used as a sitting area or office. In-unit laundry, 2 tandem garage spaces, deeded storage, fitness center, hot tub. LoHi balances brick-and-mortar Denver history with a young, design-forward energy - restored Victorians next to modern lofts, indie boutiques next to celebrated restaurants, and one of the few in-town neighborhoods where you can genuinely walk to everything you need. With a Walk Score of 94, this home puts you right in the middle of great restaurants, shops, and downtown, with a private deck to retreat to at the end of the day.
Full Property Details
Full Property Details for 1441 Central St #306
Sign in to view more details. Local MLS Rules require you to be signed in. Not a member yet? Sign up now.
General
- Price: $649,900
- HOA FEE: $578/month
- Taxes: $3,382 (2024)
- Status: Active
- Type: Condo
- Source: MetroList_Colorado
- MLS ID: 7082863
- Updated: Today (5/29/2026)
- Added to Site: Today
Rental Information
- Lease/Rent Term: 12 Months
Interior
- Interior Features: Eat-in Kitchen, High Ceilings, No Stairs, Open Floorplan
- Appliances: Dishwasher, Oven, Range, Refrigerator
- Furnishings: Unfurnished
- Flooring: Carpet, Tile, Wood
Rooms
Bathrooms
- Total Bathrooms: 2
- Full Bathrooms: 2
- Main Floor Baths: 2
Bedrooms
- Total Bedrooms: 2
- Bedrooms Main: 2
Other Rooms
- Laundry: In Unit
Additional Information
- Shared Amenities: Elevator(s), Fitness Center, Parking, Spa/Hot Tub, Storage
Exterior
- Exterior Features: Balcony
- Porch/Patio/Deck: Deck
Parking
- Garage: Yes
- Garage Spaces: 2
- Total Spaces: 2
- Parking Features: Concrete, Tandem, Underground
Location
- County: Denver
- Subdivision: LoHi
- Building Name: Dakota Lofts
- Direction Faces: West
School Information
- Elem School District: Denver 1
- Midd School District: Denver 1
- High School District: Denver 1
- Elementary School: Edison
- Middle School: Skinner
- High School: North
Community
- Association: Yes
- Assoc. Name: Dakota Lofts Homeowners Association
- Assoc. Fees Include: Exterior Maintenance (Without Roof), Insurance, Maintenance Grounds, Maintenance Structure, Recycling, Sewer, Snow Removal, Trash, Water
- Pets Allowed: Yes
- Management Type: Professionally Managed
Heating & Cooling
- Cooling Type: Central Air
- Heating Type: Forced Air
Utilities
- Gas: Yes
- Sewer: Public Sewer
- Water: Public
- Utility Description: Electricity Connected, Natural Gas Connected
Structural Information
- Architectural Style: Contemporary
- Structure Type: Mid Rise (4-7)
- Construction: Brick, Stucco
- Roof: Rolled/Hot Mop
- Common Walls: End Unit
- Windows: Double Pane Windows
- Unit on End: Yes
- Entry Floor Number: 3
- Square Feet: 1,270
- Sq. Ft. Source: Public Records
- Living Area: 1,270 Sq. Ft.
- Year Built: 2004
- Property Condition: Updated/Remodeled
Lot Features
- Property View: City, Mountain(s)
- Mountain views: Yes
- Zoning: R-MU-20
Financial Considerations
- Lease Price: $3,200
- Association Fee: Yes
- Association Fee: $578
- Assoc Fee Freq.: Monthly
- Assoc Fee /Annual: $6,936
- Tax Amount: $3,382
- Tax Year: 2024
- Terms: 1031 Exchange, Cash, Conventional, FHA, VA Loan
Disclosures and Reports
- Ownership: Individual
- Special Conditions: None
- Legal Description: DAKOTA LOFTS CONDOS U-306 PRK-2-4, 2-14 STR-SL-B
- Exclusions: Tenant's personal property.
- Property ID: 2283-25-042
Listed by RE/MAX Professionals
Get Pre-Approved Today
Schools
Schools serving 1441 Central St #306
School District:Denver County School District 1
| Name | Grades | Distance |
|---|---|---|
Bryant Webster K-8 School 3635 Quivas Street, Denver, CO 80211 | 6-8 | 0.7 mi |
Edison Elementary School, Denver, CO 3350 Quitman Street, Denver, CO 80212 | PK-5 | 1.6 mi |
Skinner Middle School 3435 West 40th Avenue, Denver, CO 80211 | 6-8 | 1.6 mi |
STRIVE Prep - Sunnyside Campus 4735 North Pecos Street, Denver, CO 80211 | 6-8 | 1.7 mi |
North High School 2960 North Speer Boulevard, Denver, CO 80211 | 9-12 | 0.7 mi |
Disclaimer:
School attendance boundaries provided by ATTOM Data Solutions and are for reference only. Contact the school directly to verify enrollment eligibility.
Price & Sales History for 1441 Central St #306
Date
Details
Price
Change
Source
5/07/2021
Sold
$620,000
—
Public Record
Disclaimer: Historical sales information is derived from public records provided by the county offices. Information is not guaranteed and should be independently verified.

Tax History
Tax History for 1441 Central St #306
Year
Property Taxes
Change
Tax Assessment
Change
2024
$3,382
—
$49,070
15%
2024
$3,382
2%
$42,700
—
2023
$3,309
11%
$42,700
10%
2021
$2,979
—
$38,800
-3%
2021
$2,979
5%
$39,920
4%
2020
$2,839
3%
$38,270
—
2019
$2,760
1%
$38,270
8%
2018
$2,736
—
$35,370
—
2017
$2,728
11%
$35,370
18%
2016
$2,451
4%
$30,060
—
2015
$2,348
5%
$30,060
12%
2014
$2,229
—
$26,840
—
2013
$2,230
—
$26,840
—
Disclaimer: Historical tax information is derived from public records provided by the county offices. Information is not guaranteed and should be independently verified.
Estimate the Cost
Estimate the Cost for 1441 Central St #306
1441 Central Street #306, Denver, CO 80211 (MLS# 7082863) is a Condo property with 2 bedrooms and 2 full bathrooms. 1441 Central Street #306 is currently listed for $649,900 and was received on May 29, 2026. Want to learn more about 1441 Central Street #306? Do you have questions about finding other Condo real estate for sale in Denver? You can browse all Denver real estate or contact a Coldwell Banker agent to request more information.