No photo available
$915,000 New to Website
Get directions
View more dates
Join us at 14652 W Vassar Drive on:
- Open House: 10:00 AM - 3:00 PM
Sunday 7/19 10:00 AM - 3:00 PM
14652 W Vassar Drive,Denver, CO 8022814652 W Vassar DriveDenverCO80228
Property Description
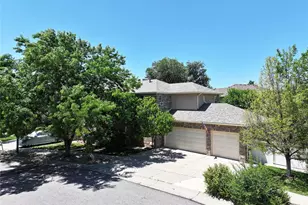
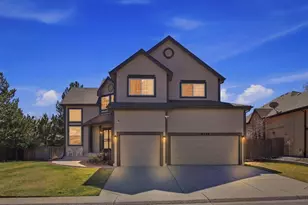
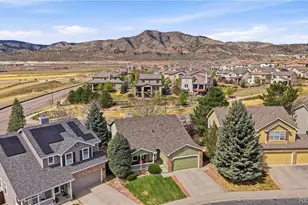
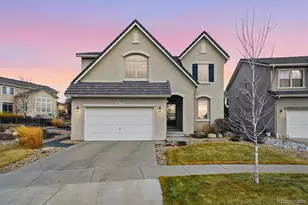
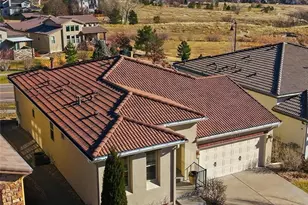
This Spectacular 2 Story Home With Almost Everything Updated Serves As A Crown Jewell And Centerpiece Home In The Highly Sought After Hutchinsons Green Mountain Village Subdivision. Set On A Huge Corner Lot And Adorned With The Most Beautiful Blue Spruce Tree, You Will Love The Mountain Views, Open Spaces And Close Proximity To The Foothills. This Beautiful Home Features A Brand New Roof, Incredible Walk Out Elevated Trex Deck With Custom Railing, Deck Lighting & Spiral Staircase Leads Down To A Massive Newer Stamped Concrete Patio. Other Perfect Flatwork And Custom Brick Pavers Surround The Entire Property. New Exterior And Interior Paint. Auto Sprinkler System, Lush Green Grass & Gorgeous Floral Gardens Throughout. Remodeled Open Concept Kitchen W/Tiger Wood Beam & Flooring, Crown Molding, Hanging Pendant Lights, High End Slow Close Green Field Cabinetry W/Undermount Lighting, Cygnus Granite Countertops W/Rough Cut Edging & Undermount Farmhouse Sink, Spacious Breakfast Nook & Bar & Large Formal Dining Room, Peaceful Living Room & Spacious Family Room W/Soaring Vaulted Ceilings, All Brick Gas Fireplace & Loads Of Natural Light. Canned Lighting & Brand New Carpet Throughout. Brand New Blinds & Window Screens Throughout, Some Brand New Windows & Brand New Sliding Glass Door. Wow The Upper Level Enjoys 4 Spacious Bedrooms & Oversized Hallway Feels So Grand! The Primary Bedroom Is En-Suite With Vaulted Ceiling & Mountain Views. All 4 Bathrooms Have Brand New Vanities W/Composite Sink Tops, Undermount Sinks & Brushed Nickle Faucets, Both Primary & Basement Baths Have Brand New Showers W/Brand New Bases, Shower Surrounds & Custom Shower Doors. The Basement Features A 5th Bedroom (Non-Conforming), A 2nd Large Family Room, 3 Egress Windows, Brand New Carpet & Bathroom Floor, Newer Furnace & A.C. Units, Large Clean Utility Rom W/Massive Storage Area. Huge Attached, Oversized 3 Car Garage W/Beautiful Epoxy Flooring. You Better Hurry Because This Is The Perfect Family Home!
Full Property Details
Full Property Details for 14652 W Vassar Dr
Sign in to view more details. Local MLS Rules require you to be signed in. Not a member yet? Sign up now.
General
- Price: $915,000
- HOA FEE: $50/month
- HOA FEE FREQ.: Annually
- Taxes: $4,653 (2025)
- Status: Active
- Type: Single Family
- Source: MetroList_Colorado
- MLS ID: 8316824
- Updated: 7/17/2026
- Added to Site: 1 day(s) ago
Interior
- Interior Features: Ceiling Fan(s), Eat-in Kitchen, Five Piece Bath, Granite Counters, High Ceilings, Open Floorplan, Primary Suite, Smoke Free, Vaulted Ceiling(s)
- Fireplace: Yes
- Number of Fireplaces: 1
- Fireplace(s): Family Room, Gas, Family Room, Gas, Family Room, Gas
- Appliances: Dishwasher, Dryer, Microwave, Oven, Range, Refrigerator, Washer
- Furnishings: Unfurnished
- Flooring: Carpet, Tile, Wood
Rooms
Bathrooms
- Total Bathrooms: 4
- Full Bathrooms: 2
- 3/4 Bathrooms: 1
- Half Bathrooms: 1
- Main Floor Baths: 1
- Basement Baths: 1
Bedrooms
- Total Bedrooms: 5
Additional Information
- Security/Safety: Carbon Monoxide Detector(s), Smoke Detector(s)
Exterior
- Exterior Features: Garden, Lighting, Private Yard, Rain Gutters
- Porch/Patio/Deck: Covered, Deck, Front Porch
Parking
- Garage: Yes
- Garage Spaces: 3
- Total Spaces: 3
- Parking Features: Concrete, Floor Coating
Location
- County: Jefferson
- Subdivision: Hutchinsons Green Mountain Village
- Direction Faces: West
School Information
- Elem School District: Jefferson County R-1
- Midd School District: Jefferson County R-1
- High School District: Jefferson County R-1
- Elementary School: Hutchinson
- Middle School: Dunstan
- High School: Green Mountain
Community
- Association: Yes
- Assoc. Name: Summit Glen at Green Mountain
- Assoc. Fees Include: Recycling, Trash
- Pets Allowed: Yes
- Management Type: Professionally Managed
Heating & Cooling
- Cooling Type: Attic Fan, Central Air
- Heating Type: Floor Furnace, Forced Air, Natural Gas
Utilities
- Gas: Yes
- Sewer: Public Sewer
- Water: Public
- Utility Description: Electricity Connected, Internet Access (Wired), Natural Gas Connected
Structural Information
- Architectural Style: Traditional
- Structure Type: House
- Construction: Brick, Frame
- Basement: Yes
- Basement Desc.: Finished
- Roof: Composition
- Windows: Bay Window(s), Double Pane Windows, Egress Windows, Window Coverings
- Square Feet: 3,028
- Sq. Ft. Source: Public Records
- Living Area: 3,011 Sq. Ft.
- Year Built: 1995
- Property Condition: Updated/Remodeled
Lot Features
- Property View: Mountain(s)
- Mountain views: Yes
- Lot Size (Acres): 0.17
- Lot Size (Sq. Ft.): 7,362
- Frontage: Public
- Street/Road Desc.: Paved
- Road Maintenance: Public Maintained Road
- Fence: Yes
- Lot Features: Corner Lot, Landscaped, Level, Sprinklers In Front, Sprinklers In Rear
- Fencing (Description): Partial
Financial Considerations
- Association Fee: Yes
- Association Fee: $600
- Assoc Fee Freq.: Annually
- Assoc Fee /Annual: $600
- Tax Amount: $4,653
- Tax Year: 2025
- Terms: 1031 Exchange, Cash, Conventional, FHA, VA Loan
Disclosures and Reports
- Ownership: Individual
- Special Conditions: None
- Legal Description: SECTION 30 TOWNSHIP 04 RANGE 69 QTR SW SUBDIVISIONCD 371589 SUBDIVISIONNAME HUTCHINSONS GREEN MOUNTAIN VILLAGE FLG #61 BLOCK 002 LOT 0014 SIZE: 7374 TRACT VALUE: .169
- Exclusions: Sellers Personal Property.
- Property ID: 415717
Listed by RE/MAX Northwest Inc
Get Pre-Approved Today
Schools
Schools serving 14652 W Vassar Dr
School District:Jefferson County School District R-1
| Name | Grades | Distance |
|---|---|---|
Hutchinson Elementary School 12900 West Utah Avenue, Lakewood, CO 80228 | PK-5 | 1.3 mi |
Dunstan Middle School 1855 South Wright Street, Lakewood, CO 80228 | 6-8 | 1.7 mi |
Green Mountain High School 13175 West Green Mountain Drive, Lakewood, CO 80228 | 9-12 | 2 mi |
Disclaimer:
School attendance boundaries provided by ATTOM Data Solutions and are for reference only. Contact the school directly to verify enrollment eligibility.
Price & Sales History for 14652 W Vassar Dr
Date
Details
Price
Change
Source
6/29/2010
Sold
$410,000
—
Public Record
Disclaimer: Historical sales information is derived from public records provided by the county offices. Information is not guaranteed and should be independently verified.

Tax History
Tax History for 14652 W Vassar Dr
Year
Property Taxes
Change
Tax Assessment
Change
2025
$4,653
4%
$47,932
-3%
2024
$4,459
1%
$49,186
—
2023
$4,436
15%
$49,186
16%
2021
$3,845
1%
$42,272
3%
2022
$3,791
-1%
$41,090
8%
2021
$3,845
13%
$38,197
—
2019
$3,414
8%
$38,197
12%
2018
$3,158
14%
$34,174
—
2017
$2,776
-6%
$34,174
1%
2016
$2,945
-1%
$33,832
—
2015
$2,974
12%
$33,832
21%
2014
$2,658
—
$27,970
—
Disclaimer: Historical tax information is derived from public records provided by the county offices. Information is not guaranteed and should be independently verified.
Estimate the Cost
Estimate the Cost for 14652 W Vassar Dr
14652 W Vassar Drive, Denver, CO 80228 (MLS# 8316824) is a Single Family property with 5 bedrooms, 2 full bathrooms and 2 partial bathrooms. 14652 W Vassar Drive is currently listed for $915,000 and was received on July 17, 2026. Want to learn more about 14652 W Vassar Drive? Do you have questions about finding other Single Family real estate for sale in Denver? You can browse all Denver real estate or contact a Coldwell Banker agent to request more information.