No photo available
$760,000
Property Description
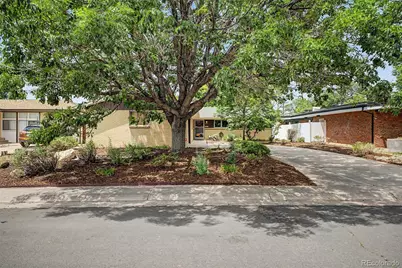
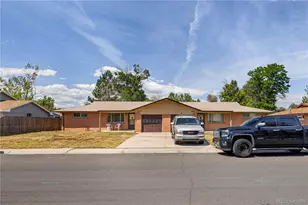
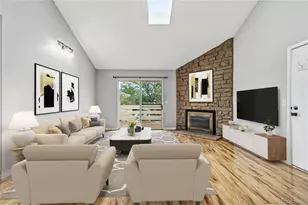
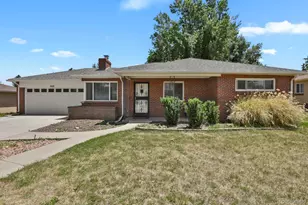
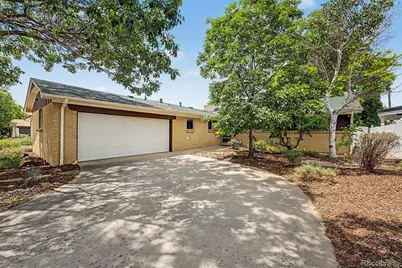
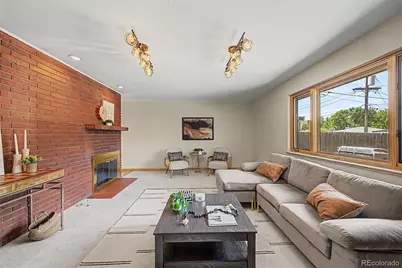
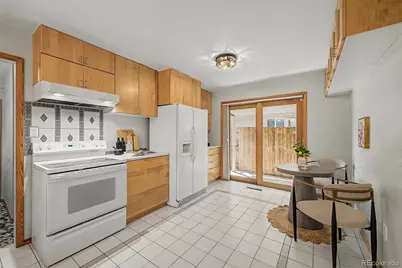
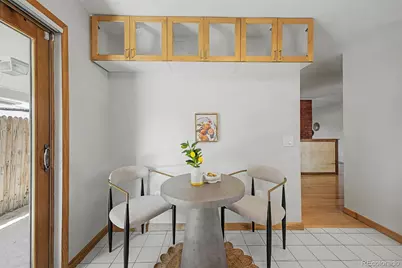
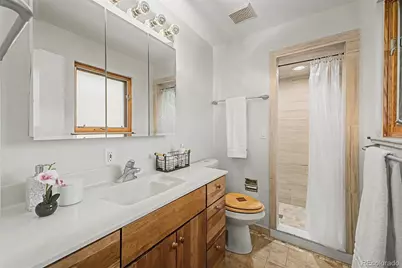
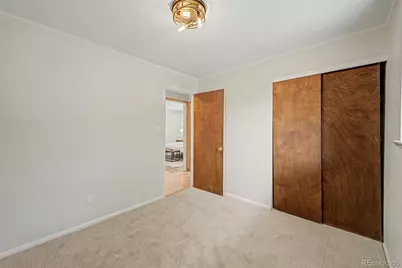
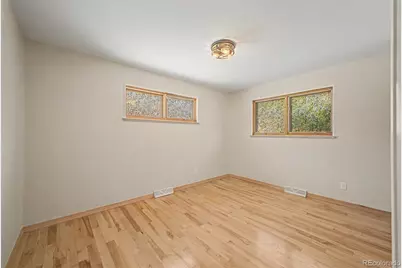
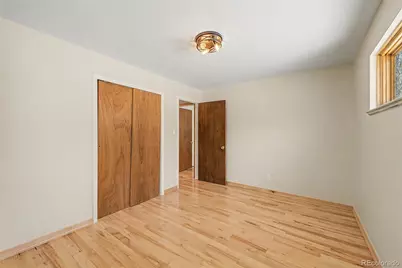
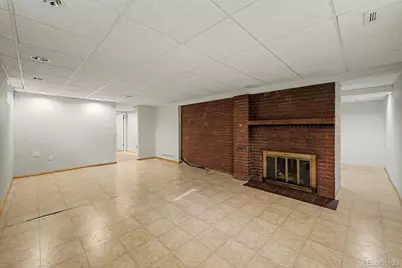
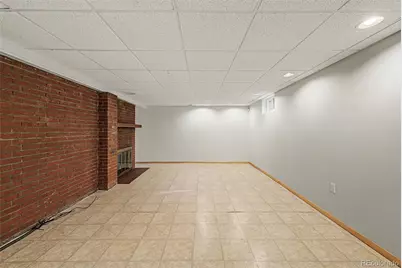
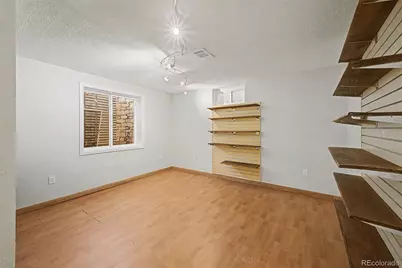
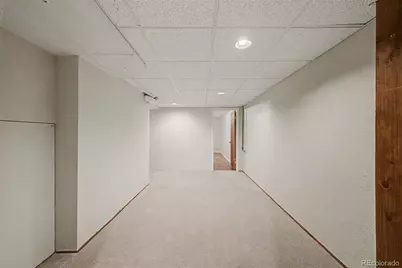
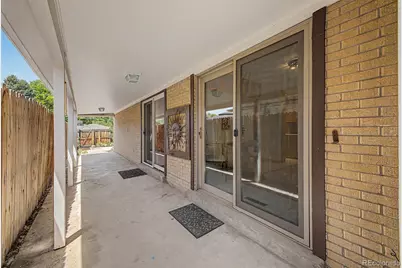
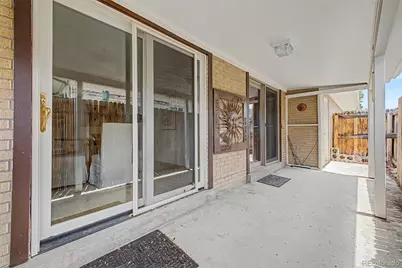
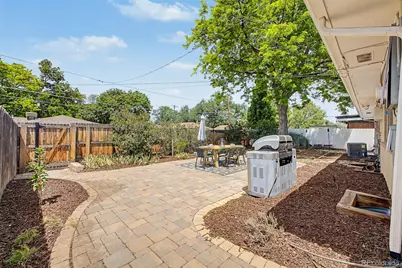
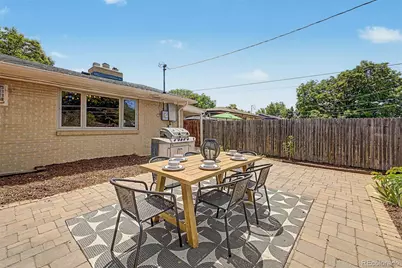
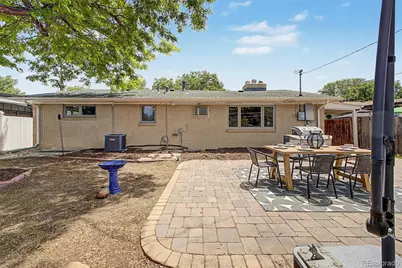
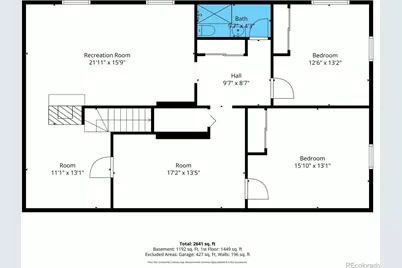
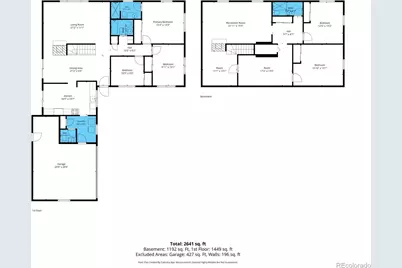
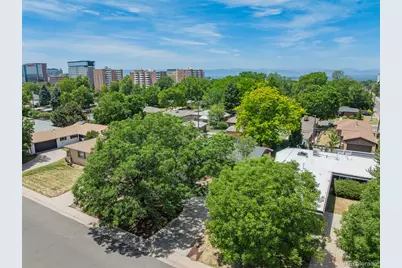
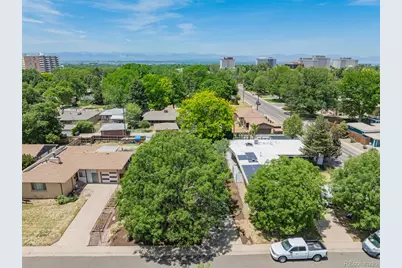
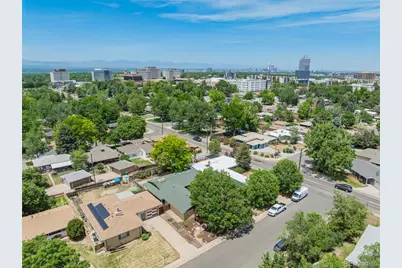
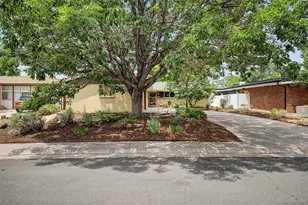
Look no further! This charming 5 bed, 4 bath ranch style home in Virginia Village is the one for you! Charming curb appeal, a sizeable front yard with brand new landscaping, and an attached 2 car garage (Rare in this area!) with a work bench area for tools and DIY projects are just the beginning. Come inside to discover large dining & living areas with original wood flooring, brand new carpet, fresh interior paint, new track lighting, neutral palette, and two fireplaces. The kitchen comes equipped with everything you'll need for home cooking, ample cabinetry, partial tile backsplash, and built-in appliances. End your busy day in the secluded backyard, covered patio and extended paver seating area, becoming your own perfect retreat. The backyard is fully fenced in to keep your furry friends safe! The finished basement features a large family room with a 2nd fireplace to make sure you stay warm & cozy. Act now before it's gone! The roof was replaced in 2022 as well. The home is very centrally located with quick access to Downtown, DTC, Cherry Creek, just minutes from I-25.
Full Property Details
Full Property Details for 1511 S Cherry St
Sign in to view more details. Local MLS Rules require you to be signed in. Not a member yet? Sign up now.
General
- Price: $760,000
- Taxes: $4,111 (2025)
- Status: Active
- Type: Single Family
- Source: MetroList_Colorado
- MLS ID: 9286326
- Updated: 6/29/2026
- Added to Site: 12 day(s) ago
Interior
- Interior Features: Breakfast Bar, Eat-in Kitchen, High Speed Internet, Laminate Counters, Primary Suite
- Fireplace: Yes
- Number of Fireplaces: 2
- Fireplace(s): Basement, Family Room, Gas Log, Living Room, Basement, Family Room, Gas Log, Living Room, Basement, Family Room, Gas Log, Living Room
- Appliances: Dishwasher, Disposal, Dryer, Microwave, Oven, Range, Range Hood, Refrigerator, Washer
- Furnishings: Unfurnished
- Flooring: Carpet, Tile, Wood
Rooms
Bathrooms
- Total Bathrooms: 4
- Full Bathrooms: 1
- 3/4 Bathrooms: 2
- Half Bathrooms: 1
- Main Floor Baths: 3
- Basement Baths: 1
Bedrooms
- Total Bedrooms: 5
- Bedrooms Main: 3
Other Rooms
- Laundry: In Unit
Additional Information
- Security/Safety: Carbon Monoxide Detector(s), Radon Detector, Smart Cameras, Smart Locks, Smoke Detector(s)
Exterior
- Exterior Features: Barbecue, Private Yard, Rain Gutters
- Porch/Patio/Deck: Covered, Patio
Parking
- Garage: Yes
- Garage Spaces: 2
- Total Spaces: 2
Location
- County: Denver
- Subdivision: Virginia Village
- Driving Directions: Exit I-25 on Colorado Blvd and go North, turn East on E Florida Ave., then south on South on Cherry Street.
- Direction Faces: West
School Information
- Elem School District: Denver 1
- Midd School District: Denver 1
- High School District: Denver 1
- Elementary School: Ellis
- Middle School: Merrill
- High School: South
Community
- Pets Allowed: Yes
Heating & Cooling
- Cooling Type: Central Air
- Heating Type: Forced Air, Natural Gas
Utilities
- Gas: Yes
- Sewer: Public Sewer
- Water: Public
- Utility Description: Cable Available, Electricity Available, Internet Access (Wired), Natural Gas Available, Phone Available
Structural Information
- Architectural Style: Traditional
- Structure Type: House
- Construction: Brick, Cement Siding, Frame
- Basement: Yes
- Basement Desc.: Finished, Full, Sump Pump
- Roof: Composition
- Windows: Double Pane Windows, Egress Windows
- Square Feet: 2,833
- Sq. Ft. Source: Public Records
- Living Area: 2,641 Sq. Ft.
- Current Bldg. Use: Live/Work
- Year Built: 1959
Lot Features
- Lot Size (Acres): 0.17
- Lot Size (Sq. Ft.): 7,230
- Frontage: Public
- Street/Road Desc.: Paved
- Road Maintenance: Public Maintained Road
- Fence: Yes
- Lot Features: Landscaped, Level
- Zoning: S-SU-D
- Fencing (Description): Full
Financial Considerations
- Tax Amount: $4,111
- Tax Year: 2025
- Terms: Cash, Conventional, FHA, Jumbo, VA Loan
Disclosures and Reports
- Ownership: Individual
- Special Conditions: None
- Legal Description: S 38FT OF L 23 & N 22FT OF L 22 KAREY LYNN SUB
- Property ID: 6193-05-024
- Lot Number: 23
Listed by Engel & Volkers Denver
Get Pre-Approved Today
Schools
Schools serving 1511 S Cherry St
School District:Denver County School District 1
| Name | Grades | Distance |
|---|---|---|
Ellis Elementary School 1651 South Dahlia Street, Denver, CO 80222 | K-5 | 0.2 mi |
Merrill Middle School 1551 South Monroe Street, Denver, CO 80210 | 6-8 | 0.6 mi |
South High School, Denver, CO 1700 East Louisiana Avenue, Denver, CO 80210 | 9-12 | 1.7 mi |
Disclaimer:
School attendance boundaries provided by ATTOM Data Solutions and are for reference only. Contact the school directly to verify enrollment eligibility.
Price & Sales History for 1511 S Cherry St
Date
Details
Price
Change
Source
10/28/2022
Sold
$650,000
—
Public Record
Disclaimer: Historical sales information is derived from public records provided by the county offices. Information is not guaranteed and should be independently verified.

Tax History
Tax History for 1511 S Cherry St
Year
Property Taxes
Change
Tax Assessment
Change
2025
$4,111
3%
$53,740
7%
2024
$3,976
2%
$50,200
—
2023
$3,890
33%
$50,200
31%
2021
$2,932
—
$38,200
-3%
2021
$2,932
18%
$39,300
17%
2020
$2,494
3%
$33,620
—
2019
$2,425
3%
$33,620
10%
2018
$2,363
—
$30,540
—
2017
$2,356
-5%
$30,540
—
2016
$2,493
4%
$30,570
—
2015
$2,388
30%
$30,570
39%
2014
$1,832
—
$22,060
—
2013
$1,833
—
$22,060
—
Disclaimer: Historical tax information is derived from public records provided by the county offices. Information is not guaranteed and should be independently verified.
Estimate the Cost
Estimate the Cost for 1511 S Cherry St
1511 S Cherry Street, Denver, CO 80222 (MLS# 9286326) is a Single Family property with 5 bedrooms, 1 full bathroom and 3 partial bathrooms. 1511 S Cherry Street is currently listed for $760,000 and was received on June 25, 2026. Want to learn more about 1511 S Cherry Street? Do you have questions about finding other Single Family real estate for sale in Denver? You can browse all Denver real estate or contact a Coldwell Banker agent to request more information.