No photo available
$580,000 New to Website
Property Description
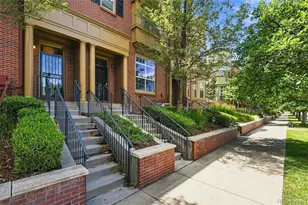
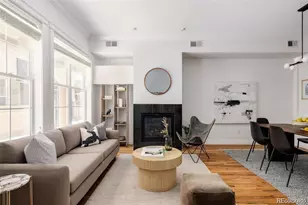
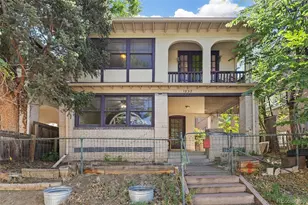
Fantastic opportunity to acquire a 2+ bedroom, 1.5 bathroom two-story brick townhome with a detached garage, basement apartment and no HOA fee! The townhome currently rents for $2,400 and the basement for $400, both month to month tenancies. Extraordinary, original hardwood floors, beautiful moldings and intricate woodwork, fireplace, stained glass, and updated kitchen and bathrooms. The first floor has a living room, dining room, kitchen, convenient half bathroom and a covered front porch. Upstairs you will find two bedrooms and a third small bedroom, ideal for an office space, and a large 2nd floor deck. The backyard is a blank slate to create your private oasis. Fantastic opportunity to acquire a two-story brick townhome with a detached garage and no HOA fee! 2026 extensive upgrades include: new roof, soffit and fascia, gutters, garage door, (WORK IN PROGRESS) egress window for the basement apartment, paint, landscaping and fencing, masonry work. Located two blocks from the ultimate back yard, 330-acre City Park and steps from the bustling locally owned bars, lounges, and restaurants lining East Colfax Avenue. Incredible investment or live on opportunity in one of Denver's most iconic and demanded residential settings!
Full Property Details
Full Property Details for 1526 St Paul St
Sign in to view more details. Local MLS Rules require you to be signed in. Not a member yet? Sign up now.
General
- Price: $580,000
- Taxes: $3,106 (2025)
- Status: Active
- Type: Townhouse
- Source: MetroList_Colorado
- MLS ID: 2969251
- Updated: 10/20/2026
- Added to Site: 1 day(s) ago
Rental Information
- Lease/Rent Term: Month To Month
Interior
- Interior Features: Entrance Foyer, Smoke Free
- Fireplace: Yes
- Number of Fireplaces: 1
- Fireplace(s): Living Room, Living Room, Living Room
- Appliances: Dishwasher, Disposal, Dryer, Gas Water Heater, Oven, Range, Refrigerator, Washer
Rooms
Bathrooms
- Total Bathrooms: 3
- Full Bathrooms: 1
- 3/4 Bathrooms: 1
- Half Bathrooms: 1
- Main Floor Baths: 1
- Basement Baths: 1
Bedrooms
- Total Bedrooms: 3
Other Rooms
- Laundry: In Unit
Additional Information
- Security/Safety: Carbon Monoxide Detector(s), Smoke Detector(s)
Exterior
- Exterior Features: Balcony, Garden, Private Yard
- Porch/Patio/Deck: Covered, Front Porch, Rooftop
Parking
- Garage: Yes
- Garage Spaces: 1
- Total Spaces: 1
- Parking Features: Concrete, Exterior Access Door
Location
- County: Denver
- Subdivision: Colfax Avenue Park
- Driving Directions: resaved 9/8/2026
School Information
- Elem School District: Denver 1
- Midd School District: Denver 1
- High School District: Denver 1
- Elementary School: Teller
- Middle School: Morey
- High School: East
Community
- Pets Allowed: Yes
Heating & Cooling
- Cooling Type: Room Air Conditioning
- Heating Type: Hot Water, Natural Gas
Utilities
- Gas: Yes
- Sewer: Public Sewer
- Water: Public
- Utility Description: Cable Available, Electricity Available, Electricity Connected, Internet Access (Wired), Natural Gas Available, Natural Gas Connected
Structural Information
- Structure Type: Townhouse
- Construction: Brick, Stucco
- Basement: Yes
- Basement Desc.: Exterior Entry, Finished, Partial
- Roof: Composition, Other
- Common Walls: 1 Common Wall
- Square Feet: 1,804
- Sq. Ft. Source: Public Records
- Living Area: 1,804 Sq. Ft.
- Year Built: 1904
- Property Condition: Updated/Remodeled
Lot Features
- Lot Size (Acres): 0.05
- Lot Size (Sq. Ft.): 2,375
- Frontage: Public
- Street/Road Desc.: Alley Paved, Paved
- Road Maintenance: Public Maintained Road
- Fence: Yes
- Zoning: G-MU-3
- Fencing (Description): Full
Financial Considerations
- Tax Amount: $3,106
- Tax Year: 2025
- Terms: 1031 Exchange, Cash, Conventional
Disclosures and Reports
- Ownership: Corporation/Trust
- Special Conditions: None
- Documents Avail.: Survey
- Legal Description: COLFAX AVENUE PARK SUB B16 L17 & 18 BEG 18.2FT S OF NW COROF L17 TH S 19.3FT E 125FT N 18.7 FT W 125FT TO POB
- Exclusions: Tenant's and seller's personal property
- Property ID: 2363-13-039
Listed by American City Real Estate
Get Pre-Approved Today
Schools
Schools serving 1526 St Paul St
School District:Denver County School District 1
| Name | Grades | Distance |
|---|---|---|
Teller Elementary School 1150 Garfield Street, Denver, CO 80206 | PK-5 | 0.6 mi |
Morey Middle School 840 East 14th Avenue, Denver, CO 80218 | 6-8 | 1.4 mi |
East High School, Denver, CO 1600 City Park Esplanade, Denver, CO 80206 | 9-12 | 0.3 mi |
Disclaimer:
School attendance boundaries provided by ATTOM Data Solutions and are for reference only. Contact the school directly to verify enrollment eligibility.
Tax History
Tax History for 1526 St Paul St
Year
Property Taxes
Change
Tax Assessment
Change
2025
$3,106
2%
$40,600
6%
2024
$3,040
2%
$38,380
—
2023
$2,974
11%
$38,380
10%
2021
$2,682
—
$34,930
-3%
2021
$2,682
12%
$35,940
11%
2020
$2,399
3%
$32,330
—
2019
$2,332
12%
$32,330
20%
2018
$2,086
—
$26,960
—
2017
$2,080
-3%
$26,960
2%
2016
$2,147
4%
$26,330
—
2015
$2,057
13%
$26,330
20%
2014
$1,825
—
$21,970
—
2013
$1,825
—
$21,970
—
Disclaimer: Historical tax information is derived from public records provided by the county offices. Information is not guaranteed and should be independently verified.
Estimate the Cost
Estimate the Cost for 1526 St Paul St
1526 Saint Paul Street, Denver, CO 80206 (MLS# 2969251) is a Townhouse property with 3 bedrooms, 1 full bathroom and 2 partial bathrooms. 1526 Saint Paul Street is currently listed for $580,000 and was received on October 20, 2026. Want to learn more about 1526 Saint Paul Street? Do you have questions about finding other Townhouse real estate for sale in City Park? You can browse all City Park real estate or contact a Coldwell Banker agent to request more information.