Full Property Details for 1528 St Paul St
Sign in to view more details. Local MLS Rules require you to be signed in. Not a member yet? Sign up now.
General
- Price: $585,000
- Taxes: $3,222 (2025)
- Status: Active
- Type: Triplex
- Source: MetroList_Colorado
- MLS ID: 3525664
- Updated: 10/20/2026
- Added to Site: 1 day(s) ago
Rental Information
- Lease/Rent Term: Month To Month
Interior
- Fireplace: Yes
- Number of Fireplaces: 1
- Fireplace(s): Primary Bedroom, Primary Bedroom, Primary Bedroom
- Appliances: Disposal, Dryer, Gas Water Heater, Microwave, Oven, Range, Refrigerator, Washer
- Flooring: Carpet, Wood
Rooms
- Laundry: In Unit, Multiple Locations
Additional Information
- Security/Safety: Carbon Monoxide Detector(s), Smoke Detector(s)
Exterior
- Exterior Features: Balcony, Garden, Private Yard, Rain Gutters
- Porch/Patio/Deck: Covered, Deck, Front Porch, Rooftop
Parking
- Garage: Yes
- Garage Spaces: 1
- Total Spaces: 1
- Parking Features: Concrete, Lighted, Storage
Location
- County: Denver
- Subdivision: COLFAX AVENUE PARK
- Driving Directions: resaved 9/8/2026
- Direction Faces: West
School Information
- Elem School District: Denver 1
- Midd School District: Denver 1
- High School District: Denver 1
- Elementary School: Teller
- Middle School: Morey
- High School: East
Community
Heating & Cooling
- Cooling Type: Room Air Conditioning
- Heating Type: Forced Air, Hot Water, Natural Gas
Utilities
- Gas: Yes
- Sewer: Public Sewer
- Water: Public
- Utility Description: Cable Available, Electricity Available, Electricity Connected, Internet Access (Wired), Natural Gas Available, Natural Gas Connected, Phone Available
Structural Information
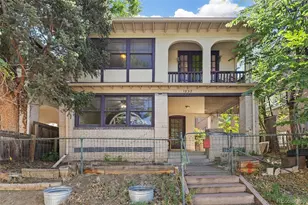
- Architectural Style: Denver Square
- Structure Type: Triplex
- Construction: Brick, Stucco
- Basement: Yes
- Basement Desc.: Exterior Entry, Finished, Full, Partial
- Roof: Composition, Other
- Common Walls: 1 Common Wall
- Entry Location: Ground
- Square Feet: 1,804
- Sq. Ft. Source: Public Records
- Living Area: 1,804 Sq. Ft.
- Year Built: 1904
- Property Condition: Fixer, Updated/Remodeled
Lot Features
- Lot Size (Acres): 0.05
- Lot Size (Sq. Ft.): 2,312
- Road Maintenance: Public Maintained Road
- Fence: Yes
- Lot Features: Level, Near Public Transit, Sloped
- Zoning: G-MU-3
- Fencing (Description): Full
Financial Considerations
- Operating Expenses: Insurance, Maintenance, Real Estate Tax, Utilities
- Tax Amount: $3,222
- Tax Year: 2025
- Terms: 1031 Exchange, Cash, Conventional
- Owner Pays: Electricity, Exterior Maintenance, Gas, Grounds Care, Insurance, Taxes, Trash Collection, Water
- Tenant Pays: Cable TV, Internet, Telephone
Disclosures and Reports
- Ownership: Corporation/Trust
- Special Conditions: None
- Documents Avail.: Leases, Rental Average, Survey, Utility Average
- Legal Description: COLFAX AVENUE PARK SUB B16 PT OF L17 BEG NW COR L17 S 18.2FTE 125FT N 18.8FT W 125FT TO POB
- Exclusions: Tenant's and seller's personal property.
- Property ID: 2363-13-038
Listed by American City Real Estate