No photo available
$1,175,000
Property Description
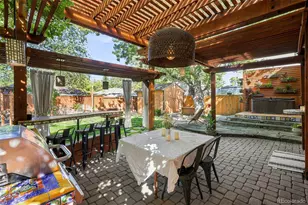
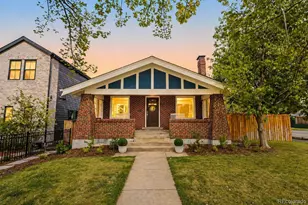
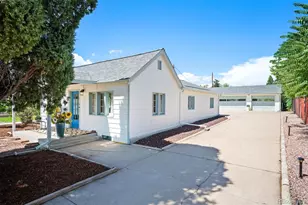
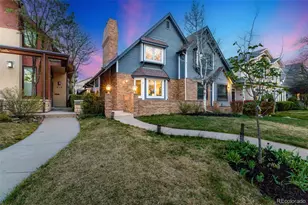
An exciting opportunity is here again! This beautiful property is back on the market and ready to welcome its next owner! Step into this fully remodeled 1905 cottage-style home, where timeless charm meets modern sophistication-and a rare opportunity for exceptional investment returns. Just two blocks from Washington Park and minutes from Cherry Creek's shopping, dining, and nightlife, this property has operated as a highly successful short-term rental, drawing consistent demand from visitors seeking the perfect Denver experience. Situated on a professionally landscaped, low-maintenance lot, the home features a detached oversized one-car garage plus a separate carport. Inside, the main level welcomes you with a warm and inviting living room anchored by an electric fireplace. The beautifully redesigned kitchen impresses with stainless steel appliances, a marble waterfall island with storage, a farmhouse sink, and a walk-in pantry tucked behind a barn door. French doors open to a serene backyard, ideal for intimate gatherings or relaxing outdoors. Two bedrooms and a full bathroom complete the main floor. Upstairs, the private primary suite offers a peaceful retreat with vaulted ceilings, a walk-in closet, and a spa-like bathroom. The original stone cellar is a rare bonus-perfect for a wine cellar, tasting room, creative studio, meditation space, home office, or any number of imaginative uses. With a prime location, thoughtful updates, and an impressive rental history, this one-of-a-kind Wash Park cottage is an extraordinary opportunity for both homeowners and investors.
Full Property Details
Full Property Details for 1531 E Alameda Ave
Sign in to view more details. Local MLS Rules require you to be signed in. Not a member yet? Sign up now.
General
- Price: $1,175,000
- Taxes: $4,900 (2024)
- Status: Active
- Type: Single Family
- Source: MetroList_Colorado
- MLS ID: 5455965
- Updated: 8/4/2026
- Added to Site: 270 day(s) ago
Interior
- Interior Features: Ceiling Fan(s), Five Piece Bath, Granite Counters, Kitchen Island, Primary Suite, Vaulted Ceiling(s)
- Fireplace: Yes
- Number of Fireplaces: 1
- Fireplace(s): Electric, Living Room, Electric, Living Room, Electric, Living Room
- Appliances: Dishwasher, Disposal, Dryer, Microwave, Oven, Range, Range Hood, Refrigerator, Washer
- Flooring: Carpet, Laminate, Tile
Rooms
Bathrooms
- Total Bathrooms: 2
- Full Bathrooms: 2
- Main Floor Baths: 1
Bedrooms
- Total Bedrooms: 3
- Bedrooms Main: 2
Other Rooms
- Laundry: In Unit
Additional Information
- Security/Safety: Carbon Monoxide Detector(s), Smoke Detector(s)
Exterior
- Exterior Features: Private Yard
- Porch/Patio/Deck: Patio
Parking
- Garage: Yes
- Garage Spaces: 1
- Carports: Yes
- Carport Spaces: 1
- Total Spaces: 2
Location
- County: Denver
- Subdivision: Washington Park
School Information
- Elem School District: Denver 1
- Midd School District: Denver 1
- High School District: Denver 1
- Elementary School: Steele
- Middle School: Merrill
- High School: South
Community
- Pets Allowed: Yes
Heating & Cooling
- Cooling Type: Central Air
- Heating Type: Electric, Forced Air
Utilities
- Sewer: Public Sewer
- Water: Public
- Utility Description: Electricity Connected
Structural Information
- Architectural Style: Contemporary
- Structure Type: House
- Construction: Brick
- Basement: Yes
- Basement Desc.: Unfinished
- Roof: Composition
- Common Walls: No Common Walls
- Square Feet: 2,080
- Sq. Ft. Source: Public Records
- Living Area: 2,080 Sq. Ft.
- Year Built: 1905
- Property Condition: Updated/Remodeled
Lot Features
- Lot Size (Acres): 0.08
- Lot Size (Sq. Ft.): 3,610
- Frontage: Public
- Street/Road Desc.: Paved
- Fence: Yes
- Lot Features: Level
- Zoning: U-SU-C
- Fencing (Description): Full
Financial Considerations
- Tax Amount: $4,900
- Tax Year: 2024
- Terms: 1031 Exchange, Cash, Conventional, FHA, Jumbo, VA Loan
Disclosures and Reports
- Ownership: Individual
- Special Conditions: None
- Documents Avail.: Rental Average
- Legal Description: W 29 FT OF E 66.83 FT OF LOTS 25 TO 29 INC BLK 25 SHACKELTONPLACE SUB
- Exclusions: Sellers Personal Property
- Property ID: 5114-24-014
Listed by Brokers Guild Homes
Get Pre-Approved Today
Schools
Schools serving 1531 E Alameda Ave
School District:Denver County School District 1
| Name | Grades | Distance |
|---|---|---|
Steele Elementary School, Denver, CO 320 South Marion Street Parkway, Denver, CO 80209 | K-5 | 0.2 mi |
Merrill Middle School 1551 South Monroe Street, Denver, CO 80210 | 6-8 | 2 mi |
South High School, Denver, CO 1700 East Louisiana Avenue, Denver, CO 80210 | 9-12 | 1.4 mi |
Disclaimer:
School attendance boundaries provided by ATTOM Data Solutions and are for reference only. Contact the school directly to verify enrollment eligibility.
Price & Sales History for 1531 E Alameda Ave
Date
Details
Price
Change
Source
5/10/2021
Sold
$815,000
—
Public Record
Disclaimer: Historical sales information is derived from public records provided by the county offices. Information is not guaranteed and should be independently verified.

Tax History
Tax History for 1531 E Alameda Ave
Year
Property Taxes
Change
Tax Assessment
Change
2025
$5,354
9%
$69,980
13%
2024
$4,900
2%
$61,870
—
2023
$4,794
137%
$61,870
135%
2021
$2,022
—
$26,350
-3%
2021
$2,022
11%
$27,100
11%
2020
$1,818
45%
$24,500
—
2019
$1,251
16%
$24,500
16%
2018
$1,081
—
$21,170
—
2017
$1,078
-37%
$21,170
1%
2016
$1,717
4%
$21,060
—
2015
$1,645
9%
$21,060
16%
2014
$1,504
—
$18,110
—
2013
$1,505
—
$18,110
—
Disclaimer: Historical tax information is derived from public records provided by the county offices. Information is not guaranteed and should be independently verified.
Estimate the Cost
Estimate the Cost for 1531 E Alameda Ave
1531 E Alameda Avenue, Denver, CO 80209 (MLS# 5455965) is a Single Family property with 3 bedrooms and 2 full bathrooms. 1531 E Alameda Avenue is currently listed for $1,175,000 and was received on November 26, 2025. Want to learn more about 1531 E Alameda Avenue? Do you have questions about finding other Single Family real estate for sale in Five Points? You can browse all Five Points real estate or contact a Coldwell Banker agent to request more information.