No photo available
$1,395,000 New to Website
Property Description
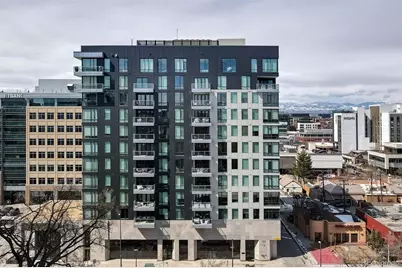
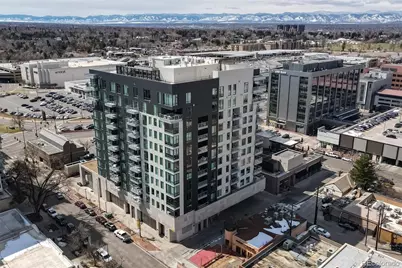
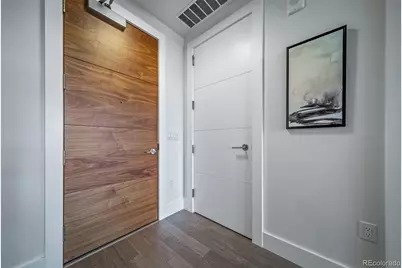
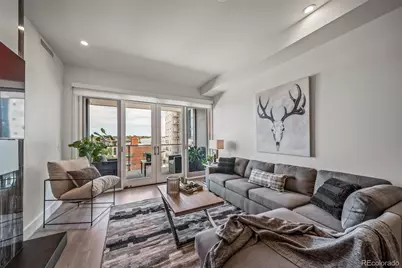
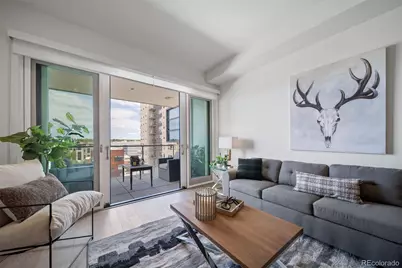
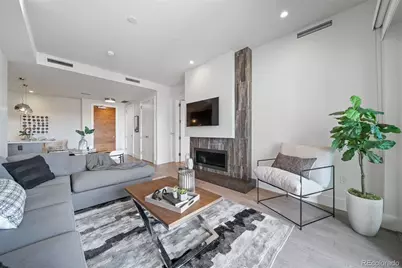
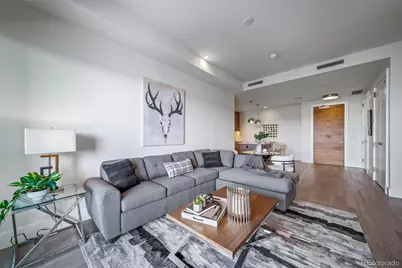
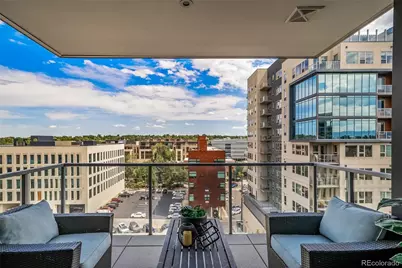
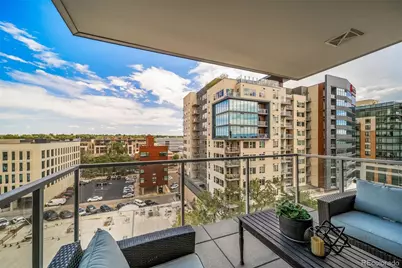
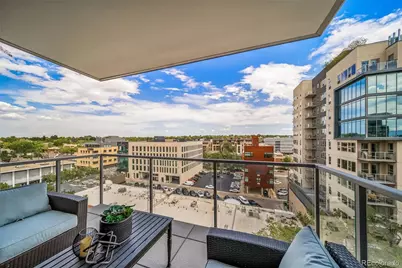
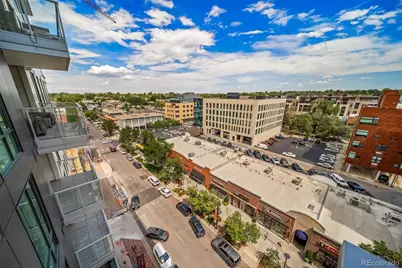
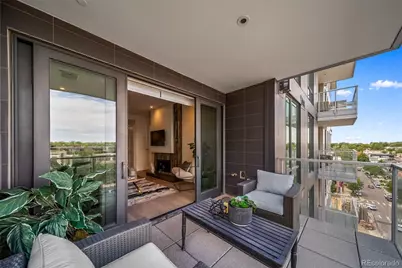
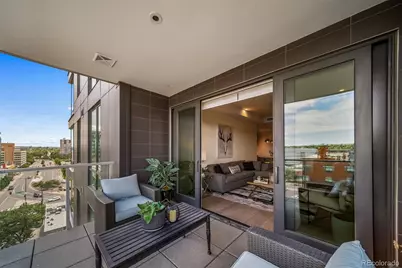
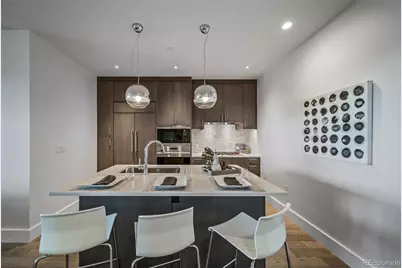
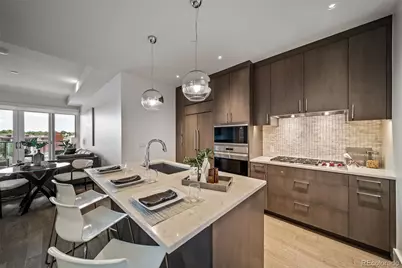
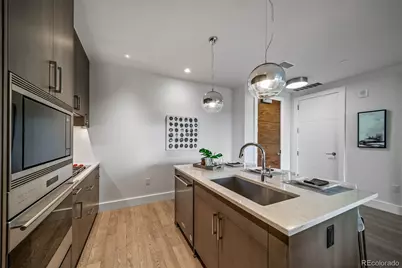
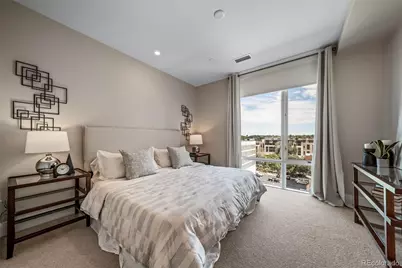
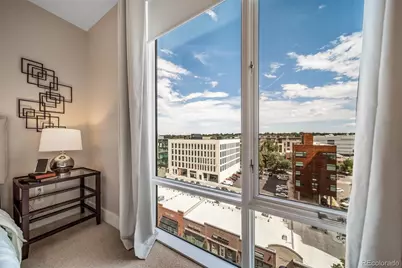
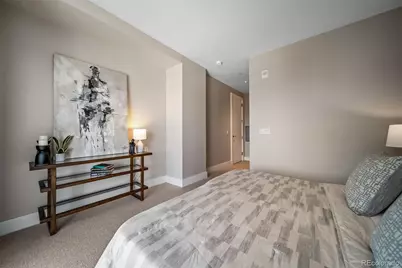
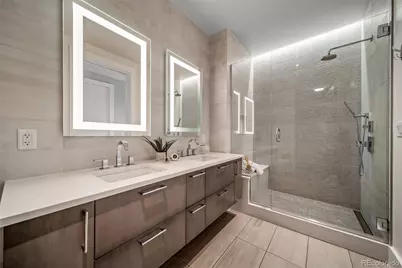
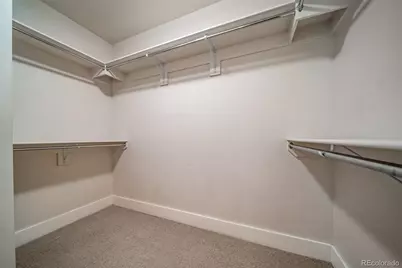
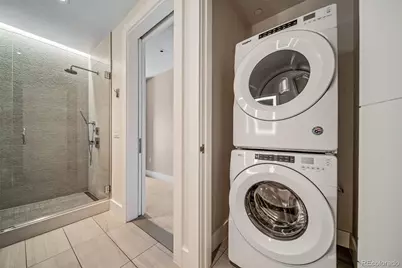
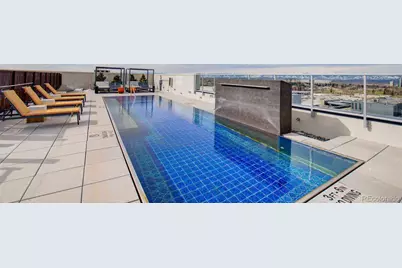
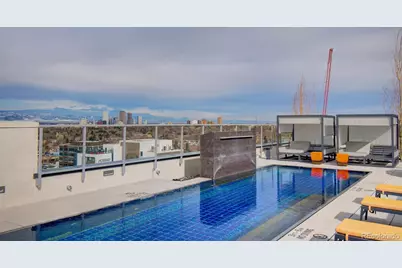
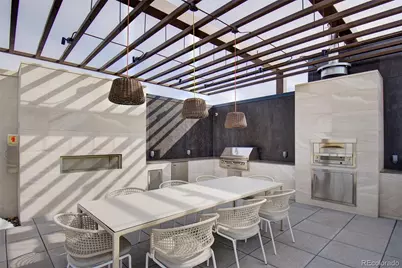
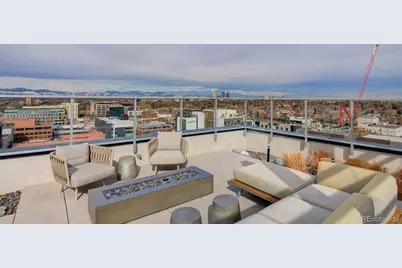
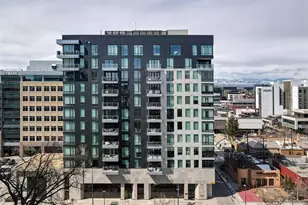
Welcome to Laurel, Cherry Creek's hottest residence. Located right in the heart of everything Cherry Creek North has to offer. Come experience this excellence! The unit greets you with a bright an open floorplan, the kitchen has only the best high end appliances, quartz countertops and a large eat up island. The living room has a warming and welcoming gas fireplace (also rare in this building) and large sliding doors that open to your east facing patio with views that will never be blocked. Step out on the patio and notice the views to the south and north as well, incredible to find these unobstructed views in a constantly developing urban environment. The primary suite has floor to ceiling windows facing east and is large enough to fit a king bed, 2 nightstands and a dresser. The primary bath offers a luxurious escape with double vanity's, quartz counters and a spacious walk in shower with gorgeous tile work and infinity drain. The laundry is also conveniently located in the primary suite right next to the large walk in closet. Don't miss the half bath located right by the entrance door, great for guests! The shared rooftop patio has a private pool with water feature and lounge areas including covered cabanas. There is also an outdoor kitchen with pizza oven, gas grills, fridge, etc. Everything you need to chef up a wonderful dinner for family and friends. The lounge area has gas firepits and comfy couches with incredible views of the city and mountains. There is a front desk and full time concierge in the grand lobby of this secure building. 1 reserved parking space in a heated, underground garage with elevator access right to your floor. 1 large storage unit and shared bike storage room also included.
Full Property Details
Full Property Details for 155 N Steele Street #812
Sign in to view more details. Local MLS Rules require you to be signed in. Not a member yet? Sign up now.
General
- Price: $1,395,000
- HOA FEE: $1,007/month
- Taxes: $6,864 (2025)
- Status: Active
- Type: Condo
- Source: MetroList_Colorado
- MLS ID: 3845668
- Updated: 8/31/2026
- Added to Site: 2 day(s) ago
Interior
- Interior Features: High Ceilings, Kitchen Island, No Stairs, Open Floorplan, Primary Suite, Quartz Counters, Walk-In Closet(s)
- Fireplace: Yes
- Number of Fireplaces: 1
- Fireplace(s): Gas, Gas Log, Gas, Gas Log, Gas, Gas Log
- Appliances: Cooktop, Dishwasher, Disposal, Dryer, Microwave, Oven, Range Hood, Refrigerator, Washer
- Furnishings: Unfurnished
- Flooring: Carpet, Wood
Rooms
Bathrooms
- Total Bathrooms: 2
- Full Bathrooms: 1
- Half Bathrooms: 1
- Main Floor Baths: 2
Bedrooms
- Total Bedrooms: 1
- Bedrooms Main: 1
Other Rooms
- Laundry: In Unit
Additional Information
- Shared Amenities: Bike Storage, Concierge, Front Desk, Parking, Pool, Storage
- Pool: Yes
- Pool Description: Outdoor Pool
- Security/Safety: Secured Garage/Parking, Security Entrance, Water Leak/Flood Alarm
Exterior
- Exterior Features: Balcony, Barbecue, Elevator, Fire Pit
- Porch/Patio/Deck: Covered
Parking
- Garage: Yes
- Garage Spaces: 1
- Total Spaces: 1
- Parking Features: Guest, Heated Garage, Storage, Underground
Location
- County: Denver
- Subdivision: Cherry Creek North
- Building Name: Laurel Cherry Creek
- Driving Directions: 1st Ave north to Steele St, right on Steele, building is on west side of the street
- Direction Faces: East
School Information
- Elem School District: Denver 1
- Midd School District: Denver 1
- High School District: Denver 1
- Elementary School: Bromwell
- Middle School: Morey
- High School: East
Community
- Association: Yes
- Assoc. Name: Laurel Condominiums
- Assoc. Fees Include: Reserves, Insurance, Maintenance Grounds, Maintenance Structure, Security, Sewer, Snow Removal, Trash, Water
- Pets Allowed: Yes
- Management Type: Professionally Managed
Heating & Cooling
- Cooling Type: Central Air
- Heating Type: Forced Air
Utilities
- Sewer: Public Sewer
- Water: Public
Structural Information
- Architectural Style: Urban Contemporary
- Structure Type: High Rise (8+)
- Construction: Brick, Concrete
- Roof: Membrane
- Common Walls: 2+ Common Walls
- Entry Floor Number: 8
- Entry Location: Corridor Access
- Square Feet: 858
- Sq. Ft. Source: Public Records
- Living Area: 858 Sq. Ft.
- Year Built: 2019
Lot Features
- Property View: City
Financial Considerations
- Association Fee: Yes
- Association Fee: $1,007
- Assoc Fee Freq.: Monthly
- Assoc Fee /Annual: $12,094
- Tax Amount: $6,864
- Tax Year: 2025
- Terms: 1031 Exchange, Cash, Conventional
Disclosures and Reports
- Ownership: Corporation/Trust
- Special Conditions: None
- Legal Description: LAUREL CONDOS UNIT 812 PRK-123 STR-43
- Exclusions: staging items
- Property ID: 512232085085
Listed by Intransit Services LLC
Get Pre-Approved Today
Schools
Schools serving 155 N Steele Street #812
School District:Denver County School District 1
| Name | Grades | Distance |
|---|---|---|
Bromwell Elementary School 2500 East 4th Avenue, Denver, CO 80206 | PK-5 | 0.4 mi |
Morey Middle School 840 East 14th Avenue, Denver, CO 80218 | 6-8 | 1.9 mi |
East High School, Denver, CO 1600 City Park Esplanade, Denver, CO 80206 | 9-12 | 1.6 mi |
Disclaimer:
School attendance boundaries provided by ATTOM Data Solutions and are for reference only. Contact the school directly to verify enrollment eligibility.
Price & Sales History for 155 N Steele Street #812
Date
Details
Price
Change
Source
5/26/2022
Sold
$2,090,000
—
Public Record
Disclaimer: Historical sales information is derived from public records provided by the county offices. Information is not guaranteed and should be independently verified.

Tax History
Tax History for 155 N Steele Street #812
Year
Property Taxes
Change
Tax Assessment
Change
2025
$11,671
17%
$152,560
21%
2024
$10,003
2%
$126,300
—
2023
$9,786
57%
$126,300
56%
2021
$6,215
—
$80,960
-3%
2021
$6,215
-8%
$83,290
-9%
2020
$6,782
14%
$91,410
11%
2019
$5,942
—
$82,390
—
Disclaimer: Historical tax information is derived from public records provided by the county offices. Information is not guaranteed and should be independently verified.
Estimate the Cost
Estimate the Cost for 155 N Steele Street #812
155 N Steele Street #812, Denver, CO 80206 (MLS# 3845668) is a Condo property with 1 bedroom, 1 full bathroom and 1 partial bathroom. 155 N Steele Street #812 is currently listed for $1,395,000 and was received on August 29, 2026. Want to learn more about 155 N Steele Street #812? Do you have questions about finding other Condo real estate for sale in Cherry Creek? You can browse all Cherry Creek real estate or contact a Coldwell Banker agent to request more information.