No photo available
$399,000
Property Description
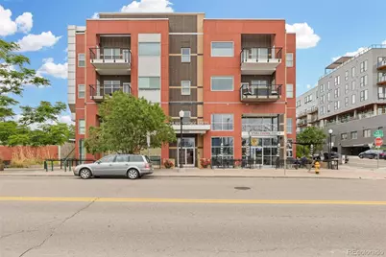
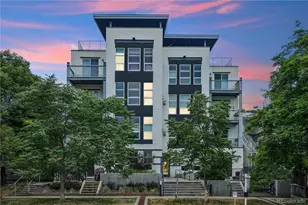
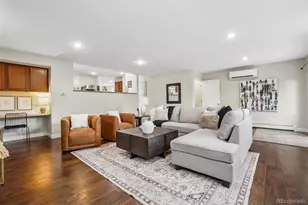
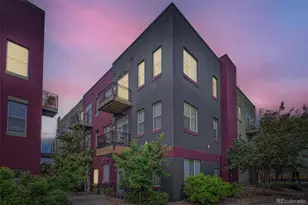
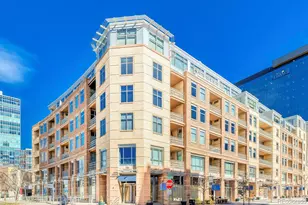
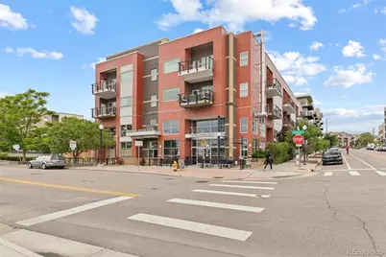
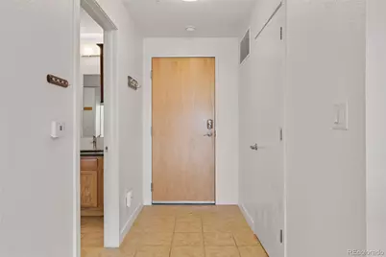
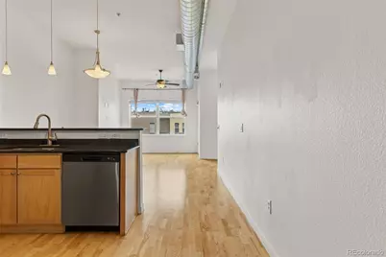
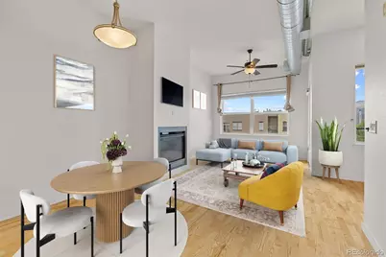
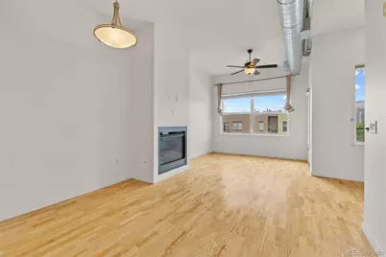
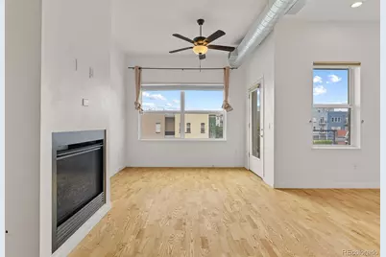
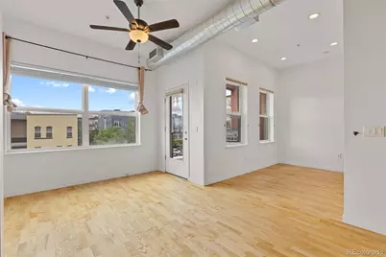
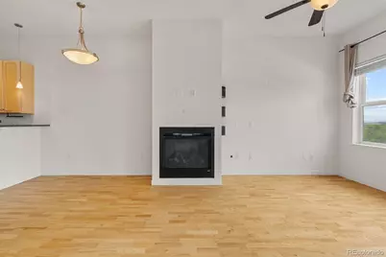
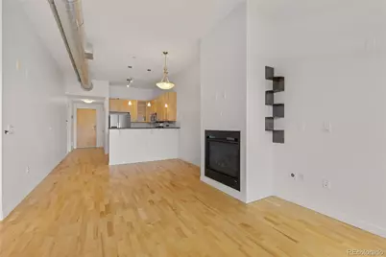
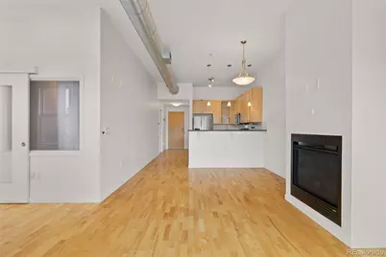
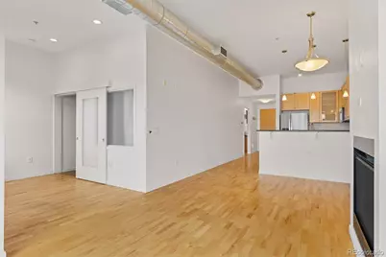
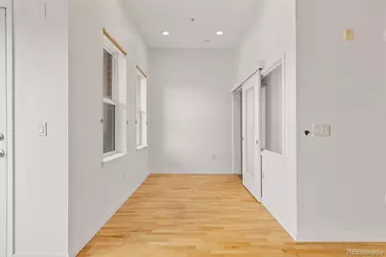
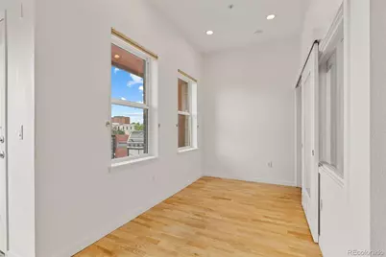
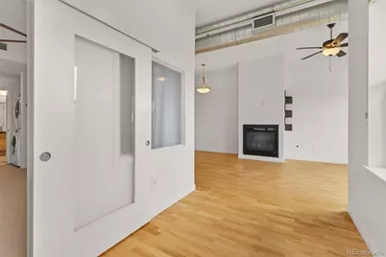
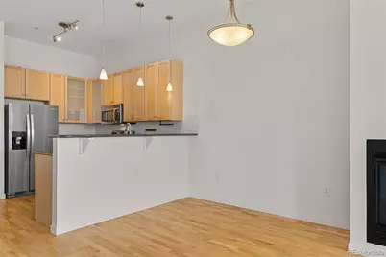
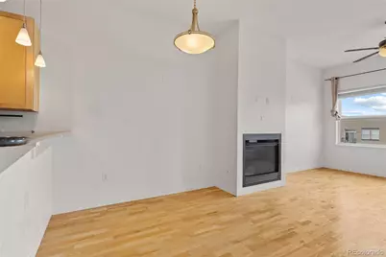

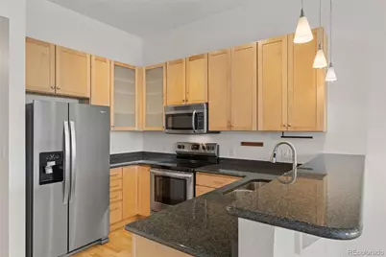
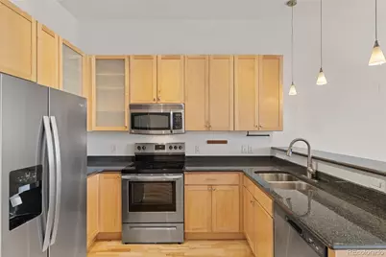
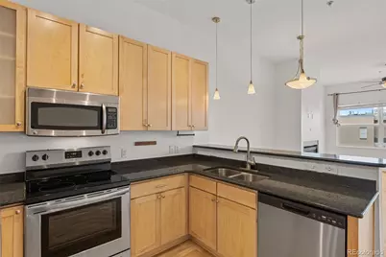
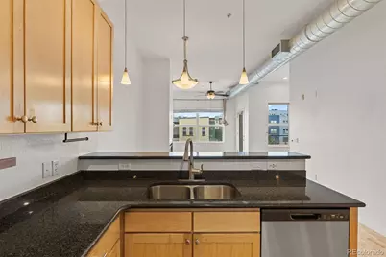
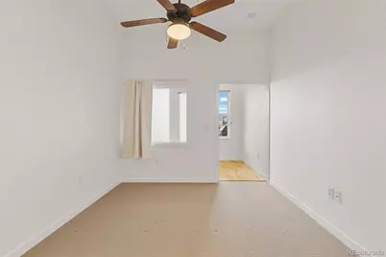
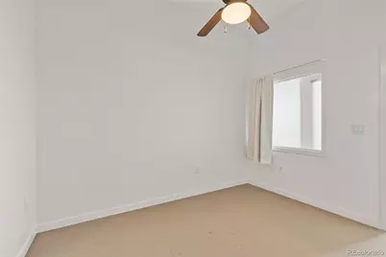
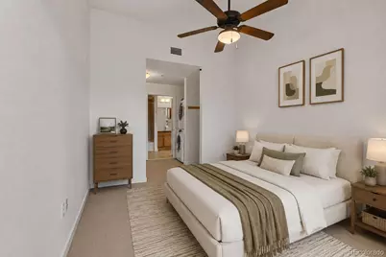
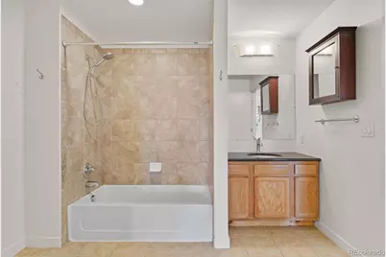
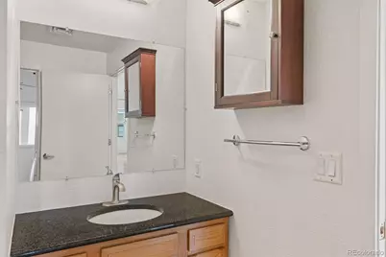
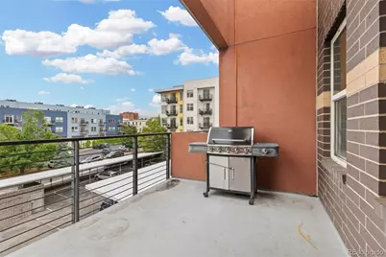
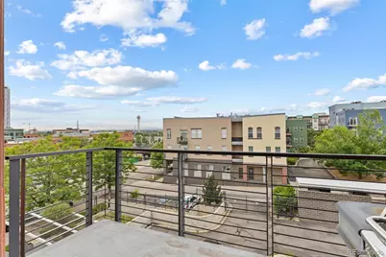
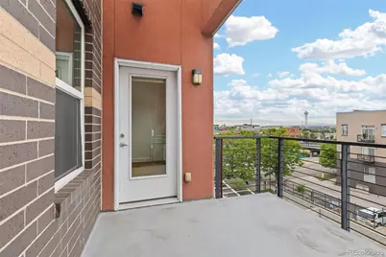
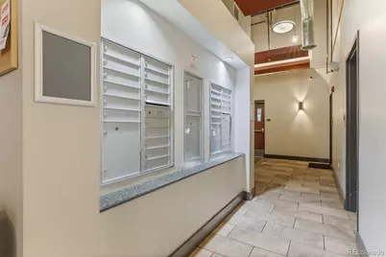
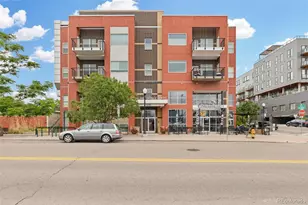
Location is everything! This 1-bed / 1-bath penthouse-level condo is what you have been waiting for. Hardwood floors, tile, and carpet make each living space inviting and warm. The living area has huge windows, a warm gas fireplace, and easy access to the patio. A kitchen large enough for the aspiring chef or right-sized for the occasional chef makes it very versatile. Huge bathroom, laundry in unit, and bedroom with attached office/den means you have room for everything. Very quiet building & neighbors. Easy access to I-25 or enjoy walking to everything your urban lifestyle demands. Public transit is a few minutes from your door - you'll have two parking spaces, but you won't need two cars anymore once you live here! In minutes, you'll be running the Platte River Trail that connects with Denver's extensive trail system, over 300+ miles of trails. Have you seen the development at Union Station lately? Step from your door - wine, dine, & coffee. NEW AC and FURNACE is Scheduled to be INSTALLED!
Full Property Details
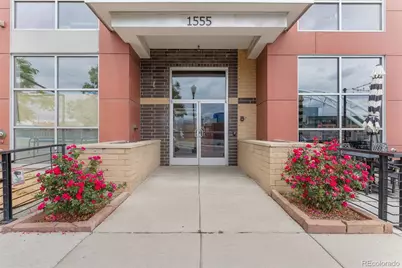
Full Property Details for 1555 Central St #306
Sign in to view more details. Local MLS Rules require you to be signed in. Not a member yet? Sign up now.
General
- Price: $399,000
- HOA FEE: $421/month
- Taxes: $2,236 (2025)
- Status: Active
- Type: Condo
- Source: MetroList_Colorado
- MLS ID: 4500892
- Updated: 6/25/2026
- Added to Site: 12 day(s) ago
Interior
- Interior Features: Ceiling Fan(s)
- Fireplace: Yes
- Number of Fireplaces: 1
- Fireplace(s): Family Room, Family Room, Family Room
- Appliances: Dishwasher, Disposal, Dryer, Oven, Range, Refrigerator
- Flooring: Laminate
Rooms
Bathrooms
- Total Bathrooms: 1
- Full Bathrooms: 1
- Main Floor Baths: 1
Bedrooms
- Total Bedrooms: 1
- Bedrooms Main: 1
Other Rooms
- Laundry: In Unit
Additional Information
- Shared Amenities: Elevator(s), Gated
Exterior
- Exterior Features: Balcony
Parking
- Garage: Yes
- Garage Spaces: 2
- Total Spaces: 2
Location
- County: Denver
- Subdivision: LO-HI
- Building Name: Highland Bridge
- Driving Directions: Walk across the Highland Bridge, we are right there across Central st.
School Information
- Elem School District: Denver 1
- Midd School District: Denver 1
- High School District: Denver 1
- Elementary School: Edison
- Middle School: Skinner
- High School: North
Community
- Association: Yes
- Assoc. Name: HMP
- Pets Allowed: Yes
- Management Type: Professionally Managed
Heating & Cooling
- Cooling Type: Central Air
- Heating Type: Forced Air
Utilities
- Gas: Yes
- Sewer: Public Sewer
- Water: Public
- Utility Description: Electricity Connected, Natural Gas Connected
Structural Information
- Architectural Style: Urban Contemporary
- Structure Type: Low Rise (1-3)
- Construction: Concrete, Frame
- Roof: Membrane
- Common Walls: 2+ Common Walls
- Entry Floor Number: 3
- Entry Location: Ground
- Square Feet: 888
- Sq. Ft. Source: Public Records
- Living Area: 888 Sq. Ft.
- Year Built: 2007
Lot Features
- Zoning: C-MX-5
Financial Considerations
- Association Fee: Yes
- Association Fee: $421
- Assoc Fee Freq.: Monthly
- Assoc Fee /Annual: $5,052
- Tax Amount: $2,236
- Tax Year: 2025
- Terms: 1031 Exchange, Cash, Conventional, FHA, VA Loan
Disclosures and Reports
- Ownership: Individual
- Special Conditions: None
- Legal Description: HIGHLAND BRIDGE LOFTS CONDOS U-306 PRK-22, 41 **
- Exclusions: None
- Property ID: 2283-17-139
Listed by Compass - Denver
Get Pre-Approved Today
Schools
Schools serving 1555 Central St #306
School District:Denver County School District 1
| Name | Grades | Distance |
|---|---|---|
Bryant Webster K-8 School 3635 Quivas Street, Denver, CO 80211 | 6-8 | 0.6 mi |
Edison Elementary School, Denver, CO 3350 Quitman Street, Denver, CO 80212 | PK-5 | 1.7 mi |
Skinner Middle School 3435 West 40th Avenue, Denver, CO 80211 | 6-8 | 1.6 mi |
STRIVE Prep - Sunnyside Campus 4735 North Pecos Street, Denver, CO 80211 | 6-8 | 1.7 mi |
North High School 2960 North Speer Boulevard, Denver, CO 80211 | 9-12 | 0.8 mi |
Disclaimer:
School attendance boundaries provided by ATTOM Data Solutions and are for reference only. Contact the school directly to verify enrollment eligibility.
Price & Sales History for 1555 Central St #306
Date
Details
Price
Change
Source
7/28/2014
Sold
$322,000
—
Public Record
Disclaimer: Historical sales information is derived from public records provided by the county offices. Information is not guaranteed and should be independently verified.

Tax History
Tax History for 1555 Central St #306
Year
Property Taxes
Change
Tax Assessment
Change
2025
$2,749
23%
$35,930
27%
2024
$2,236
2%
$28,230
—
2023
$2,187
-3%
$28,230
-4%
2021
$2,251
—
$29,330
-3%
2021
$2,251
16%
$30,170
15%
2020
$1,940
3%
$26,150
—
2019
$1,886
-6%
$26,150
1%
2018
$1,998
—
$25,830
—
2017
$1,992
-1%
$25,830
5%
2016
$2,015
4%
$24,710
—
2015
$1,931
9%
$24,710
16%
2014
$1,776
—
$21,380
—
2013
$1,776
—
$21,380
—
Disclaimer: Historical tax information is derived from public records provided by the county offices. Information is not guaranteed and should be independently verified.
Estimate the Cost
Estimate the Cost for 1555 Central St #306
1555 Central Street #306, Denver, CO 80211 (MLS# 4500892) is a Condo property with 1 bedroom and 1 full bathroom. 1555 Central Street #306 is currently listed for $399,000 and was received on June 25, 2026. Want to learn more about 1555 Central Street #306? Do you have questions about finding other Condo real estate for sale in Five Points? You can browse all Five Points real estate or contact a Coldwell Banker agent to request more information.